

Listing Courtesy of:  METRO MLS / Listed By: Homewire Realty
 METRO MLS / Listed By: Homewire Realty
 N57w19691 Holly Ct Menomonee Falls, WI 53051
Active (9 Days)
$1,699,900 (USD)
OPEN HOUSE TIMES
-
OPENSat, Sep 1211:30 am - 1:00 pm
Description
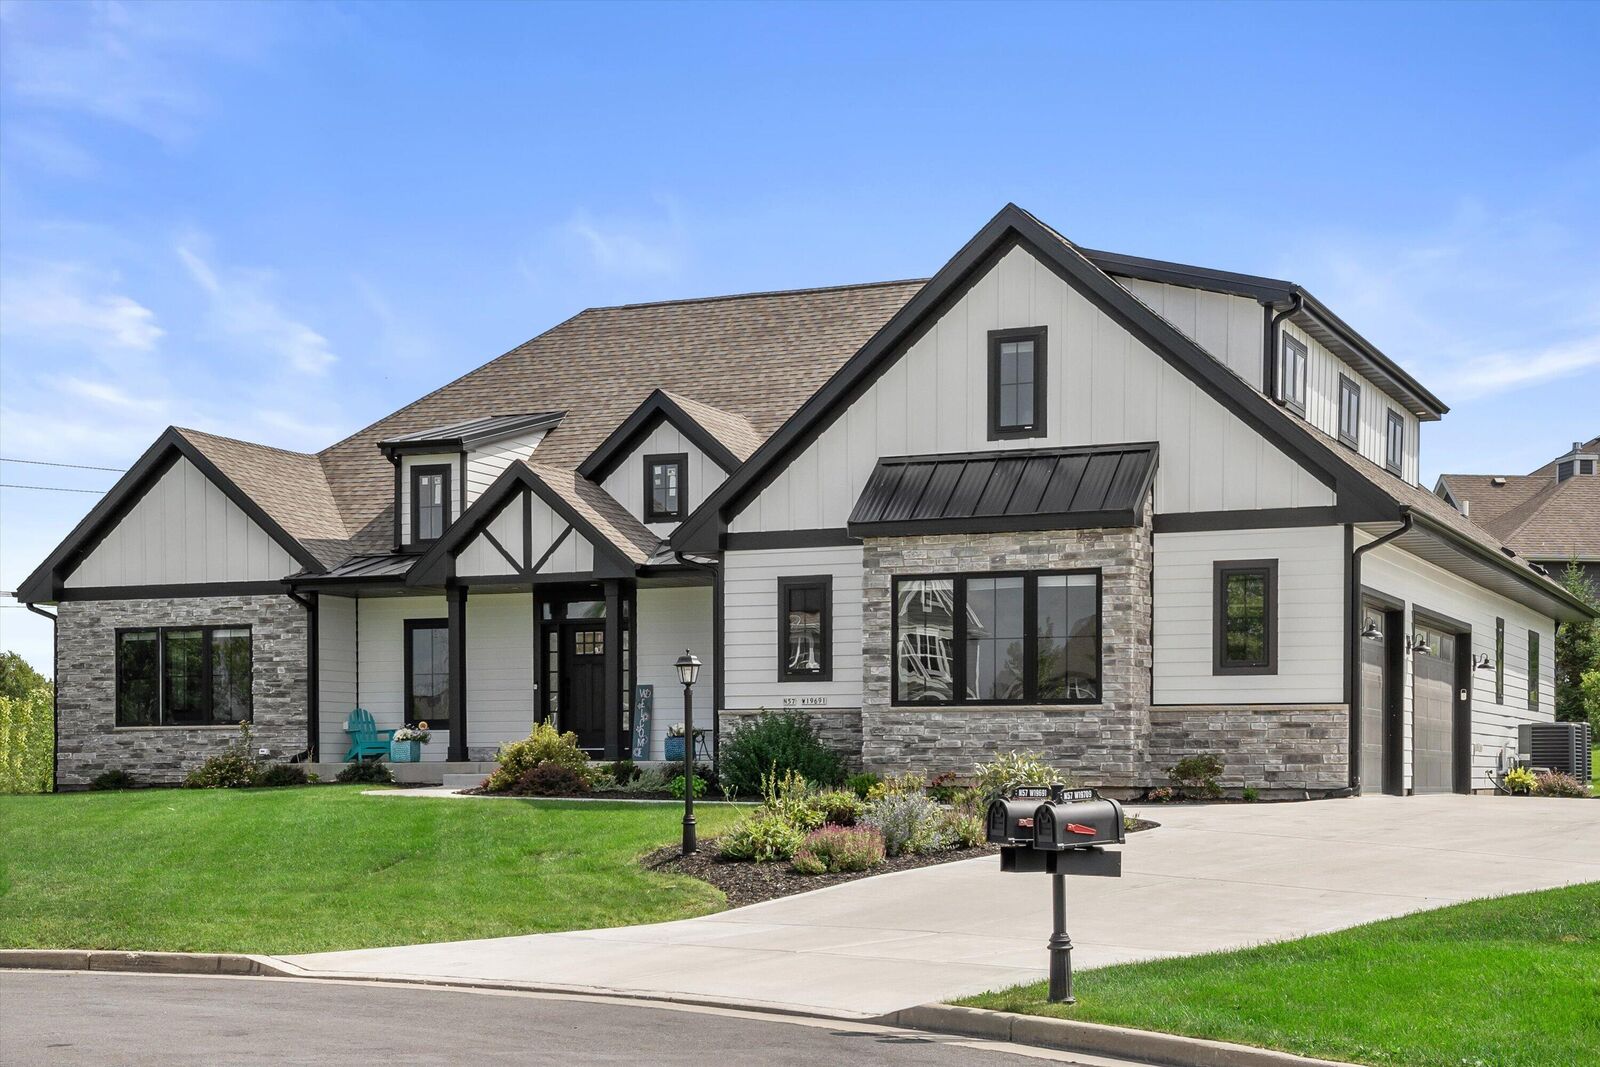
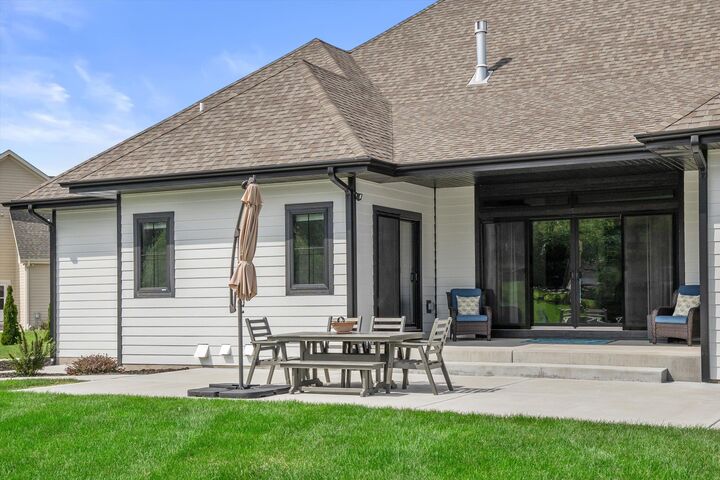
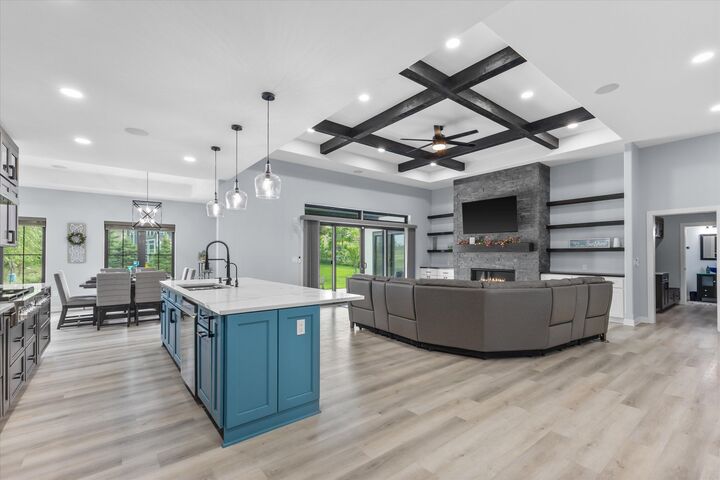
Why build, custom built in 2023 NO WAITING! This stunning home offers over 6,400 finished sq ft of luxury living in the desirable Sussex Hamilton School District. The gourmet kitchen features a full-size side-by-side refrigerator and freezer and flows into the spacious dining area, living room, and cozy hearth room with a second fireplace. Oversized glass doors open to a covered patio. The owner's suite is a true retreat with heated bath floors, bidet, soaking tub, vanity area, huge walk-in closet, and private patio access. All bedrooms feature walk-in closets, including a spacious upstairs guest suite with private bath. The finished lower level offers a wine room, 5th bedroom, full bath, rec room, and exercise room. Your dream home awaits!
MLS #:
1977465
1977465
Taxes
$11,207(2025)
$11,207(2025)
Lot Size
0.46 acres
0.46 acres
Type
Single-Family Home
Single-Family Home
Year Built
2023
2023
Style
Ranch
Ranch
School District
Hamilton
Hamilton
County
Waukesha County
Waukesha County
Listed By
Melissa Buttrum, Homewire Realty
Source
METRO MLS
Last checked Sep 10 2026 at 7:57 PM GMT+0000
METRO MLS
Last checked Sep 10 2026 at 7:57 PM GMT+0000
Bathroom Details
- Full Bathrooms: 4
- Half Bathroom: 1
Interior Features
- Pantry
- Wet Bar
- Kitchen Island
- Central Vacuum
- Walk-In Closet(s)
Kitchen
- Disposal
- Other
- Microwave
- Dishwasher
- Refrigerator
- Cooktop
- Oven
Subdivision
- Spencers Pass West
Lot Information
- Cul-De-Sac
Property Features
- Fireplace: Gas Fireplace
Heating and Cooling
- Forced Air
- Natural Gas
- Zoned Heating
- Central Air
Basement Information
- Full
- Poured Concrete
- Sump Pump
- Full Size Windows
- Finished
- Radon Mitigation
Flooring
- Simulated Wood Floors
Exterior Features
- Sprinkler System
Utility Information
- Sewer: Municipal Sewer
Parking
- Parking Space
- Electric Door Opener
- Paved
Stories
- 15 Story
Location
Estimated Monthly Mortgage Payment
*Based on Fixed Interest Rate withe a 30 year term, principal and interest only
Listing price
Down payment
%
Interest rate
%Mortgage calculator estimates are provided by Sotheby's International Realty and are intended for information use only. Your payments may be higher or lower and all loans are subject to credit approval.
Disclaimer: Copyright 2026 – Metro MLS – All Rights Reserved. Information is supplied by seller and other third parties and has not been verified. IDX information is provided exclusively for consumers’ personal, non-commercial use and that it may not be used for any purpose other than to identify prospective properties consumers may be interested in purchasing. Most recently updated as of 9/10/26 12:57


