


Listing Courtesy of:  NORTHSTAR MLS as distributed by MLS GRID / Listed By: eXp Realty, LLC
 NORTHSTAR MLS as distributed by MLS GRID / Listed By: eXp Realty, LLC
 W6441 710th Avenue Beldenville, WI 54003
Active (1 Days)
$2,300,000 (USD)
OPEN HOUSE TIMES
-
OPENSat, Sep 1211:00 am - 1:00 pm
-
OPENSun, Sep 1312 noon - 3:00 pm
Description
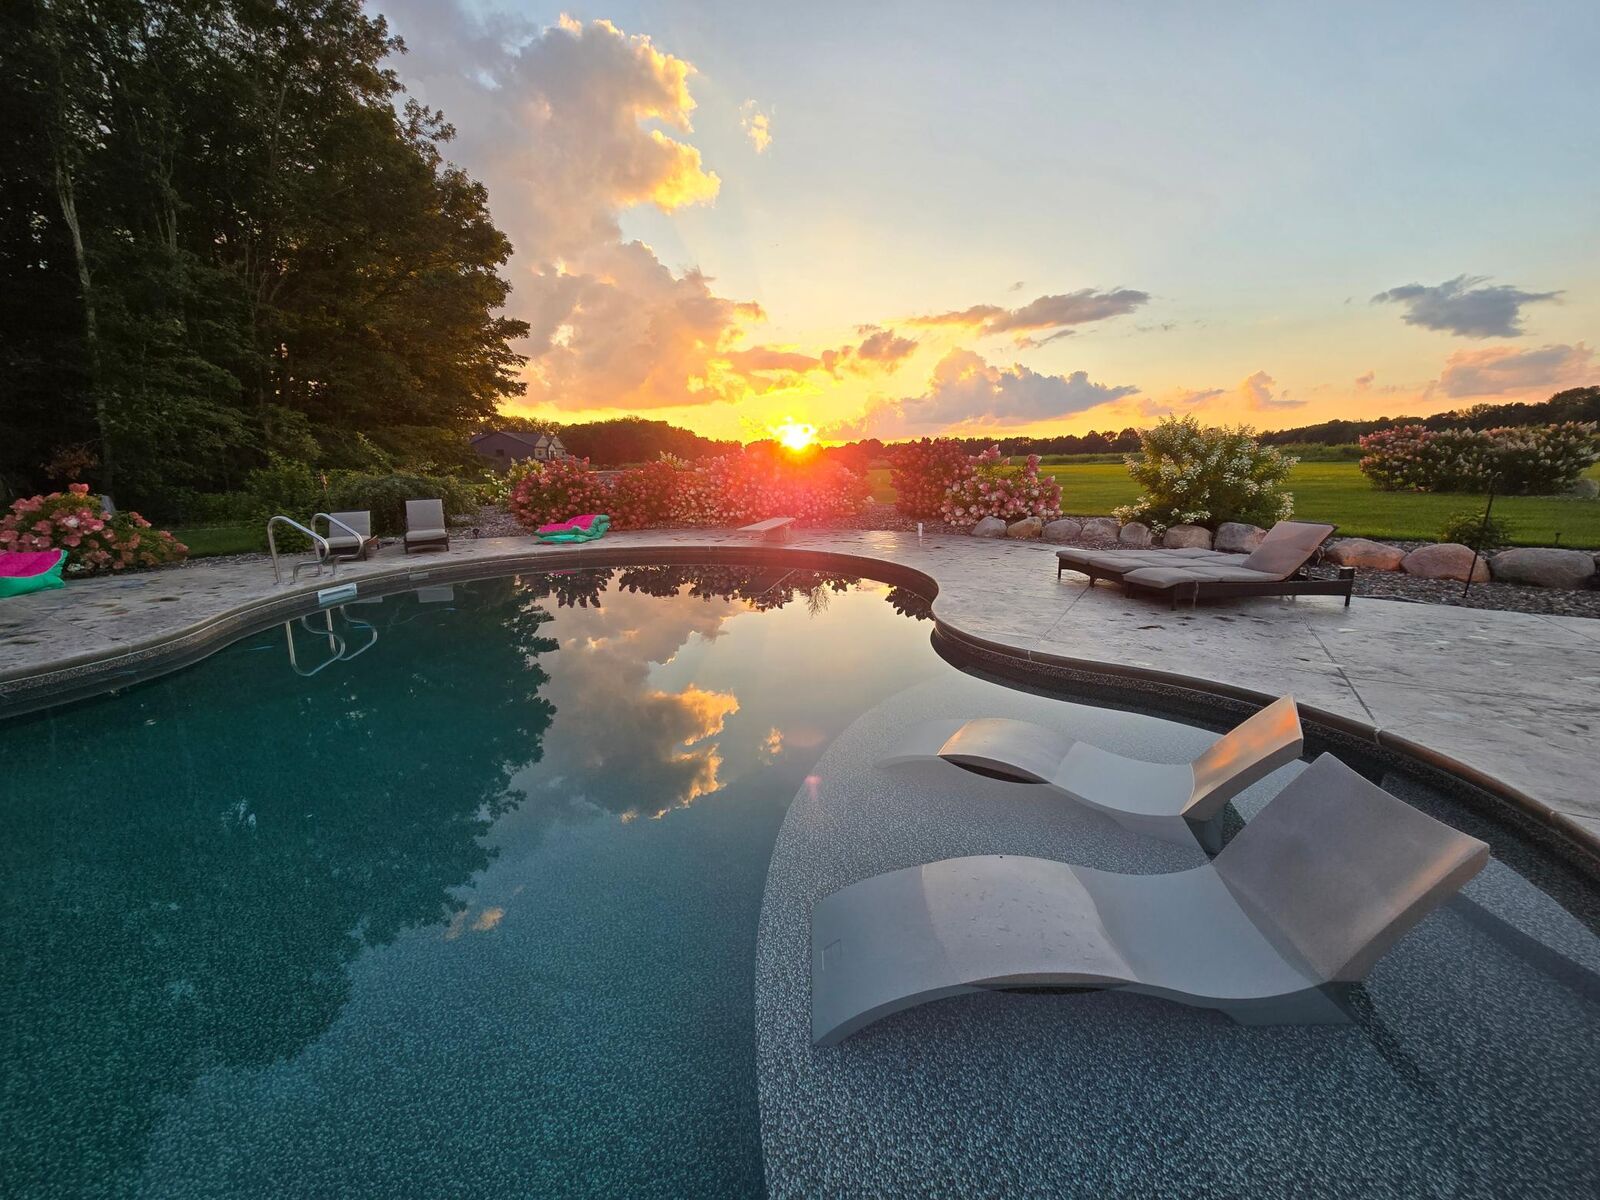
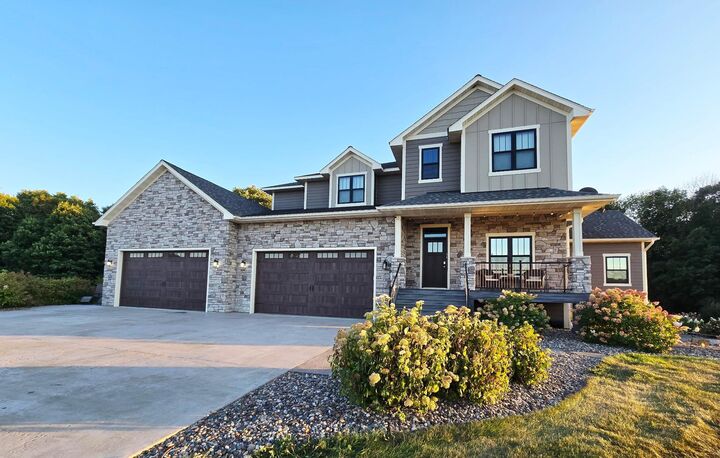
Experience private resort-style living just minutes from River Falls. Custom-built in 2018 as the owners’ dream home, this exceptional 6BR/5BA estate sits on nearly 20 acres and was thoughtfully designed for luxury living, entertaining and year-round enjoyment. Inside, enjoy a chef’s kitchen with double ovens, expansive island and walk-in pantry, hardwood floors, 5 gas fireplaces, wet bar, exercise/wellness spaces with infrared red light sauna, and spacious bedrooms with walk-in closets. Outdoors, your private resort awaits with a heated in-ground pool, multiple water features, fire pit, outdoor shower, built-in kitchen and fireplace, multiple patios with expansive decorative concrete, and a beautiful mix of pasture and woods. Multizone Sonos music system throughout. Geothermal heating/cooling, in-floor heat, high-speed fiber, irrigation, and an oversized 4+ stall garage add comfort and functionality. Successfully utilized as a luxury short-term rental, this rare property offers the flexibility to be an extraordinary private estate, retreat, gathering place—or all three.
MLS #:
7131801
7131801
Taxes
$18,078(2025)
$18,078(2025)
Lot Size
19.66 acres
19.66 acres
Type
Single-Family Home
Single-Family Home
Year Built
2018
2018
Style
Two
Two
School District
Ellsworth Community
Ellsworth Community
County
Pierce County
Pierce County
Listed By
Sara Brang, eXp Realty, LLC
Source
NORTHSTAR MLS
Last checked Sep 9 2026 at 11:18 PM GMT+0000
NORTHSTAR MLS
Last checked Sep 9 2026 at 11:18 PM GMT+0000
Bathroom Details
- Full Bathrooms: 4
- 3/4 Bathroom: 1
Interior Features
- Dishwasher
- Range
- Cooktop
- Microwave
- Refrigerator
- Washer
- Dryer
- Water Softener Owned
- Gas Water Heater
- Disposal
- Exhaust Fan
- Wall Oven
- Air-to-Air Exchanger
- Water Filtration System
- Water Osmosis System
- Iron Filter
- Double Oven
- Stainless Steel Appliances
Property Features
- Fireplace: Stone
- Fireplace: Family Room
- Fireplace: Gas
- Fireplace: 5
- Fireplace: Primary Bedroom
Heating and Cooling
- Forced Air
- In-Floor Heating
- Geothermal
- Fireplace(s)
- Central Air
Basement Information
- Walkout
- Full
- Finished
- In-Floor Heat
Pool Information
- Below Ground
- Outdoor
- Heated
Exterior Features
- Roof: Age Over 8 Years
Utility Information
- Sewer: Mound Septic
- Fuel: Propane
Parking
- Attached Garage
- Garage Door Opener
- Concrete
- Gravel
Stories
- 2
Living Area
- 6,219 sqft
Location
Estimated Monthly Mortgage Payment
*Based on Fixed Interest Rate withe a 30 year term, principal and interest only
Listing price
Down payment
%
Interest rate
%Mortgage calculator estimates are provided by Sotheby's International Realty and are intended for information use only. Your payments may be higher or lower and all loans are subject to credit approval.
Disclaimer: The data relating to real estate for sale on this web site comes in part from the Broker Reciprocity SM Program of the Regional Multiple Listing Service of Minnesota, Inc. Real estate listings held by brokerage firms other than Sotheby's International Realty are marked with the Broker Reciprocity SM logo or the Broker Reciprocity SM thumbnail logo and detailed information about them includes the name of the listing brokers.Listing broker has attempted to offer accurate data, but buyers are advised to confirm all items.© 2026 Regional Multiple Listing Service of Minnesota, Inc. All rights reserved.
and detailed information about them includes the name of the listing brokers.Listing broker has attempted to offer accurate data, but buyers are advised to confirm all items.© 2026 Regional Multiple Listing Service of Minnesota, Inc. All rights reserved.
Based on information submitted to the MLS GRID as of 9/9/2026 23:18. All data is obtained from various sources and may not have been verified by broker or MLS GRID. Supplied Open House Information is subject to change without notice. All information should be independently reviewed and verified for accuracy. Properties may or may not be listed by the office/agent presenting the information.


