

Listing Courtesy of:  Northwest MLS as distributed by MLS GRID / Listed By: Compass
 Northwest MLS as distributed by MLS GRID / Listed By: Compass
 14017 205th Avenue NE Woodinville, WA 98077
First Look
$1,825,000 (USD)
OPEN HOUSE TIMES
-
OPENSun, Oct 42:00 am - 4:00 pm
Description
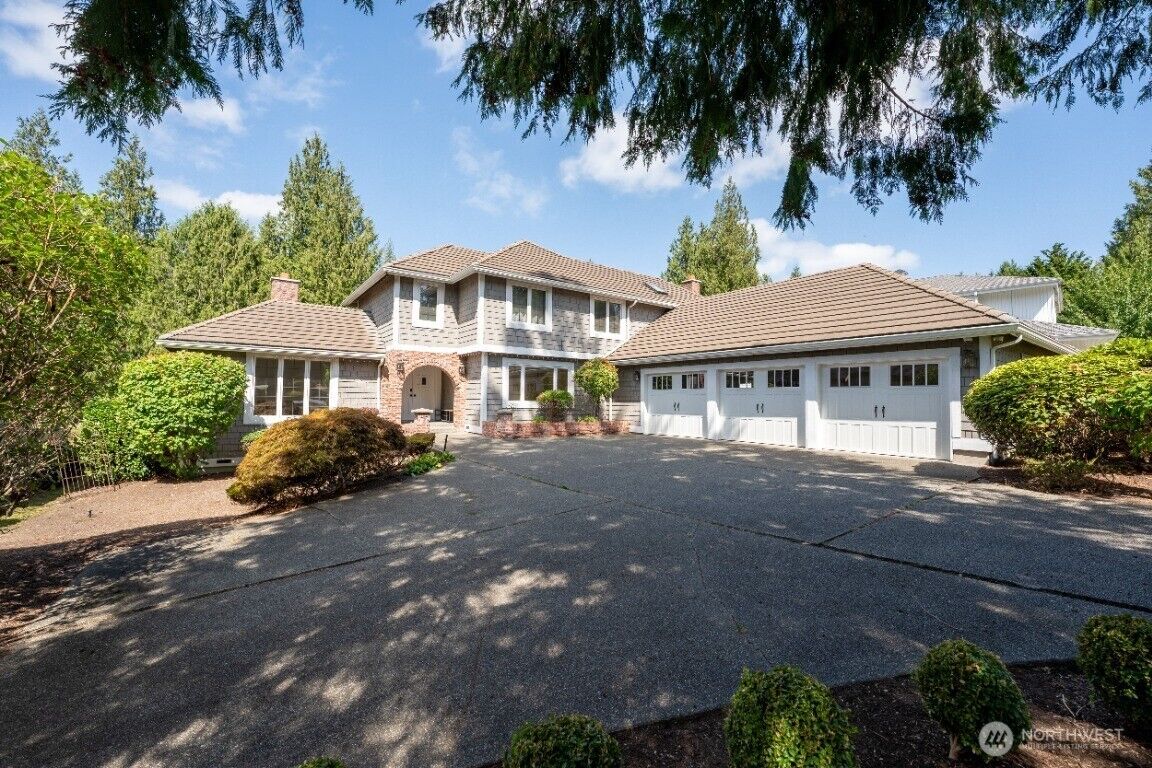
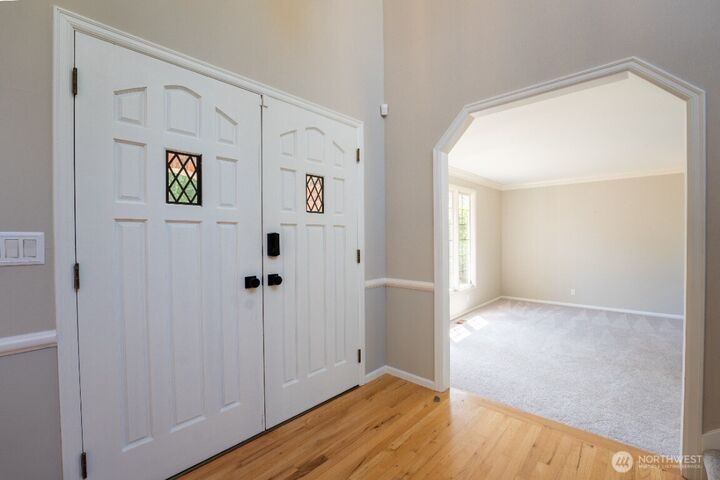
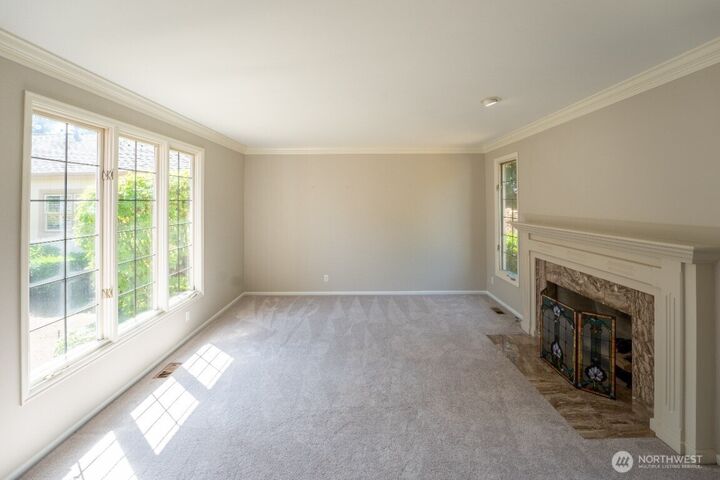
Experience resort-style living in the prestigious gated community of Bear Creek Country Club. Set against a stunning golf-course backdrop, this inviting home offers an exceptional blend of comfort, entertaining space, and lifestyle amenities, including community parks, tennis and basketball courts. Start your mornings with coffee while taking in one of the most picturesque views in Bear Creek. Designed for effortless entertaining, the home features flexible living spaces, a chef-inspired kitchen, formal dining, and an expansive multi-level deck overlooking the tee box on Hole #2—an ideal setting for gatherings or relaxing at the end of the day. Thoughtfully updated, the home features newer carpet, hardwood floors, gas cooktop, oven, stainless-steel appliances, and A/C. The 2021 improvements include a beautifully remodeled primary bath with quartz-top vanity, walk-in shower, freestanding soaking tub, and heated tile floors, plus an automatic whole-home generator for added peace of mind. Ideally situated near Redmond’s major tech campuses and Woodinville’s renowned wine country, with access to award-winning Lake Washington schools. A rare opportunity to enjoy privacy, convenience, and the Bear Creek lifestyle in one exceptional setting.
MLS #:
2589897
2589897
Taxes
$15,008(2026)
$15,008(2026)
Lot Size
0.31 acres
0.31 acres
Type
Single-Family Home
Single-Family Home
Year Built
1983
1983
Style
2 Story
2 Story
Views
Territorial, Golf Course
Territorial, Golf Course
School District
Lake Washington
Lake Washington
County
King County
King County
Community
Bear Creek Country Club
Bear Creek Country Club
Listed By
Michael Wolf, Compass
Source
Northwest MLS as distributed by MLS Grid
Last checked Oct 3 2026 at 8:13 PM GMT+0000
Northwest MLS as distributed by MLS Grid
Last checked Oct 3 2026 at 8:13 PM GMT+0000
Bathroom Details
- Full Bathrooms: 2
- Half Bathroom: 1
Interior Features
- Pantry
- Wired for Generator
- Dishwasher
- Microwave
- Disposal
- Fireplace
- French Doors
- Refrigerator
- Dryer
- Washer
- Dbl Pane/Storm Window
- Bath Off Primary
- Ceiling Fan(s)
- Double Oven
- Sprinkler System
- Dining Room
- Stove(s)/Range(s)
Subdivision
- Bear Creek Country Club
Lot Information
- Paved
Property Features
- Gas Available
- Gated Entry
- Patio
- Irrigation
- Cable Tv
- High Speed Internet
- Sprinkler System
- Fireplace: Gas
- Fireplace: 2
- Foundation: Poured Concrete
Heating and Cooling
- Forced Air
- Heat Pump
Homeowners Association Information
- Dues: $357/Monthly
Flooring
- Hardwood
- Carpet
- Ceramic Tile
Exterior Features
- Brick
- Wood
- Roof: Tile
Utility Information
- Sewer: Septic Tank
- Fuel: Electric, Natural Gas
School Information
- Elementary School: Wilder Elem
- Middle School: Timberline Middle
- High School: Redmond High
Parking
- Attached Garage
Stories
- 2
Living Area
- 2,810 sqft
Location
Estimated Monthly Mortgage Payment
*Based on Fixed Interest Rate withe a 30 year term, principal and interest only
Listing price
Down payment
%
Interest rate
%Mortgage calculator estimates are provided by Sotheby's International Realty and are intended for information use only. Your payments may be higher or lower and all loans are subject to credit approval.
Disclaimer: IDX information is provided exclusively for consumers' personal, noncommercial use. It may not be used for any purpose other than to identify prospective properties consumers may be interested in purchasing. The data is deemed reliable but is not guaranteed by MLS GRID. Use of the MLS GRID Data may be subject to an end user license agreement prescribed by the Member Participant's applicable MLS, if any, and as amended from time to time.
Based on information submitted to the MLS GRID as of 10/3/2026 20:13. All data is obtained from various sources and may not have been verified by broker or MLS GRID. Supplied Open House Information is subject to change without notice. All information should be independently reviewed and verified for accuracy. Properties may or may not be listed by the office/agent presenting the information.


