

Listing Courtesy of:  Northwest MLS as distributed by MLS GRID / Listed By: Windermere Real Estate Co.
 Northwest MLS as distributed by MLS GRID / Listed By: Windermere Real Estate Co.
 2534 NE 94th Street Seattle, WA 98115
Active (0 Days)
$1,485,000 (USD)
OPEN HOUSE TIMES
-
OPENWed, Sep 1611:00 am - 1:00 pm

Description
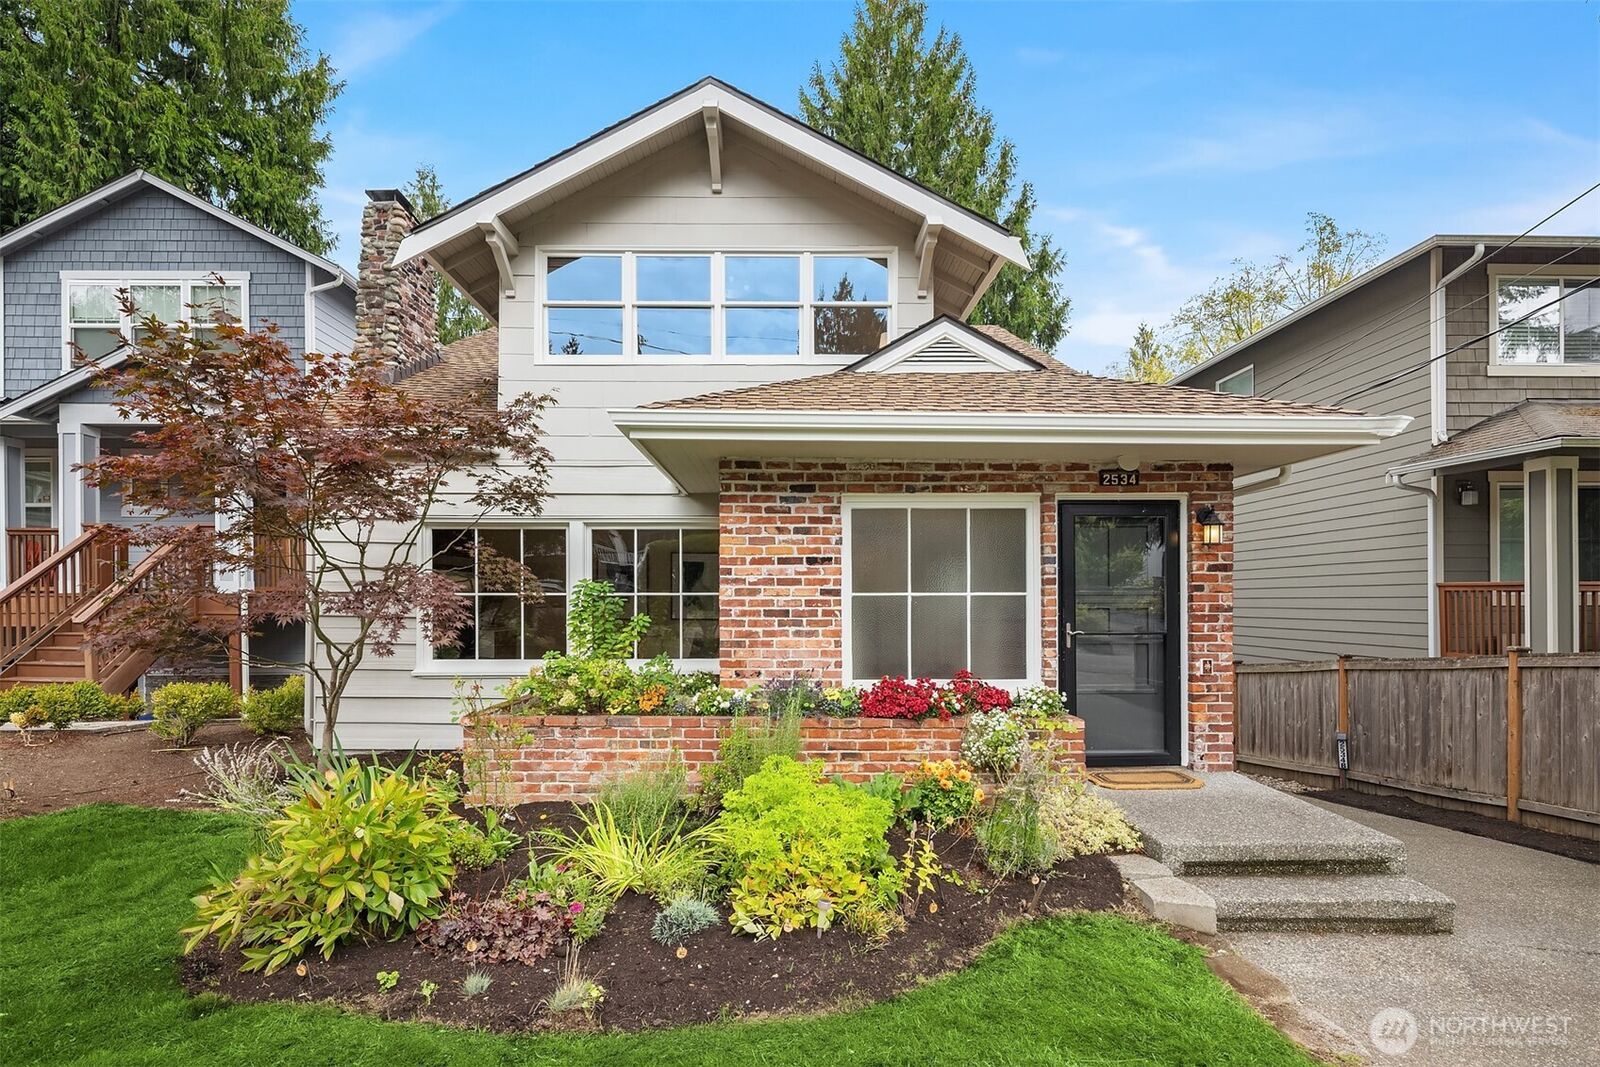
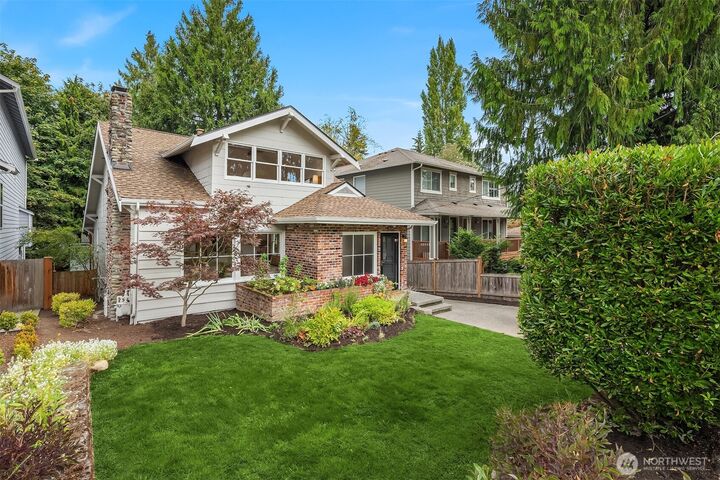
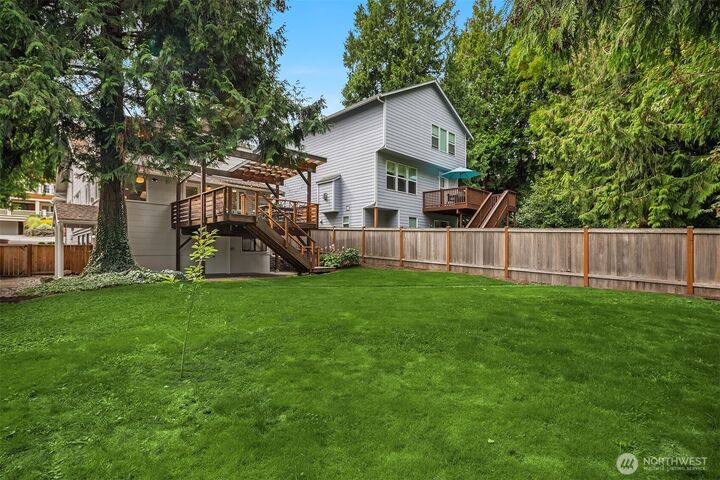
Built in 1915 and still affectionately known by the neighbors as “The Farmhouse.” At the heart of the home, the kitchen overlooks the grand dining room, where boxed-beam ceilings, built-ins and warm hardwoods give a nod to the home’s history. The generous foyer gives you plenty of space to welcome your guests and opens to a generous formal living room fit with a luxurious gas fireplace and large light-filled windows that add warmth and a grand openness throughout the main floor. The large den adjacent to the dining room offers a great space for reading, working or a movie night. Coveted four bedrooms up all with generous closets and built-ins and a large bathroom. Downstairs, a bright daylight level works beautifully as a guest suite, apartment, or fully connected fifth bedroom and additional hangout space with a bonus kitchen and laundry closet. Perfect for multigenerational living, guests or rental income, the apartment is estimated to earn $1,950/month. Out back, a covered Azek deck and lower patio overlook a fully fenced yard tucked among mature trees, complete with a treehouse, climbing wall, swing and modern shed. Out front, a French-inspired garden bursts with flowers and small formal lawn perfect for greeting the neighbors walking their dogs. Private, spacious and full of personality, The Farmhouse is that increasingly rare kind of home with a story to tell that you won’t want to miss.
MLS #:
2583278
2583278
Taxes
$13,314(2026)
$13,314(2026)
Lot Size
7,379 SQFT
7,379 SQFT
Type
Single-Family Home
Single-Family Home
Year Built
1915
1915
Style
2 Stories W/Bsmnt
2 Stories W/Bsmnt
School District
Seattle
Seattle
County
King County
King County
Community
Wedgwood
Wedgwood
Listed By
Jeremey Johnson, Windermere Real Estate Co.
Cassie Walker Johnson, Windermere Real Estate Co.
Cassie Walker Johnson, Windermere Real Estate Co.
Source
Northwest MLS as distributed by MLS Grid
Last checked Sep 16 2026 at 5:05 PM GMT+0000
Northwest MLS as distributed by MLS Grid
Last checked Sep 16 2026 at 5:05 PM GMT+0000
Bathroom Details
- Full Bathrooms: 2
- 3/4 Bathroom: 1
Interior Features
- Dishwasher
- Microwave
- Disposal
- Fireplace
- French Doors
- Refrigerator
- Dryer
- Washer
- Dbl Pane/Storm Window
- Ceiling Fan(s)
- Water Heater
- Walk-In Closet(s)
- Double Oven
- Second Kitchen
- Dining Room
- Stove(s)/Range(s)
Subdivision
- Wedgwood
Property Features
- Deck
- Fenced-Fully
- Patio
- Outbuildings
- High Speed Internet
- Fireplace: Gas
- Fireplace: 1
- Foundation: Poured Concrete
Heating and Cooling
- Forced Air
- 90%+ High Efficiency
Basement Information
- Daylight
- Finished
Flooring
- Hardwood
- Laminate
- Ceramic Tile
- Engineered Hardwood
Exterior Features
- Brick
- Wood
- Cement Planked
- Roof: Composition
- Roof: Torch Down
Utility Information
- Sewer: Sewer Connected
- Fuel: Natural Gas
School Information
- Elementary School: Wedgwood
- Middle School: Eckstein Mid
- High School: Nathan Hale High
Parking
- Driveway
- Off Street
Stories
- 2
Living Area
- 3,370 sqft
Additional Listing Info
- Buyer Brokerage Compensation: 2.5
Buyer's Brokerage Compensation not binding unless confirmed by separate agreement among applicable parties.
Location
Estimated Monthly Mortgage Payment
*Based on Fixed Interest Rate withe a 30 year term, principal and interest only
Listing price
Down payment
%
Interest rate
%Mortgage calculator estimates are provided by Sotheby's International Realty and are intended for information use only. Your payments may be higher or lower and all loans are subject to credit approval.
Disclaimer: IDX information is provided exclusively for consumers' personal, noncommercial use. It may not be used for any purpose other than to identify prospective properties consumers may be interested in purchasing. The data is deemed reliable but is not guaranteed by MLS GRID. Use of the MLS GRID Data may be subject to an end user license agreement prescribed by the Member Participant's applicable MLS, if any, and as amended from time to time.
Based on information submitted to the MLS GRID as of 9/16/2026 17:05. All data is obtained from various sources and may not have been verified by broker or MLS GRID. Supplied Open House Information is subject to change without notice. All information should be independently reviewed and verified for accuracy. Properties may or may not be listed by the office/agent presenting the information.


