

Listing Courtesy of:  Northwest MLS as distributed by MLS GRID / Listed By: Compass
 Northwest MLS as distributed by MLS GRID / Listed By: Compass
 23 Prospect Street Seattle, WA 98109
Active (3 Days)
$2,895,000 (USD)
OPEN HOUSE TIMES
-
OPENSat, Sep 122:00 pm - 4:00 pm
Description
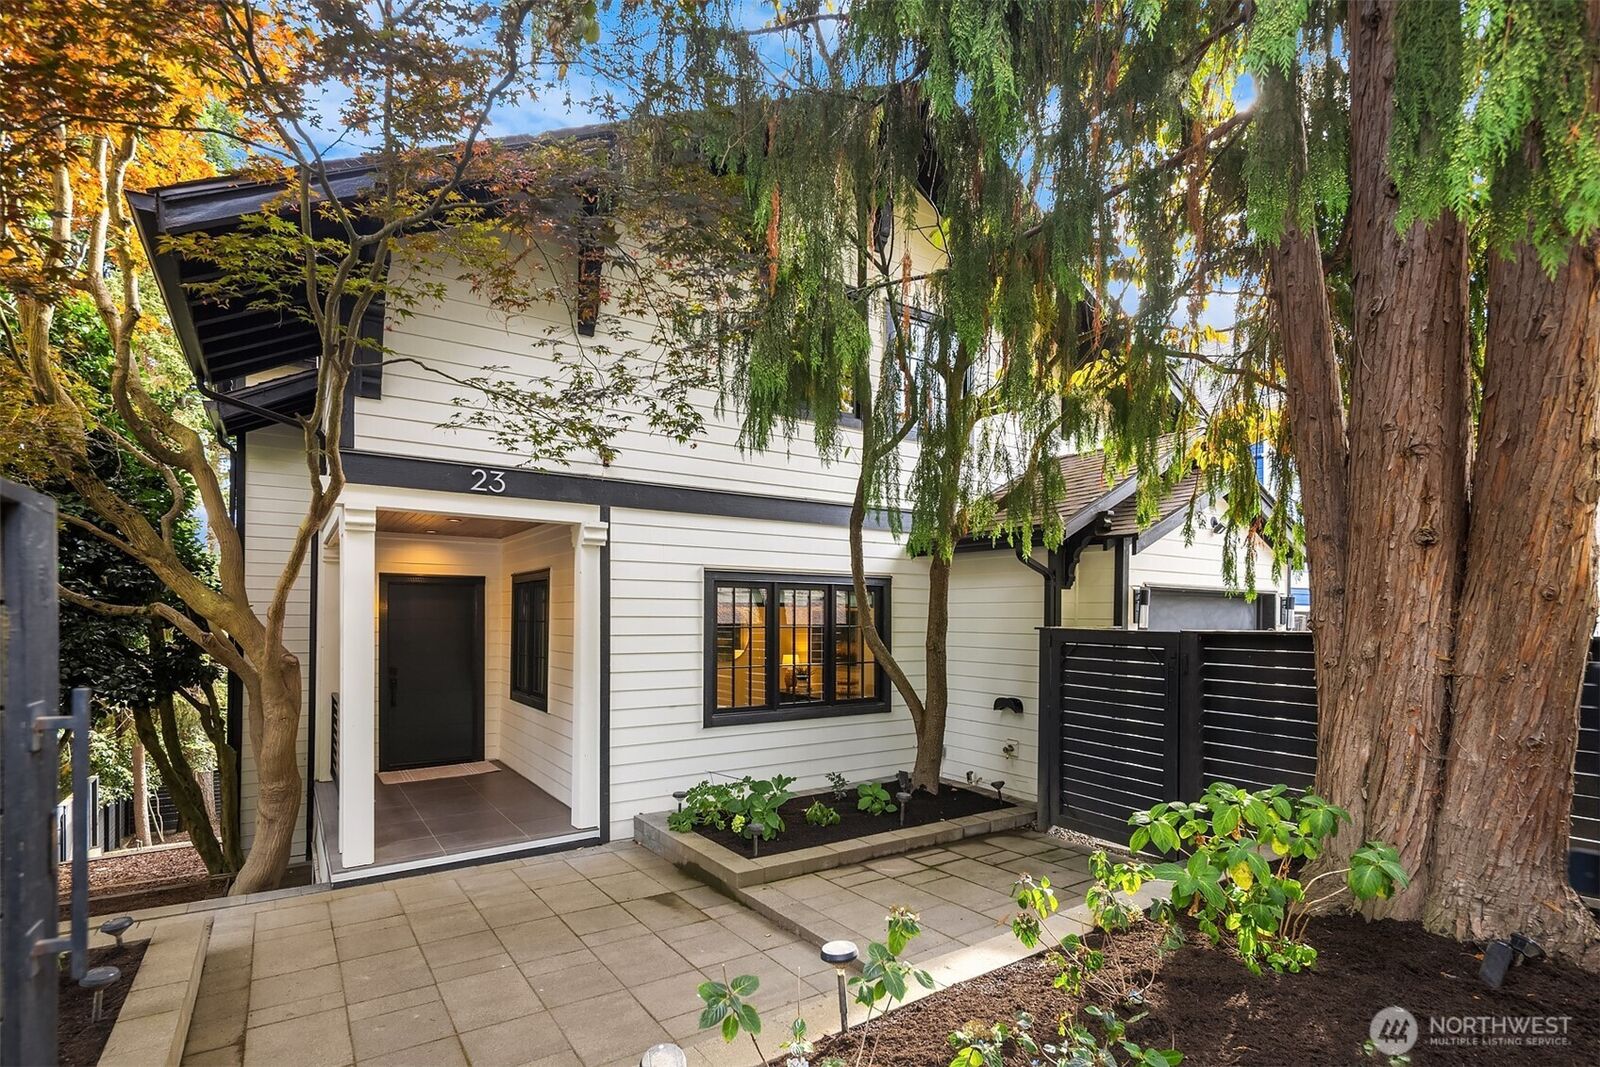
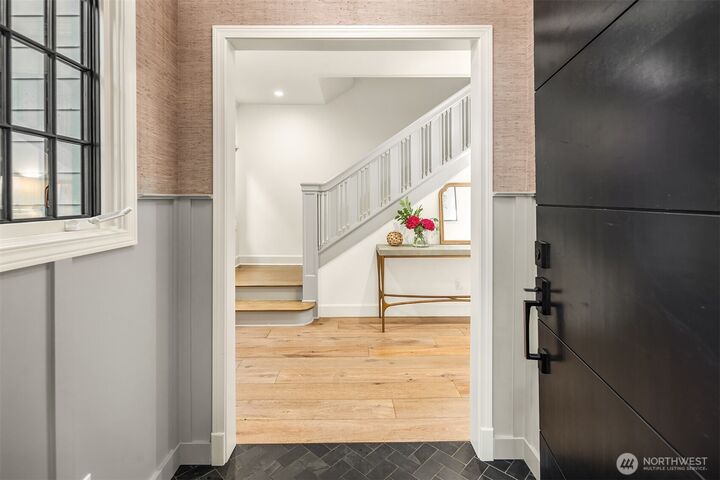
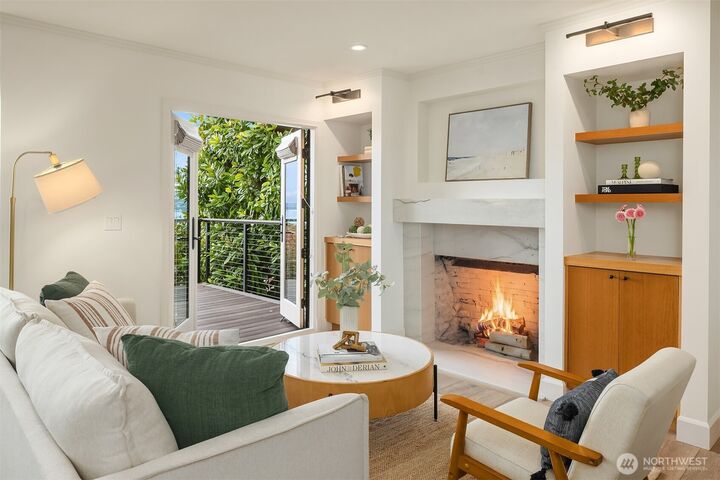
A fresh take on a classic Craftsman, this stylish home pairs timeless architecture with bright, updated interiors and sweeping views of the Space Needle, Mt Rainer and Puget Sound. Hardwood floors and high-end finishes throughout. The chic kitchen connects seamlessly to the dining and living areas. French doors open to an expansive deck, creating an effortless extension of the home for outdoor dining and entertaining. Upstairs, the primary suite takes full advantage of the setting with vaulted ceilings, dramatic views and a beautifully updated bath. Set on a private corner lot, the property is surrounded by mature landscaping and features a fenced courtyard. A separate lower-level offers flexibility for guests, multigenerational living or additional income. Ideally situated on Queen Anne’s coveted south slope, moments from Seattle Center, neighborhood dining and downtown.
MLS #:
2579111
2579111
Taxes
$19,022(2026)
$19,022(2026)
Lot Size
3,575 SQFT
3,575 SQFT
Type
Single-Family Home
Single-Family Home
Year Built
1918
1918
Style
2 Stories W/Bsmnt
2 Stories W/Bsmnt
Views
Bay, City, Sound, Territorial, Mountains
Bay, City, Sound, Territorial, Mountains
School District
Seattle
Seattle
County
King County
King County
Community
Queen Anne
Queen Anne
Listed By
Bob Bennion, Compass
Source
Northwest MLS as distributed by MLS Grid
Last checked Sep 10 2026 at 7:51 PM GMT+0000
Northwest MLS as distributed by MLS Grid
Last checked Sep 10 2026 at 7:51 PM GMT+0000
Bathroom Details
- Full Bathrooms: 3
- Half Bathroom: 1
Interior Features
- Dishwasher
- Microwave
- Disposal
- Fireplace
- Refrigerator
- Dryer
- Washer
- Dbl Pane/Storm Window
- Bath Off Primary
- Vaulted Ceiling(s)
- Ceiling Fan(s)
- Walk-In Closet(s)
- Double Oven
- Second Kitchen
- Skylight(s)
- Dining Room
- Stove(s)/Range(s)
- Wine/Beverage Refrigerator
Subdivision
- Queen Anne
Lot Information
- Corner Lot
- Curbs
- Sidewalk
- Paved
Property Features
- Deck
- Fenced-Fully
- Gas Available
- Patio
- High Speed Internet
- Fireplace: Wood Burning
- Fireplace: 1
- Foundation: Poured Concrete
Heating and Cooling
- Radiant
- Radiator
- Heat Pump
Basement Information
- Finished
Flooring
- Hardwood
- Stone
- Ceramic Tile
Exterior Features
- Wood
- Roof: Composition
Utility Information
- Sewer: Sewer Connected
- Fuel: Electric, Natural Gas
Parking
- Driveway
- Attached Garage
Stories
- 2
Living Area
- 3,410 sqft
Location
Estimated Monthly Mortgage Payment
*Based on Fixed Interest Rate withe a 30 year term, principal and interest only
Listing price
Down payment
%
Interest rate
%Mortgage calculator estimates are provided by Sotheby's International Realty and are intended for information use only. Your payments may be higher or lower and all loans are subject to credit approval.
Disclaimer: IDX information is provided exclusively for consumers' personal, noncommercial use. It may not be used for any purpose other than to identify prospective properties consumers may be interested in purchasing. The data is deemed reliable but is not guaranteed by MLS GRID. Use of the MLS GRID Data may be subject to an end user license agreement prescribed by the Member Participant's applicable MLS, if any, and as amended from time to time.
Based on information submitted to the MLS GRID as of 9/10/2026 19:51. All data is obtained from various sources and may not have been verified by broker or MLS GRID. Supplied Open House Information is subject to change without notice. All information should be independently reviewed and verified for accuracy. Properties may or may not be listed by the office/agent presenting the information.


