

Listing Courtesy of:  RMLS / Listed By: Summa Peak
 RMLS / Listed By: Summa Peak
 17012 NE 27th Ct Ridgefield, WA 98642
Active (0 Days)
$1,400,000 (USD)
OPEN HOUSE TIMES
-
OPENSat, Sep 191:00 pm - 3:00 pm

Description
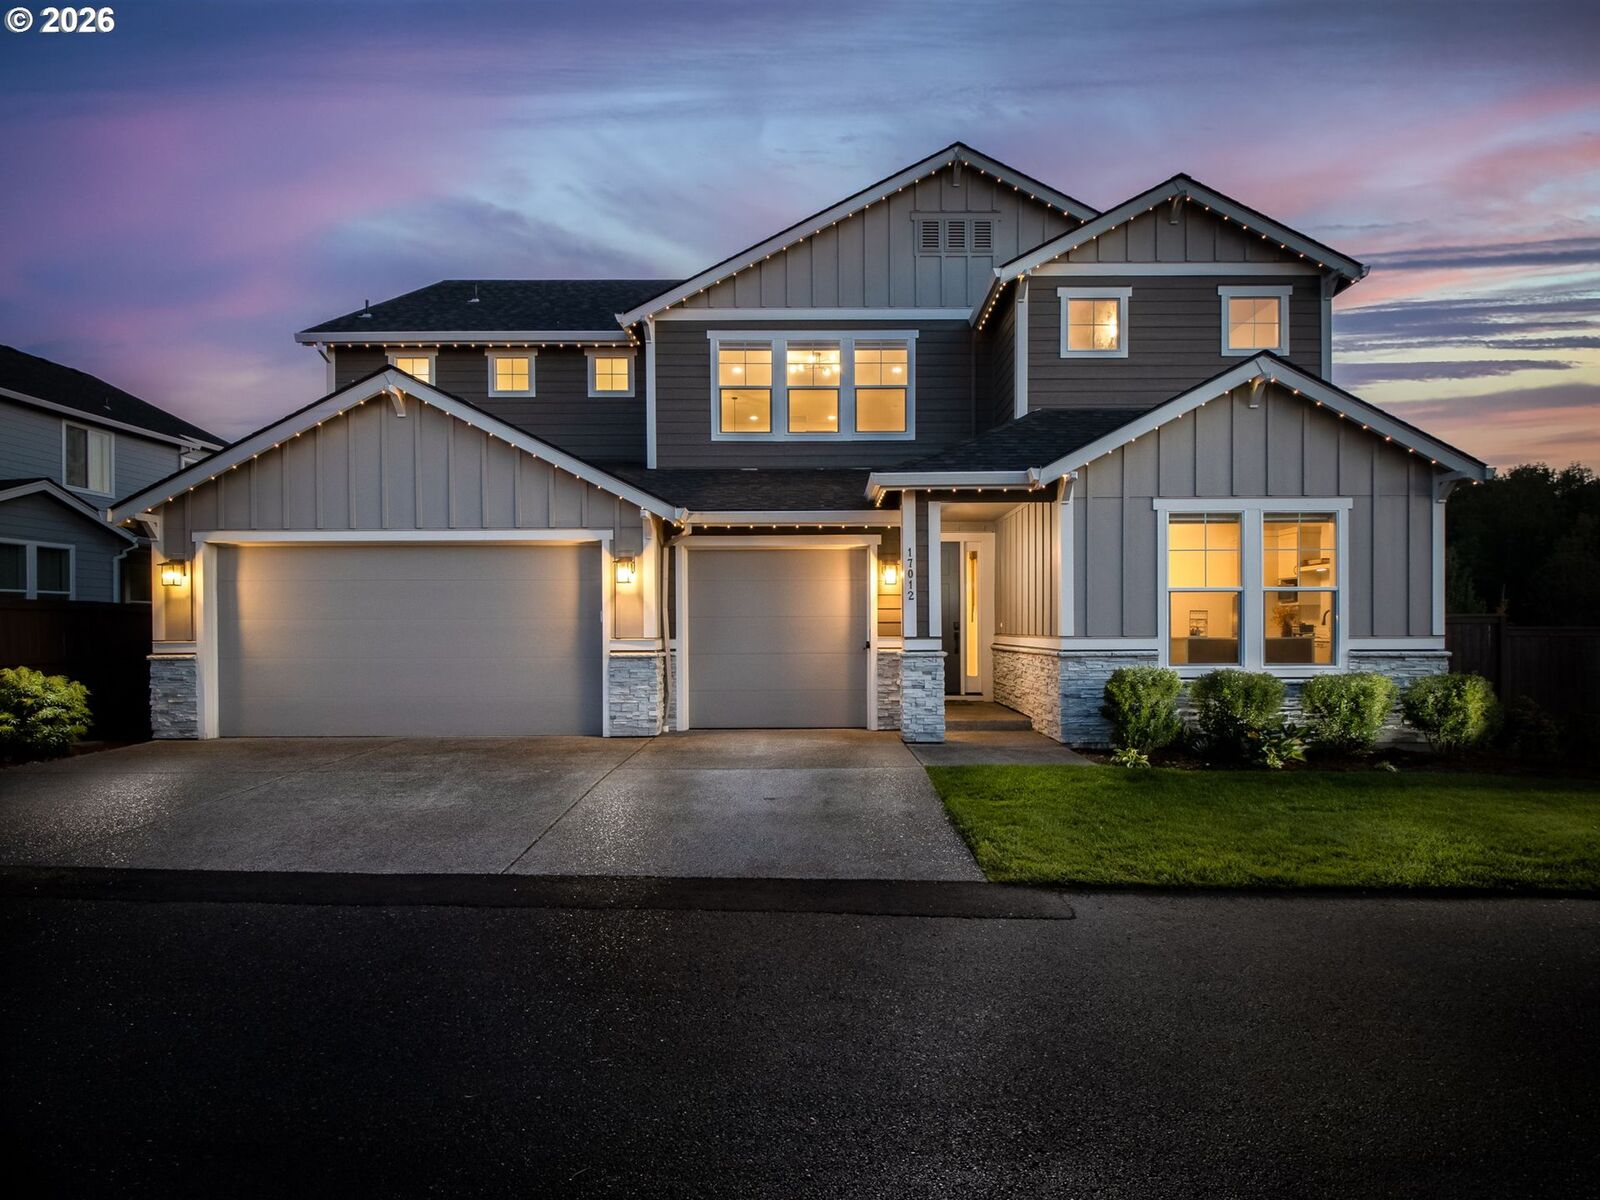
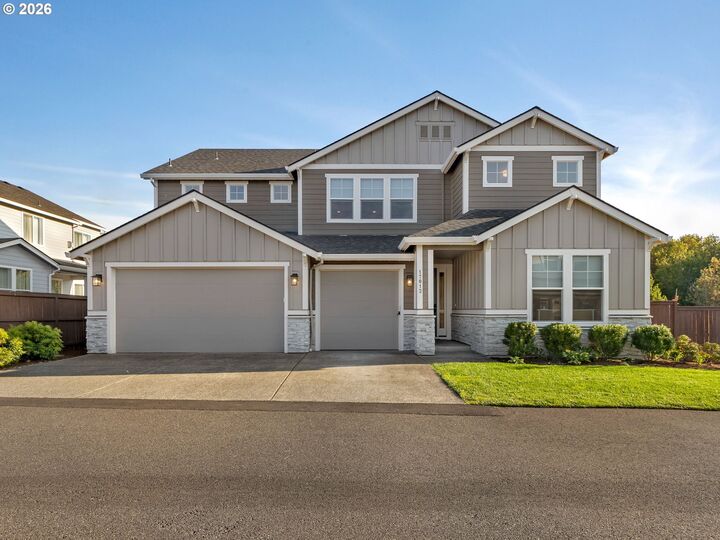
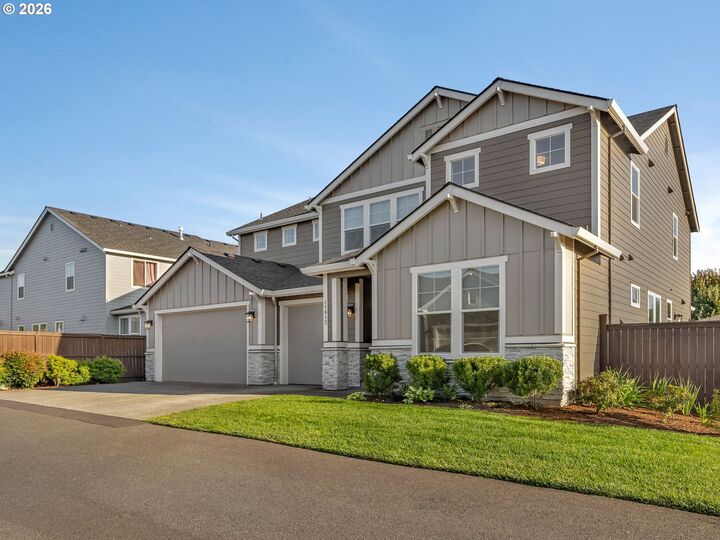
Experience exceptional living in this stunning luxury home located within a private gated community of just nine residences. Designed to maximize comfort, flexibility, and breathtaking views, this property offers an impressive combination of upscale finishes and thoughtful amenities.Upstairs, three extra-large bedrooms, a dedicated exercise room off the primary suite, and a versatile loft with a full-size Murphy bed all take advantage of the amazing views. The spacious primary suite features beautifully outfitted his-and-hers closets with custom organizers, plus a luxurious bathroom with a soaking tub, walk-in shower, and dual sinks. A stackable washer and dryer located in one of the primary closets is negotiable.The main level offers an inviting open-concept living, kitchen, and dining nook, along with a separate laundry room. The gourmet kitchen is designed for entertaining, featuring an extra-large island, large pantry, butler's sink, and a commercial-grade coffee maker plumbed directly into the water line. The formal dining room, accented by stylish barn doors, is currently being used as a second office, providing additional flexibility.A main-level ADU adds incredible versatility and includes a kitchenette, washer and dryer, and private full bathroom with walk-in shower—ideal for guests, extended family, or additional living space. A whole-house water filtration system adds another level of convenience.Outside, enjoy incredible views, a three-car garage, and privately owned parking for up to six additional vehicles, exclusively serving this lot. With low-maintenance landscaping and a low HOA, this remarkable property delivers luxury without the high-maintenance lifestyle. A truly special opportunity in one of the area's most exclusive settings—don't miss it!
MLS #:
113044984
113044984
Taxes
$11,893(2025)
$11,893(2025)
Lot Size
0.31 acres
0.31 acres
Type
Single-Family Home
Single-Family Home
Year Built
2022
2022
Style
Traditional, 2 Story
Traditional, 2 Story
Views
Trees/Woods
Trees/Woods
County
Clark County
Clark County
Listed By
Justine Gamble, Summa Peak
Source
RMLS
Last checked Sep 16 2026 at 4:49 PM GMT+0000
RMLS
Last checked Sep 16 2026 at 4:49 PM GMT+0000
Bathroom Details
- Full Bathrooms: 4
- Partial Bathroom: 1
Interior Features
- High Ceilings
- Washer/Dryer
- Laundry
- Garage Door Opener
- Wall to Wall Carpet
- Tile Floor
- Soaking Tub
- Quartz
- Water Purifier
- Separate Living Quarters/Apartment/Aux Living Unit
- Windows: Double Pane Windows
- Appliance: Dishwasher
- Appliance: Pantry
- Appliance: Quartz
- Appliance: Island
- Appliance: Disposal
- Appliance: Stainless Steel Appliance(s)
- Appliance: Gas Appliances
- Appliance: Plumbed for Ice Maker
- Windows: Vinyl Frames
- Accessibility: Walk-In Shower
- Appliance: Free-Standing Refrigerator
- Appliance: Built-In Range
- Appliance: Built-In Oven
- Accessibility: Utility Room on Main
- Accessibility: Main Floor Bedroom W/Bath
- Accessibility: Garage on Main
- Appliance: Double Oven
- Appliance: Water Purifier
- Appliance: Pot Filler
Kitchen
- Island
- Nook
- Pantry
- Eat Bar
- Free-Standing Refrigerator
- Gas Appliances
- Built-In Range
- Disposal
- High Ceilings
- Built-In Oven
- Dishwasher
- Double Oven
Lot Information
- Level
- Trees
- Corner Lot
- Green Belt
- Private Road
Property Features
- Fireplace: Gas
- Foundation: Concrete Perimeter
Heating and Cooling
- Forced Air
- Central Air
Basement Information
- Crawl Space
Homeowners Association Information
- Dues: $164/Monthly
Exterior Features
- Cement Siding
- Cultured Stone
- Roof: Composition
Utility Information
- Utilities: Utilities-Internet/Tech: Cable, Utilities-Internet/Tech: Satellite
- Sewer: Public Sewer
- Fuel: Gas, Electricity
School Information
- Elementary School: South Ridge
- Middle School: View Ridge
- High School: Ridgefield
Garage
- Attached
- Extra Deep
Parking
- Driveway
- Parking Pad
Stories
- 2
Living Area
- 3,907 sqft
Location
Estimated Monthly Mortgage Payment
*Based on Fixed Interest Rate withe a 30 year term, principal and interest only
Listing price
Down payment
%
Interest rate
%Mortgage calculator estimates are provided by Sotheby's International Realty and are intended for information use only. Your payments may be higher or lower and all loans are subject to credit approval.
Disclaimer: The content relating to real estate for sale on this web site comes in part from the IDX program of the RMLS of Portland, Oregon. Real estate listings held by brokerage firms other than Sotheby's International Realty are marked with the RMLS logo, and detailed information about these properties includes the names of the listing brokers.
Listing content is copyright © 2026 RMLS, Portland, Oregon.
All information provided is deemed reliable but is not guaranteed and should be independently verified.
Last updated on (9/16/26 09:49).
Some properties which appear for sale on this web site may subsequently have sold or may no longer be available.


