

Listing Courtesy of:  Northwest MLS as distributed by MLS GRID / Listed By: Windermere Real Estate/East
 Northwest MLS as distributed by MLS GRID / Listed By: Windermere Real Estate/East
 12534 230th Place NE Redmond, WA 98053
Active (0 Days)
$999,999 (USD)
OPEN HOUSE TIMES
-
OPENSun, Sep 2010:00 am - 12 noon
-
OPENSun, Sep 2010:00 am - 12 noon

Description
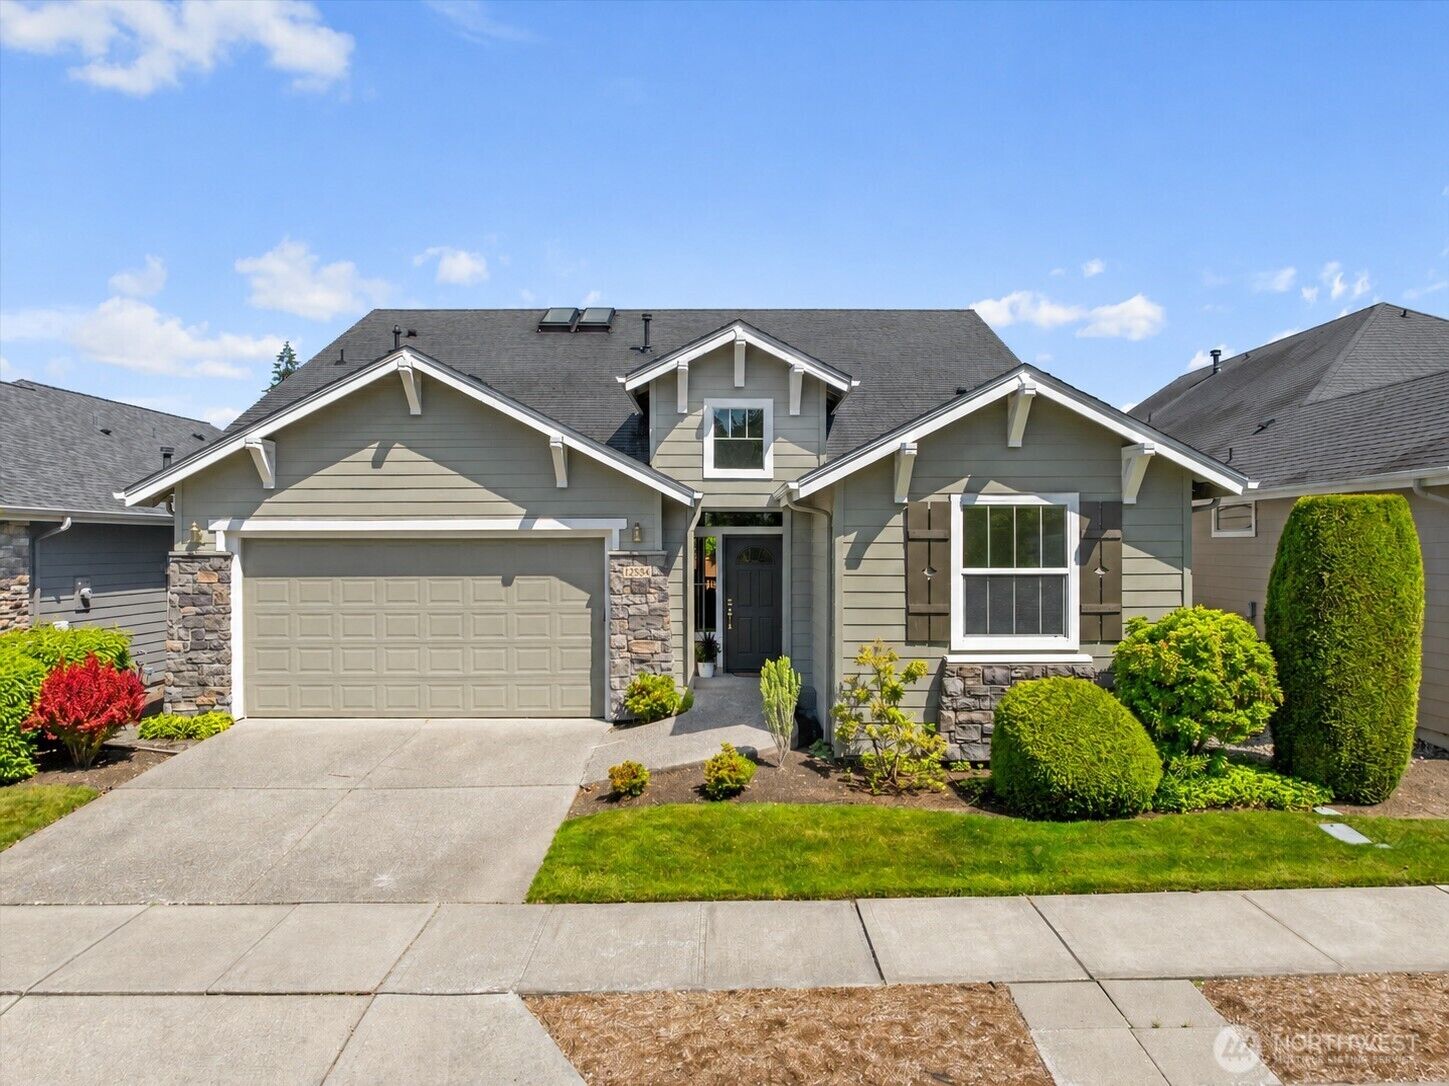
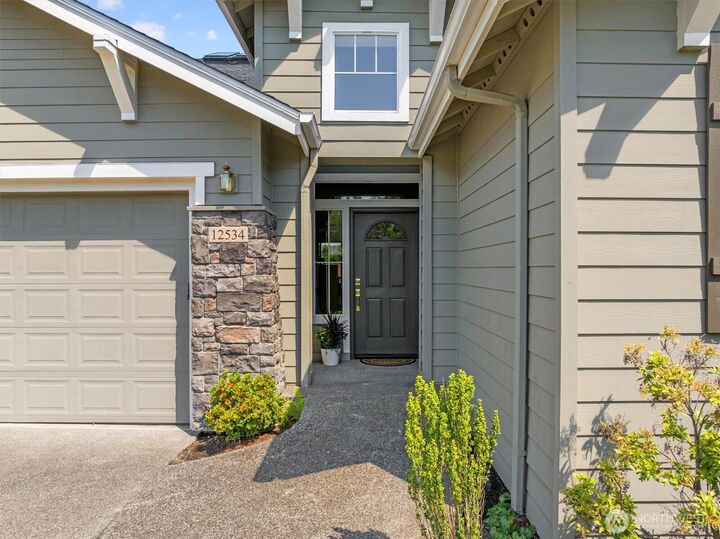
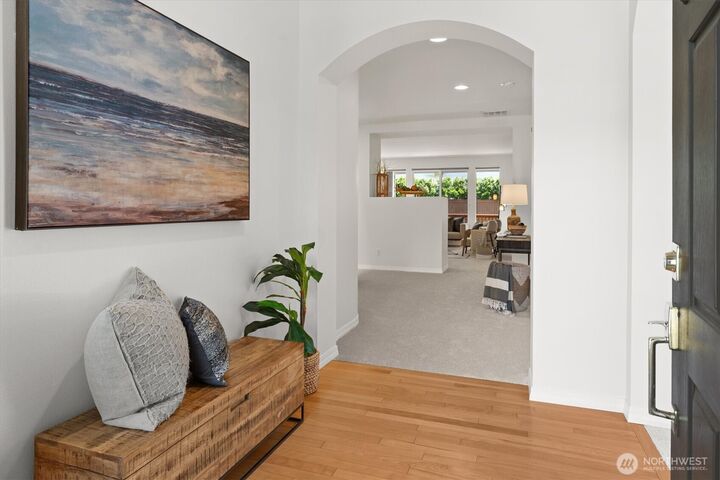
UNPARALLELED VALUE in Trilogy at Redmond Ridge! A true 3-bedroom layout in this vibrant 55+ community. Thoughtfully refreshed and move-in ready, this home showcases new flooring throughout, fresh interior paint, brand-new stainless steel kitchen appliances, central air conditioning, and a brand new roof - offering modern comfort and lasting value. Abundant natural light, expansive windows, and impressive ceiling heights create a bright, open atmosphere throughout the home. Gather around the cozy gas fireplace or retreat to the inviting primary suite, complete with a spacious walk-in closet and dual-sink vanity. The well-designed floor plan offers comfortable everyday living with flexible space for guests, hobbies, or a home office. Ideally situated just moments from the community clubhouse and amenities, this home presents a wonderful opportunity to enjoy one of the Eastside's premier active-adult lifestyles. Residents enjoy an unmatched collection of resort-style amenities, including 2 clubhouses, a fitness center, indoor pool, Tranquility Spa, pickleball, tennis, a creativity studio, game den, miles of scenic walking trails, and discounted golf at Redmond Ridge Golf Course. From morning workouts and afternoon pickleball to evening gatherings with friends, this lovely home's location makes it remarkably easy to enjoy the Trilogy lifestyle every day.
MLS #:
2584740
2584740
Taxes
$1,339(2026)
$1,339(2026)
Lot Size
4,500 SQFT
4,500 SQFT
Type
Single-Family Home
Single-Family Home
Building Name
Trilogy at Redmond Ridge Div 3
Trilogy at Redmond Ridge Div 3
Year Built
2004
2004
Style
1 Story
1 Story
School District
Lake Washington
Lake Washington
County
King County
King County
Community
Trilogy
Trilogy
Listed By
Lynly Callaway, Windermere Real Estate East, Inc.
Source
Northwest MLS as distributed by MLS Grid
Last checked Sep 19 2026 at 10:42 AM GMT+0000
Northwest MLS as distributed by MLS Grid
Last checked Sep 19 2026 at 10:42 AM GMT+0000
Bathroom Details
- Full Bathroom: 1
- 3/4 Bathroom: 1
Interior Features
- Dishwasher
- Microwave
- Disposal
- Fireplace
- Refrigerator
- Dryer
- Washer
- Dbl Pane/Storm Window
- Bath Off Primary
- Vaulted Ceiling(s)
- Water Heater
- Walk-In Closet(s)
- Skylight(s)
- Dining Room
- Stove(s)/Range(s)
Subdivision
- Trilogy
Senior Community
- Yes
Lot Information
- Curbs
- Sidewalk
- Paved
Property Features
- Deck
- Cable Tv
- High Speed Internet
- Sprinkler System
- Fenced-Partially
- Fireplace: Gas
- Fireplace: 1
- Foundation: Poured Concrete
Heating and Cooling
- Forced Air
Pool Information
- Community
Homeowners Association Information
- Dues: $347/Monthly
Flooring
- Hardwood
- Vinyl
- Carpet
- Laminate
Exterior Features
- Stone
- Wood
- Cement Planked
- Roof: Composition
Utility Information
- Sewer: Sewer Connected
- Fuel: Electric, Natural Gas
Parking
- Attached Garage
Stories
- 1
Living Area
- 1,855 sqft
Additional Listing Info
- Buyer Brokerage Compensation: 2.5
Buyer's Brokerage Compensation not binding unless confirmed by separate agreement among applicable parties.
Location
Estimated Monthly Mortgage Payment
*Based on Fixed Interest Rate withe a 30 year term, principal and interest only
Listing price
Down payment
%
Interest rate
%Mortgage calculator estimates are provided by Sotheby's International Realty and are intended for information use only. Your payments may be higher or lower and all loans are subject to credit approval.
Disclaimer: IDX information is provided exclusively for consumers' personal, noncommercial use. It may not be used for any purpose other than to identify prospective properties consumers may be interested in purchasing. The data is deemed reliable but is not guaranteed by MLS GRID. Use of the MLS GRID Data may be subject to an end user license agreement prescribed by the Member Participant's applicable MLS, if any, and as amended from time to time.
Based on information submitted to the MLS GRID as of 9/19/2026 10:42. All data is obtained from various sources and may not have been verified by broker or MLS GRID. Supplied Open House Information is subject to change without notice. All information should be independently reviewed and verified for accuracy. Properties may or may not be listed by the office/agent presenting the information.


