

Listing Courtesy of:  Northwest MLS as distributed by MLS GRID / Listed By: Real Broker LLC
 Northwest MLS as distributed by MLS GRID / Listed By: Real Broker LLC
 13706 Manor Way D2 Lynnwood, WA 98087
Active (0 Days)
$695,000 (USD)
OPEN HOUSE TIMES
-
OPENSat, Oct 32:00 pm - 5:00 pm
-
OPENSun, Oct 41:00 pm - 3:00 pm
Description
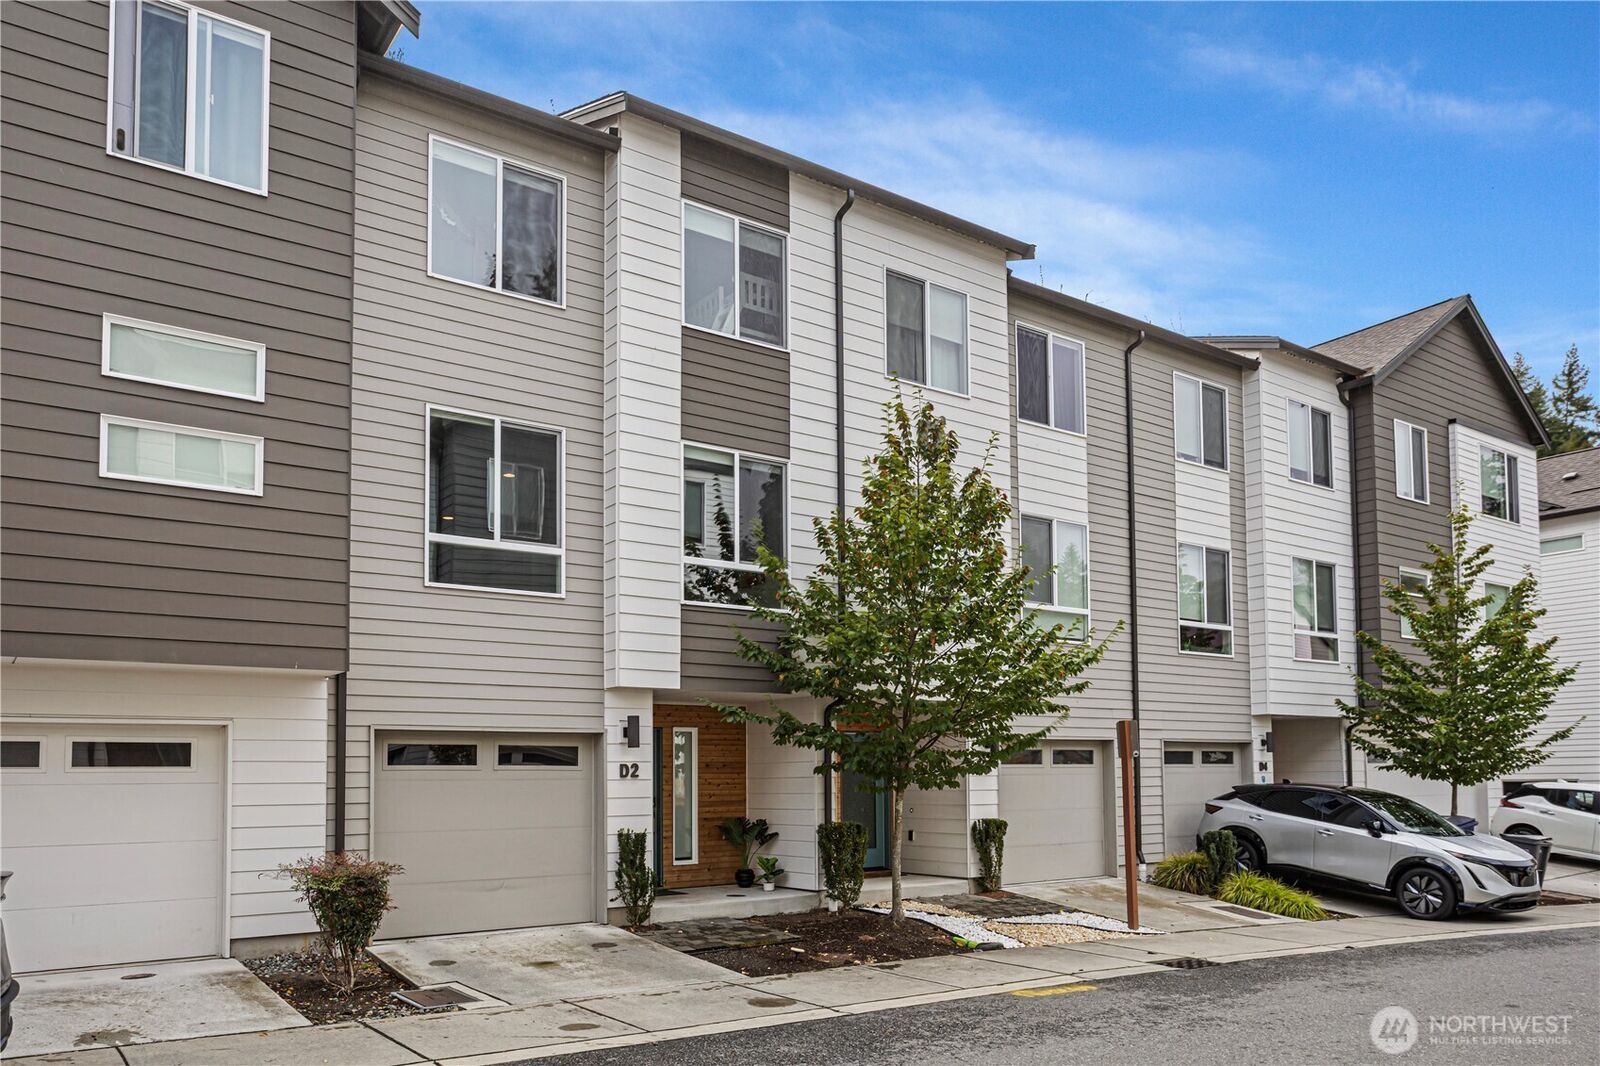
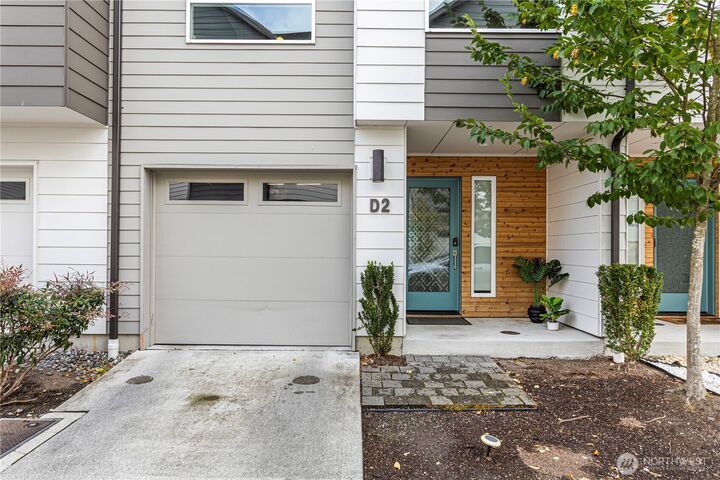
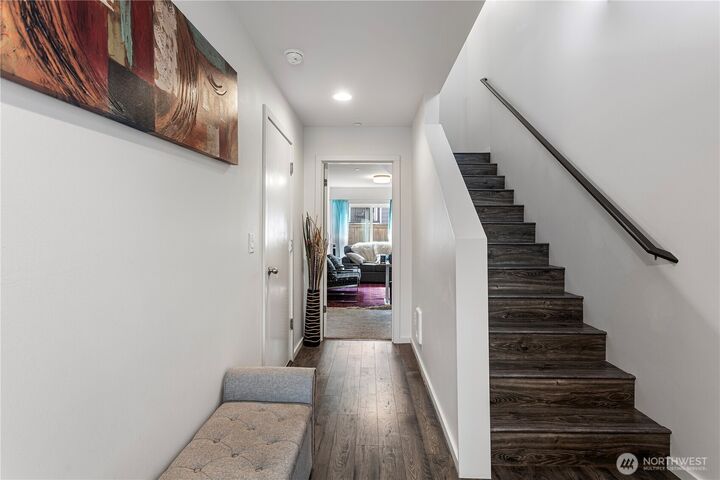
Welcome to this beautifully maintained home in a desirable and well-established neighborhood! This contemporary 4 bedrm, 2.5-bath home offers a functional and inviting floor plan with a main-level spacious living area, an abundance of natural light.The open-concept main floor features large windows, a generous kitchen with an oversized island, quartz countertops, stainless-steel appliances, dining area, and stylish plank flooring. The home also offers a covered deck and a fenced backyard, perfect for relaxing or entertaining.Upstairs, you’ll find a spacious primary suite with a private bath and walk-in closet, along with two additional bedrooms and a full bath. The staircase has been upgraded from carpet to beautiful hardwood stairs, adding a modern touch and enhancing the overall look of the home. The interior paint is fairly new and fresh, giving the home a clean and refreshed feel.Additional highlights include AC unit in the main floor, a 2-car garage with Charging Station for Tesla, and appliances including refrigerator, washer, dryer, and window shades. Located in a great neighborhood with convenient access to shopping, dining, parks, and recreation, including walking distance to Lake Stickney. Close to the Lynnwood Light Rail (Link) Ashway Park & Ride This home combines comfort, style, and a fantastic location—an opportunity you won’t want to miss!
MLS #:
2587620
2587620
Taxes
$5,400(2026)
$5,400(2026)
Lot Size
1,307 SQFT
1,307 SQFT
Type
Townhouse
Townhouse
Year Built
2020
2020
Style
Townhouse
Townhouse
Views
Territorial
Territorial
School District
Mukilteo
Mukilteo
County
Snohomish County
Snohomish County
Community
Lake Stickney
Lake Stickney
Listed By
Najiba Jamali, Real Broker LLC
Source
Northwest MLS as distributed by MLS Grid
Last checked Sep 29 2026 at 12:41 PM GMT+0000
Northwest MLS as distributed by MLS Grid
Last checked Sep 29 2026 at 12:41 PM GMT+0000
Bathroom Details
- Full Bathroom: 1
- 3/4 Bathroom: 1
- Half Bathroom: 1
Interior Features
- Pantry
- Dishwasher
- Microwave
- Disposal
- Fireplace
- Refrigerator
- Dryer
- Washer
- Dbl Pane/Storm Window
- Bath Off Primary
- Water Heater
- Sprinkler System
- Dining Room
- Stove(s)/Range(s)
Subdivision
- Lake Stickney
Lot Information
- Curbs
- Dead End Street
- Sidewalk
- Paved
Property Features
- Fenced-Fully
- Patio
- Electric Car Charging
- High Speed Internet
- Sprinkler System
- Fireplace: Electric
- Fireplace: 1
- Foundation: Poured Concrete
Heating and Cooling
- 90%+ High Efficiency
Homeowners Association Information
- Dues: $70/Monthly
Flooring
- Hardwood
- Vinyl
- Carpet
- Laminate
- Ceramic Tile
Exterior Features
- Wood
- Wood Products
- Cement Planked
- Roof: Composition
Utility Information
- Sewer: Available
- Fuel: Electric
School Information
- Elementary School: Odyssey Elem
- Middle School: Voyager Mid
- High School: Mariner High
Parking
- Off Street
- Attached Garage
Living Area
- 1,886 sqft
Location
Estimated Monthly Mortgage Payment
*Based on Fixed Interest Rate withe a 30 year term, principal and interest only
Listing price
Down payment
%
Interest rate
%Mortgage calculator estimates are provided by Sotheby's International Realty and are intended for information use only. Your payments may be higher or lower and all loans are subject to credit approval.
Disclaimer: IDX information is provided exclusively for consumers' personal, noncommercial use. It may not be used for any purpose other than to identify prospective properties consumers may be interested in purchasing. The data is deemed reliable but is not guaranteed by MLS GRID. Use of the MLS GRID Data may be subject to an end user license agreement prescribed by the Member Participant's applicable MLS, if any, and as amended from time to time.
Based on information submitted to the MLS GRID as of 9/29/2026 12:41. All data is obtained from various sources and may not have been verified by broker or MLS GRID. Supplied Open House Information is subject to change without notice. All information should be independently reviewed and verified for accuracy. Properties may or may not be listed by the office/agent presenting the information.


