

Listing Courtesy of:  Northwest MLS as distributed by MLS GRID / Listed By: Compass
 Northwest MLS as distributed by MLS GRID / Listed By: Compass
 614 Landmark Court NE Bainbridge Island, WA 98110
Active (5 Days)
$1,890,000 (USD)
OPEN HOUSE TIMES
-
OPENSat, Sep 121:00 pm - 4:00 pm

Description
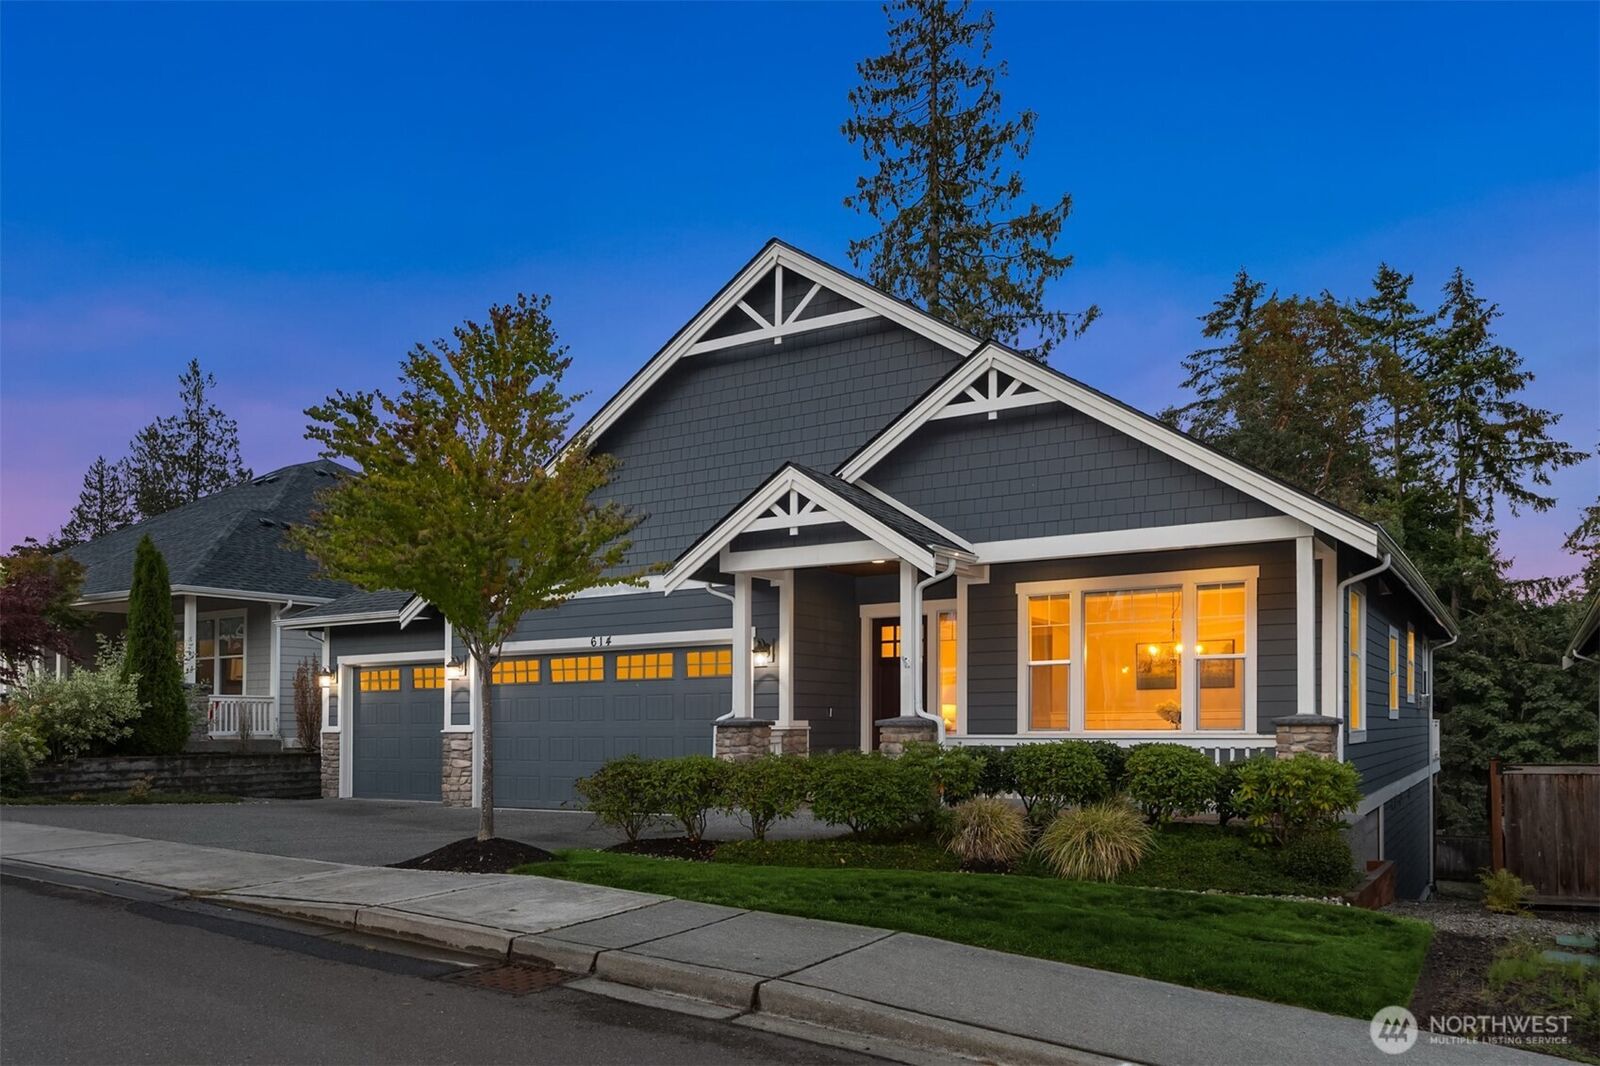
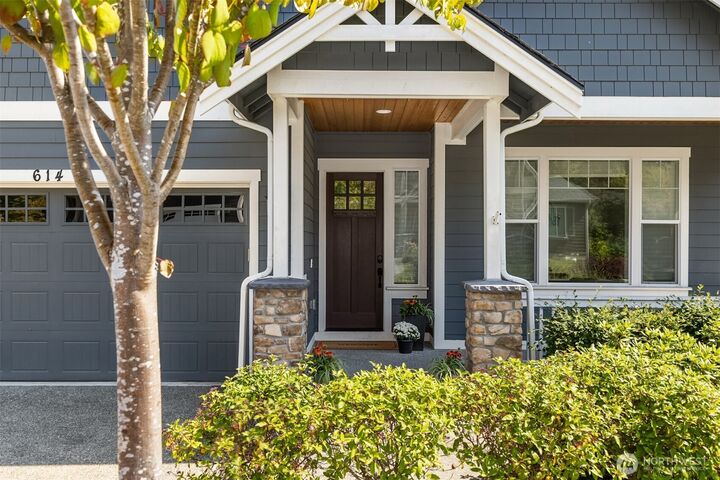
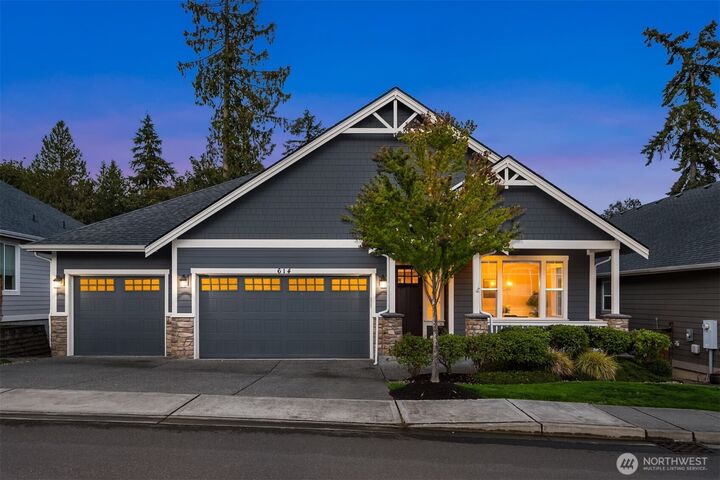
Beautifully appointed and tucked into a boutique community just blocks from the ferry, beach, shops, restaurants and Wing Point Golf & Country Club, this home offers an exceptional blend of comfort, convenience and easy island living. Designed for a true lock-and-go lifestyle, it features the rare advantage of a main-floor primary suite and effortless access to downtown Winslow. For Seattle commuters, leave the car at home and walk to the ferry. Inside, 10-foot ceilings, hardwood floors and refined finishes create a light-filled, sophisticated backdrop. The spacious great room opens to a generous entertaining deck with views of the Sound and passing ferries, while the chef’s kitchen is beautifully equipped with Wolf and Sub-Zero appliances, marble countertops and an expansive center island. The main-floor primary suite is a private retreat with its own fireplace, spa-inspired bath, walk-in closet and laundry hookup. The lower level offers three additional bedrooms, two bathrooms, a recreation room with a third fireplace, bonus/flex space and a full laundry, providing plenty of room for guests, work and play. Thoughtful details include coffered ceilings, remote window coverings, a propane grill stub-out, EV charger readiness and a three-car garage. Refined, low-maintenance and remarkably well located, this is Bainbridge living made easy.
MLS #:
2578917
2578917
Taxes
$13,541(2026)
$13,541(2026)
Lot Size
6,098 SQFT
6,098 SQFT
Type
Single-Family Home
Single-Family Home
Year Built
2017
2017
Style
1 Story W/Bsmnt.
1 Story W/Bsmnt.
Views
Partial, Sound, Territorial
Partial, Sound, Territorial
School District
Bainbridge Island
Bainbridge Island
County
Kitsap County
Kitsap County
Community
Wing Point
Wing Point
Listed By
Dana Fitzpatrick, Compass
Source
Northwest MLS as distributed by MLS Grid
Last checked Sep 10 2026 at 7:51 PM GMT+0000
Northwest MLS as distributed by MLS Grid
Last checked Sep 10 2026 at 7:51 PM GMT+0000
Bathroom Details
- Full Bathrooms: 2
- 3/4 Bathroom: 1
- Half Bathroom: 1
Interior Features
- Wired for Generator
- Dishwasher
- Microwave
- Disposal
- Fireplace
- Refrigerator
- Dryer
- Washer
- Dbl Pane/Storm Window
- Bath Off Primary
- Fireplace (Primary Bedroom)
- Vaulted Ceiling(s)
- Ceiling Fan(s)
- Walk-In Closet(s)
- Security System
- Wet Bar
- Double Oven
- Dining Room
- Stove(s)/Range(s)
Subdivision
- Wing Point
Lot Information
- Curbs
- Sidewalk
- Paved
- Cul-De-Sac
Property Features
- Deck
- Patio
- Propane
- Irrigation
- Electric Car Charging
- Cable Tv
- Sprinkler System
- Fenced-Partially
- Fireplace: Gas
- Fireplace: 3
- Foundation: Poured Concrete
Heating and Cooling
- Radiant
- Heat Pump
- Recirculation Pump
Basement Information
- Daylight
- Finished
Homeowners Association Information
- Dues: $500/Annually
Flooring
- Hardwood
- Carpet
- Ceramic Tile
- Engineered Hardwood
Exterior Features
- Stone
- Wood
- Cement Planked
- Roof: Composition
Utility Information
- Sewer: Sewer Connected
- Fuel: Electric, Propane
School Information
- Elementary School: Buyer to Verify
- Middle School: Buyer to Verify
- High School: Bainbridge Isl
Parking
- Attached Garage
Stories
- 1
Living Area
- 3,590 sqft
Location
Estimated Monthly Mortgage Payment
*Based on Fixed Interest Rate withe a 30 year term, principal and interest only
Listing price
Down payment
%
Interest rate
%Mortgage calculator estimates are provided by Sotheby's International Realty and are intended for information use only. Your payments may be higher or lower and all loans are subject to credit approval.
Disclaimer: IDX information is provided exclusively for consumers' personal, noncommercial use. It may not be used for any purpose other than to identify prospective properties consumers may be interested in purchasing. The data is deemed reliable but is not guaranteed by MLS GRID. Use of the MLS GRID Data may be subject to an end user license agreement prescribed by the Member Participant's applicable MLS, if any, and as amended from time to time.
Based on information submitted to the MLS GRID as of 9/10/2026 19:51. All data is obtained from various sources and may not have been verified by broker or MLS GRID. Supplied Open House Information is subject to change without notice. All information should be independently reviewed and verified for accuracy. Properties may or may not be listed by the office/agent presenting the information.


