

Listing Courtesy of:  Northwest MLS as distributed by MLS GRID / Listed By: Compass
 Northwest MLS as distributed by MLS GRID / Listed By: Compass
 13123 Phelps Road NE Bainbridge Island, WA 98110
Active (55 Days)
$2,195,000 (USD)
OPEN HOUSE TIMES
-
OPENSat, Sep 1210:00 am - 12 noon
Description
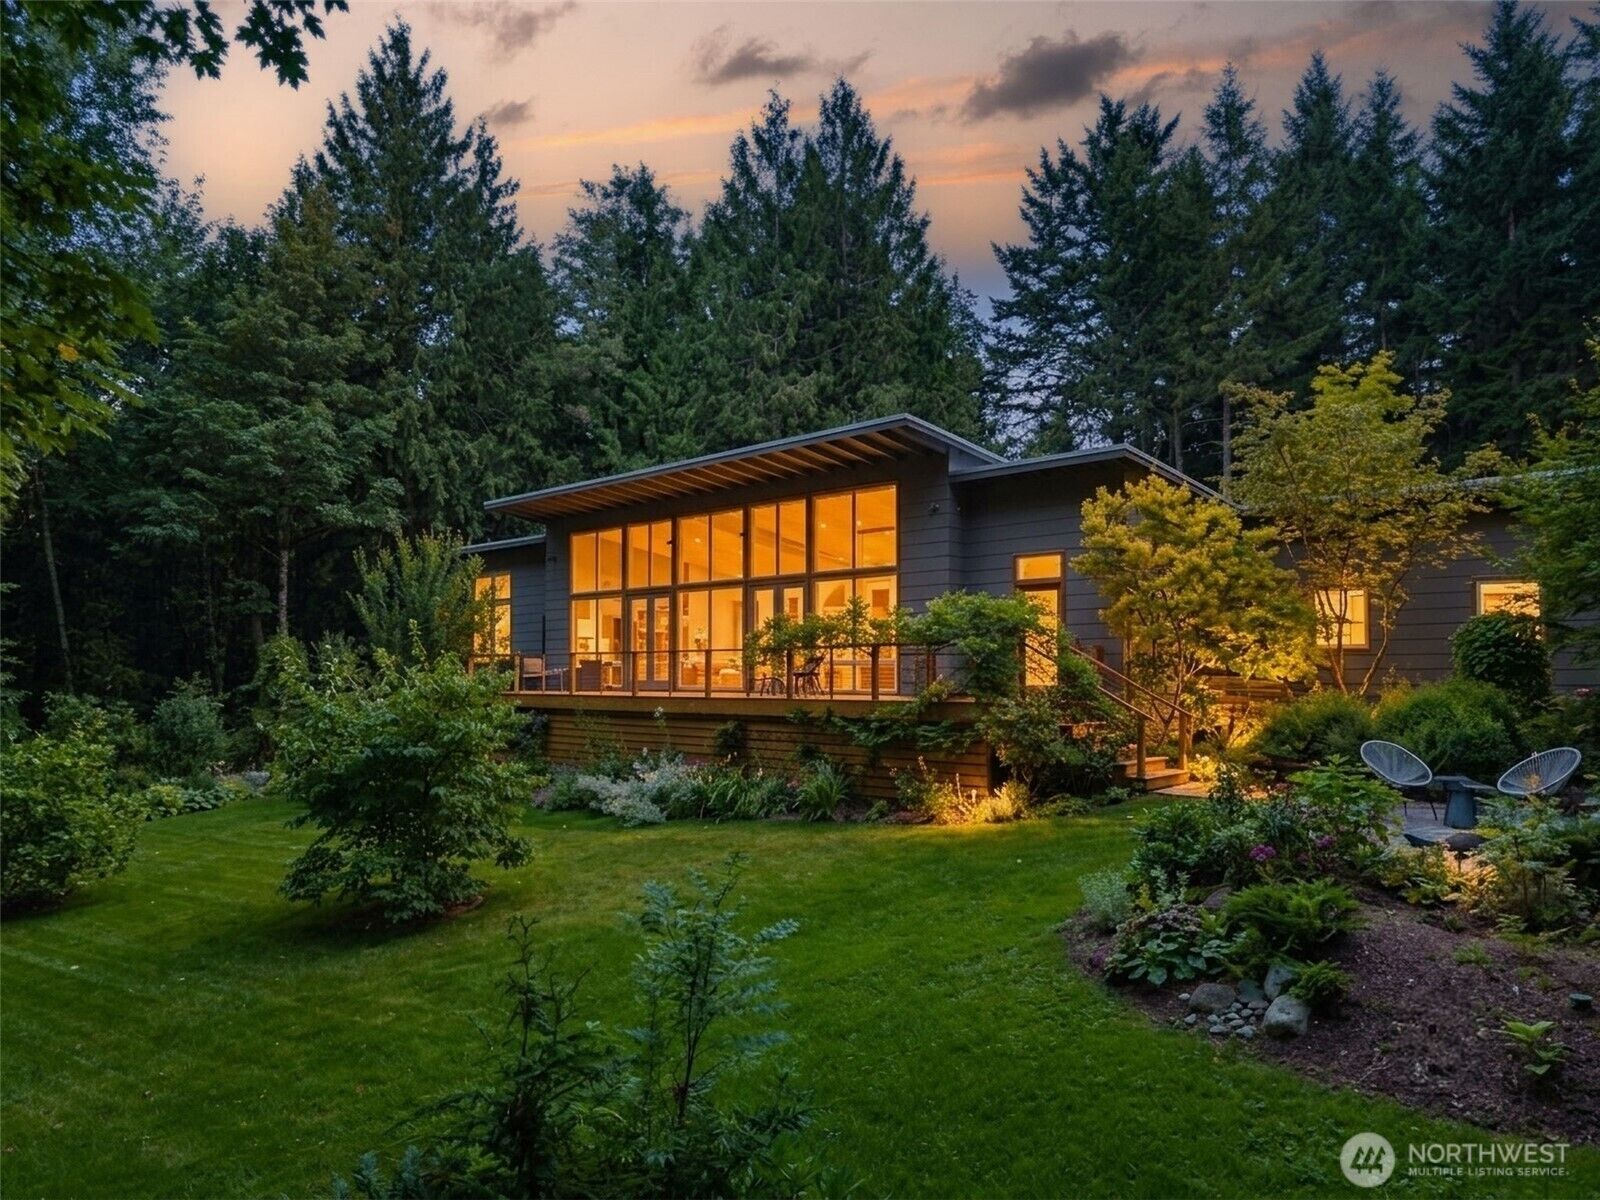
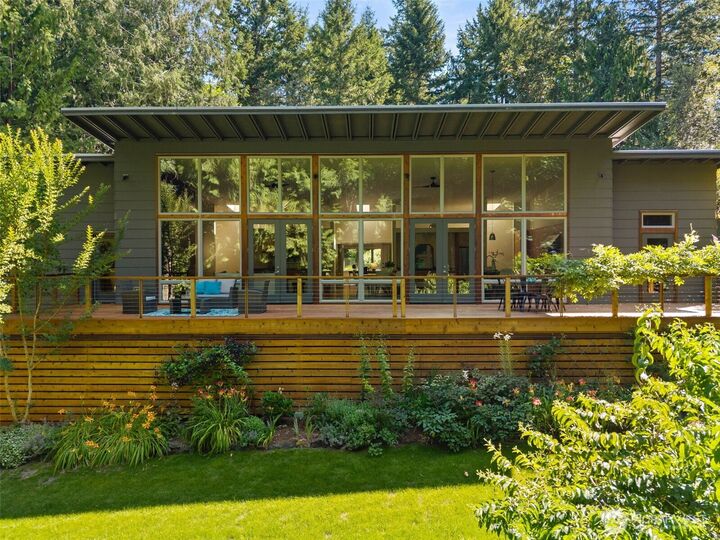
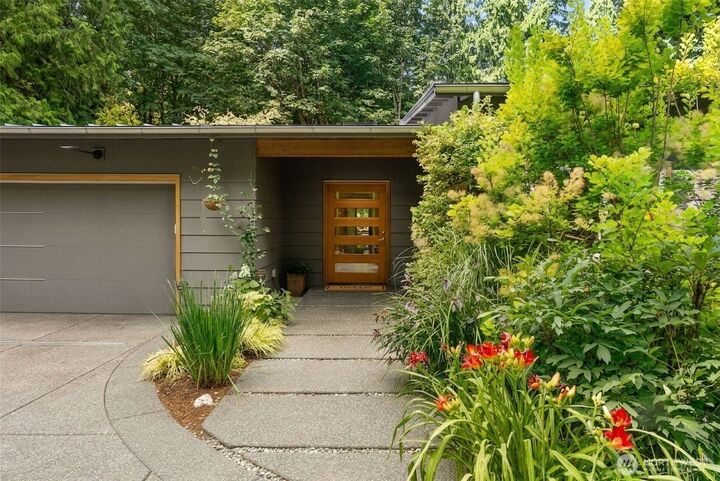
Tucked behind a private gate and surrounded by a breathtaking botanical landscape, this exceptional one-level retreat offers a rare combination of modern design, privacy, and endless potential. Lovingly cultivated by a master gardener over many years, the grounds are a living work of art, showcasing an extraordinary collection of rare specimen plants, vibrant year-round color, and mature fruit trees that create a truly magical setting. Inside, soaring ceilings and expansive windows invite natural light while framing a tranquil canopy of evergreens. The immaculate three-bedroom, three-bath residence is thoughtfully designed for effortless everyday living, with clean architectural lines, open gathering spaces, and seamless connections to the surrounding landscape. Beneath the main level, a full-height daylight walk-out level presents an exciting opportunity to significantly expand the home’s living space; whether envisioned as a recreation room, guest suite, home office or exercise space. Step outside to explore private walking trails that wind through the property’s peaceful acreage, offering a level of seclusion that is increasingly difficult to find. Every season reveals something new, from colorful blooms and flowering trees to abundant fruit and ever-changing garden vistas. A rare offering where thoughtful architecture, extraordinary gardens, and remarkable privacy come together to create an estate that feels worlds away, yet remains conveniently close to everything.
MLS #:
2577268
2577268
Taxes
$11,736(2026)
$11,736(2026)
Lot Size
2.47 acres
2.47 acres
Type
Single-Family Home
Single-Family Home
Year Built
2016
2016
Style
1 Story
1 Story
Views
Territorial
Territorial
School District
Bainbridge Island
Bainbridge Island
County
Kitsap County
Kitsap County
Community
Bainbridge Island
Bainbridge Island
Listed By
Dana Fitzpatrick, Compass
Source
Northwest MLS as distributed by MLS Grid
Last checked Sep 10 2026 at 8:36 PM GMT+0000
Northwest MLS as distributed by MLS Grid
Last checked Sep 10 2026 at 8:36 PM GMT+0000
Bathroom Details
- Full Bathrooms: 2
- Half Bathroom: 1
Interior Features
- High Tech Cabling
- Pantry
- Wired for Generator
- Dishwasher
- Microwave
- Disposal
- Fireplace
- French Doors
- Refrigerator
- Dryer
- Washer
- Dbl Pane/Storm Window
- Bath Off Primary
- Vaulted Ceiling(s)
- Ceiling Fan(s)
- Walk-In Closet(s)
- Skylight(s)
- Dining Room
- Stove(s)/Range(s)
Subdivision
- Bainbridge Island
Lot Information
- Paved
Property Features
- Deck
- Fenced-Fully
- Gated Entry
- Patio
- Propane
- Rv Parking
- High Speed Internet
- Dog Run
- Fireplace: Gas
- Fireplace: 1
- Foundation: Poured Concrete
Heating and Cooling
- Radiant
- Heat Pump
- Ductless
- Wall Furnace
Basement Information
- Daylight
- Roughed In
Flooring
- Hardwood
- Slate
- Carpet
- Travertine
Exterior Features
- Cement Planked
- Roof: Metal
Utility Information
- Sewer: Septic Tank
- Fuel: Electric
School Information
- Elementary School: Buyer to Verify
- Middle School: Buyer to Verify
- High School: Bainbridge Isl
Parking
- Rv Parking
- Attached Garage
Stories
- 1
Living Area
- 3,000 sqft
Location
Estimated Monthly Mortgage Payment
*Based on Fixed Interest Rate withe a 30 year term, principal and interest only
Listing price
Down payment
%
Interest rate
%Mortgage calculator estimates are provided by Sotheby's International Realty and are intended for information use only. Your payments may be higher or lower and all loans are subject to credit approval.
Disclaimer: IDX information is provided exclusively for consumers' personal, noncommercial use. It may not be used for any purpose other than to identify prospective properties consumers may be interested in purchasing. The data is deemed reliable but is not guaranteed by MLS GRID. Use of the MLS GRID Data may be subject to an end user license agreement prescribed by the Member Participant's applicable MLS, if any, and as amended from time to time.
Based on information submitted to the MLS GRID as of 9/10/2026 20:36. All data is obtained from various sources and may not have been verified by broker or MLS GRID. Supplied Open House Information is subject to change without notice. All information should be independently reviewed and verified for accuracy. Properties may or may not be listed by the office/agent presenting the information.


