

Listing Courtesy of:  PrimeMLS / Listed By: Lea Van Winkle, Four Seasons Sotheby's International Realty
 PrimeMLS / Listed By: Lea Van Winkle, Four Seasons Sotheby's International Realty
 329 Top Notch Drive Stowe, VT 05672
Active (0 Days)
$899,000 (USD)
Description
MLS #:
5111926
5111926
Type
Condo
Condo
Year Built
1982
1982
Style
Townhouse
Townhouse
School District
Lamoille South
Lamoille South
County
Lamoille County
Lamoille County
Listed By
Lea Van Winkle, Four Seasons Sotheby's International Realty
Source
PrimeMLS
Last checked Sep 29 2026 at 12:37 PM GMT+0000
PrimeMLS
Last checked Sep 29 2026 at 12:37 PM GMT+0000
Bathroom Details
- Full Bathrooms: 2
- Half Bathroom: 1
Interior Features
- Dining Area
- Furnished
- Kitchen/Dining
- Blinds
- Primary Br W/ Ba
- Ceiling Fan(s)
- Gas Fireplace
Community Information
- Top Notch
Lot Information
- Condo Development
- Near Skiing
Property Features
- Fireplace: Gas Fireplace
- Foundation: Concrete
Heating and Cooling
- Baseboard
- Electric
- Propane
- Gas Fireplace
- Central Air
Flooring
- Carpet
- Ceramic Tile
Exterior Features
- Tennis Court(s)
- Storage
- Roof: Asphalt Shingle
Utility Information
- Utilities: Cable, Propane
- Sewer: Public
- Fuel: Electric, Gas, Propane
School Information
- Elementary School: Stowe Elementary School
- Middle School: Stowe Middle/High School
- High School: Stowemiddl
Stories
- Two
Living Area
- 1,608 sqft
Location
Estimated Monthly Mortgage Payment
*Based on Fixed Interest Rate withe a 30 year term, principal and interest only
Listing price
Down payment
%
Interest rate
%Mortgage calculator estimates are provided by Sotheby's International Realty and are intended for information use only. Your payments may be higher or lower and all loans are subject to credit approval.
Disclaimer: © 2026 PrimeMLS, Inc. All rights reserved. This information is deemed reliable, but not guaranteed. The data relating to real estate displayed on this display comes in part from the IDX Program of PrimeMLS. The information being provided is for consumers’ personal, non-commercial use and may not be used for any purpose other than to identify prospective properties consumers may be interested in purchasing. Data last updated 9/29/26 05:37
 © 2026 PrimeMLS, Inc. All rights reserved. This information is deemed reliable, but not guaranteed. The data relating to real estate displayed on this display comes in part from the IDX Program of PrimeMLS. The information being provided is for consumers’ personal, non-commercial use and may not be used for any purpose other than to identify prospective properties consumers may be interested in purchasing. Data last updated 9/29/26 05:37



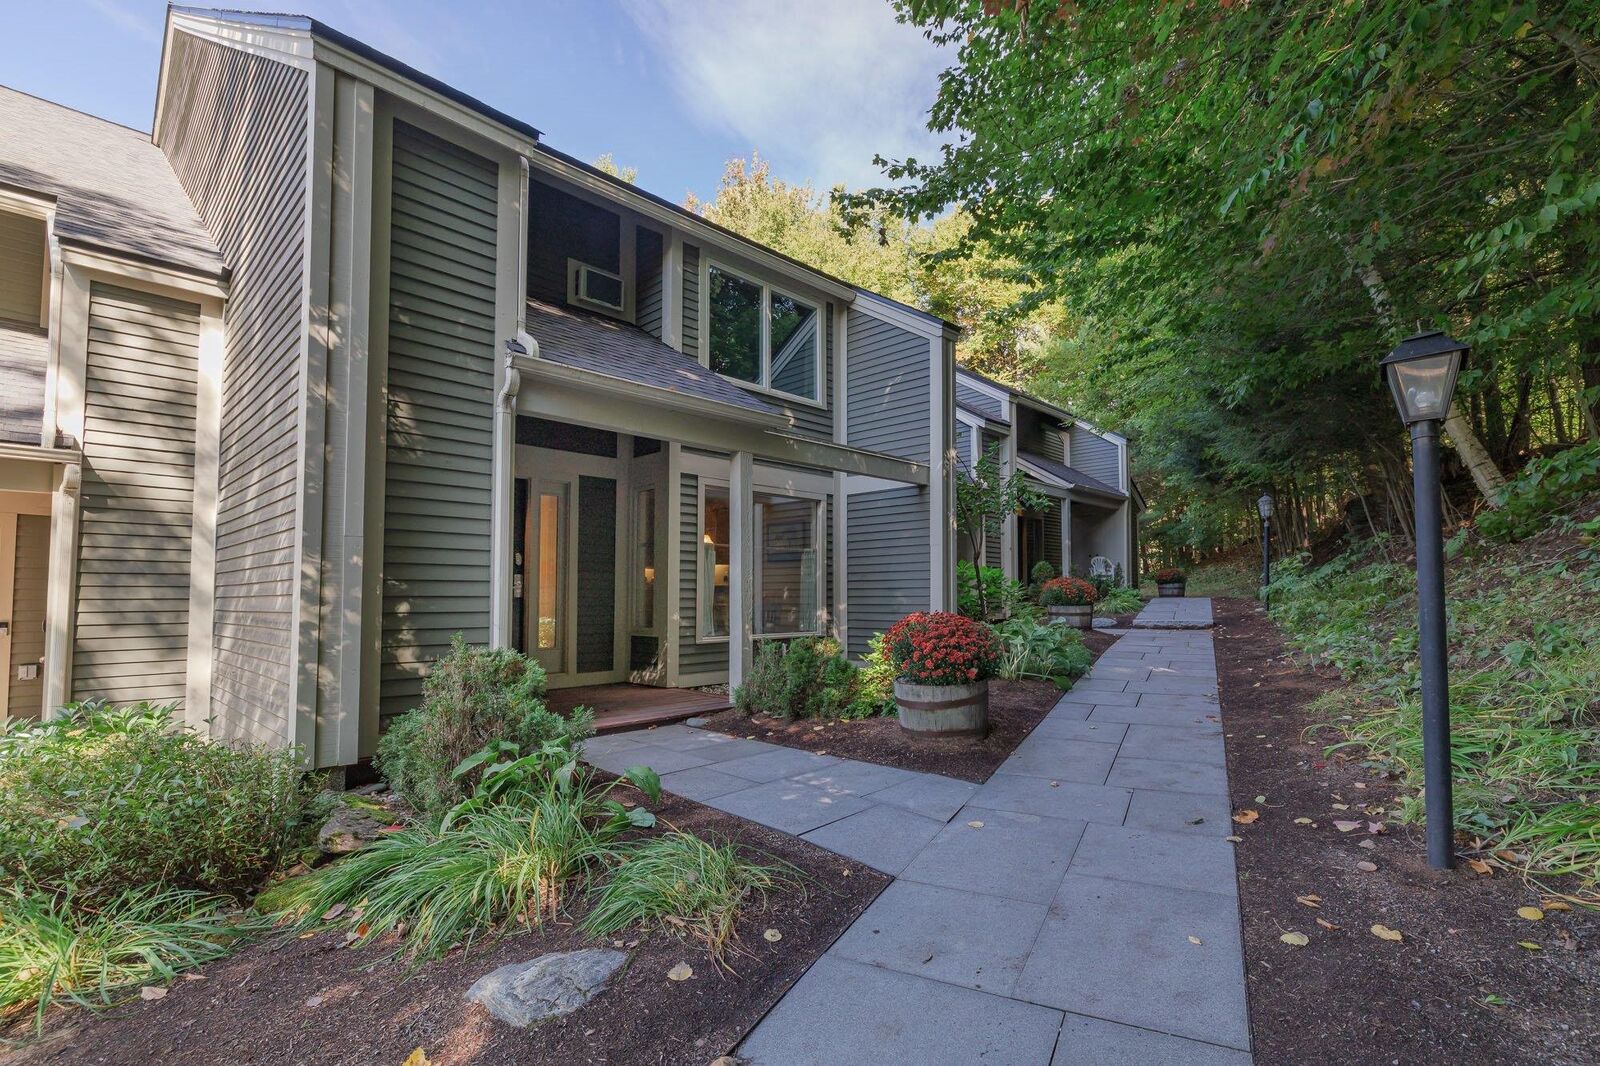
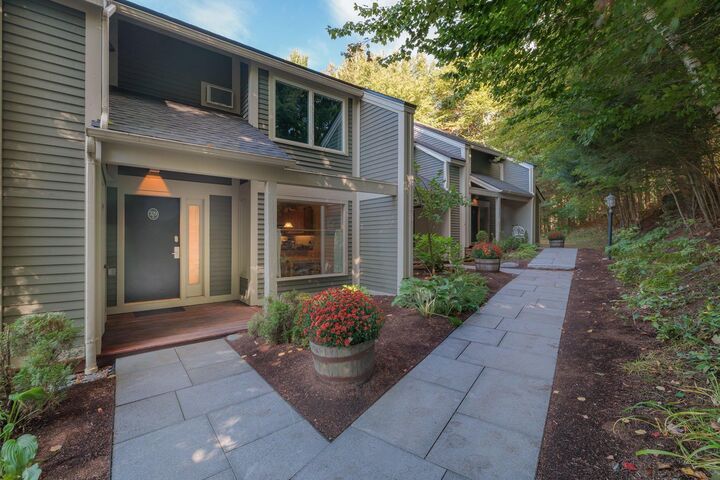
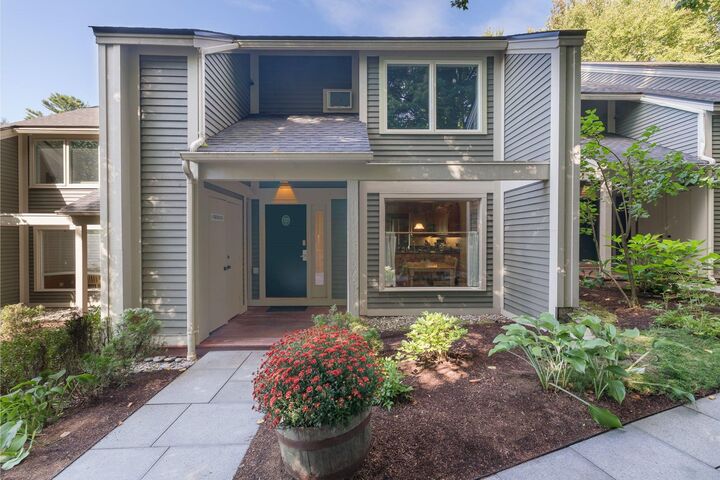
Experience the best of Stowe with this beautifully situated 2 bedroom, 2.5 bath Courtside Condo at TopNotch Resort & Spa an ideal opportunity for a second home or investment property.
The inviting open concept layout seamlessly connects the kitchen, dining area, and sunken living room, creating a comfortable space for relaxing and entertaining. A cozy gas fireplace adds warmth and ambiance, while expansive windows fill the living area with natural light.
Both spacious bedrooms feature their own private bathrooms, offering comfort and privacy for owners and guests. A dedicated laundry room adds everyday convenience.
Enjoy easy access to TopNotch's renowned spa amenities, including pools, hot tubs, and a fitness center, with outdoor tennis courts just steps away. The condo's location also puts you within close proximity to Stowe Mountain skiing and the many attractions of Stowe.
With short-term rentals permitted by TopNotch Resort, this property offers flexibility for personal use while providing an opportunity for rental income.
Come experience the Stowe lifestyle at Courtside at TopNotch Resort & Spa!