

Listing Courtesy of:  PrimeMLS / Listed By: Daniel W Bruce, BHHS Verani Upper Valley - Contact: Phone: 802-839-9067
 PrimeMLS / Listed By: Daniel W Bruce, BHHS Verani Upper Valley - Contact: Phone: 802-839-9067
 52 Redmond Road Fairlee, VT 05045
Active (2 Days)
$699,000 (USD)
Description
MLS #:
5113843
5113843
Lot Size
0.74 acres
0.74 acres
Type
Single-Family Home
Single-Family Home
Year Built
1958
1958
Style
Cape
Cape
County
Orange County
Orange County
Listed By
Daniel W Bruce, BHHS Verani Upper Valley, Contact: Phone: 802-839-9067
Source
PrimeMLS
Last checked Oct 11 2026 at 8:26 PM GMT+0000
PrimeMLS
Last checked Oct 11 2026 at 8:26 PM GMT+0000
Bathroom Details
- Full Bathrooms: 2
Interior Features
- Furnished
- Natural Woodwork
- Lead/Stain Glass
- Natural Light
- Ceiling Fan(s)
- Walk-In Closet(s)
- Vaulted Ceiling(s)
- 1st Floor Laundry
Lot Information
- Wooded
- Mountain View
- Secluded
Property Features
- Foundation: Concrete
Heating and Cooling
- Baseboard
- Heat Pump
- Oil
- Mini Split
Basement Information
- Crawl Space
- Exterior Entry
Flooring
- Laminate
- Tile
- Wood
Exterior Features
- Deck
- Porch
- Boat Slip
- Natural Shade
- Screened Porch
- Dog Fence
- Roof: Standing Seam
Utility Information
- Utilities: Cable Available
- Sewer: Private, Drywell, Existing Leach Field
- Fuel: Oil
School Information
- Elementary School: Samuel Morey Elementary
- Middle School: Rivendell Academy
- High School: Rivendella
Stories
- One and One Half
Living Area
- 1,824 sqft
Additional Information: BHHS Verani Upper Valley | Phone: 802-839-9067
Location
Estimated Monthly Mortgage Payment
*Based on Fixed Interest Rate withe a 30 year term, principal and interest only
Listing price
Down payment
%
Interest rate
%Mortgage calculator estimates are provided by Sotheby's International Realty and are intended for information use only. Your payments may be higher or lower and all loans are subject to credit approval.
Disclaimer: © 2026 PrimeMLS, Inc. All rights reserved. This information is deemed reliable, but not guaranteed. The data relating to real estate displayed on this display comes in part from the IDX Program of PrimeMLS. The information being provided is for consumers’ personal, non-commercial use and may not be used for any purpose other than to identify prospective properties consumers may be interested in purchasing. Data last updated 10/11/26 13:26
 © 2026 PrimeMLS, Inc. All rights reserved. This information is deemed reliable, but not guaranteed. The data relating to real estate displayed on this display comes in part from the IDX Program of PrimeMLS. The information being provided is for consumers’ personal, non-commercial use and may not be used for any purpose other than to identify prospective properties consumers may be interested in purchasing. Data last updated 10/11/26 13:26



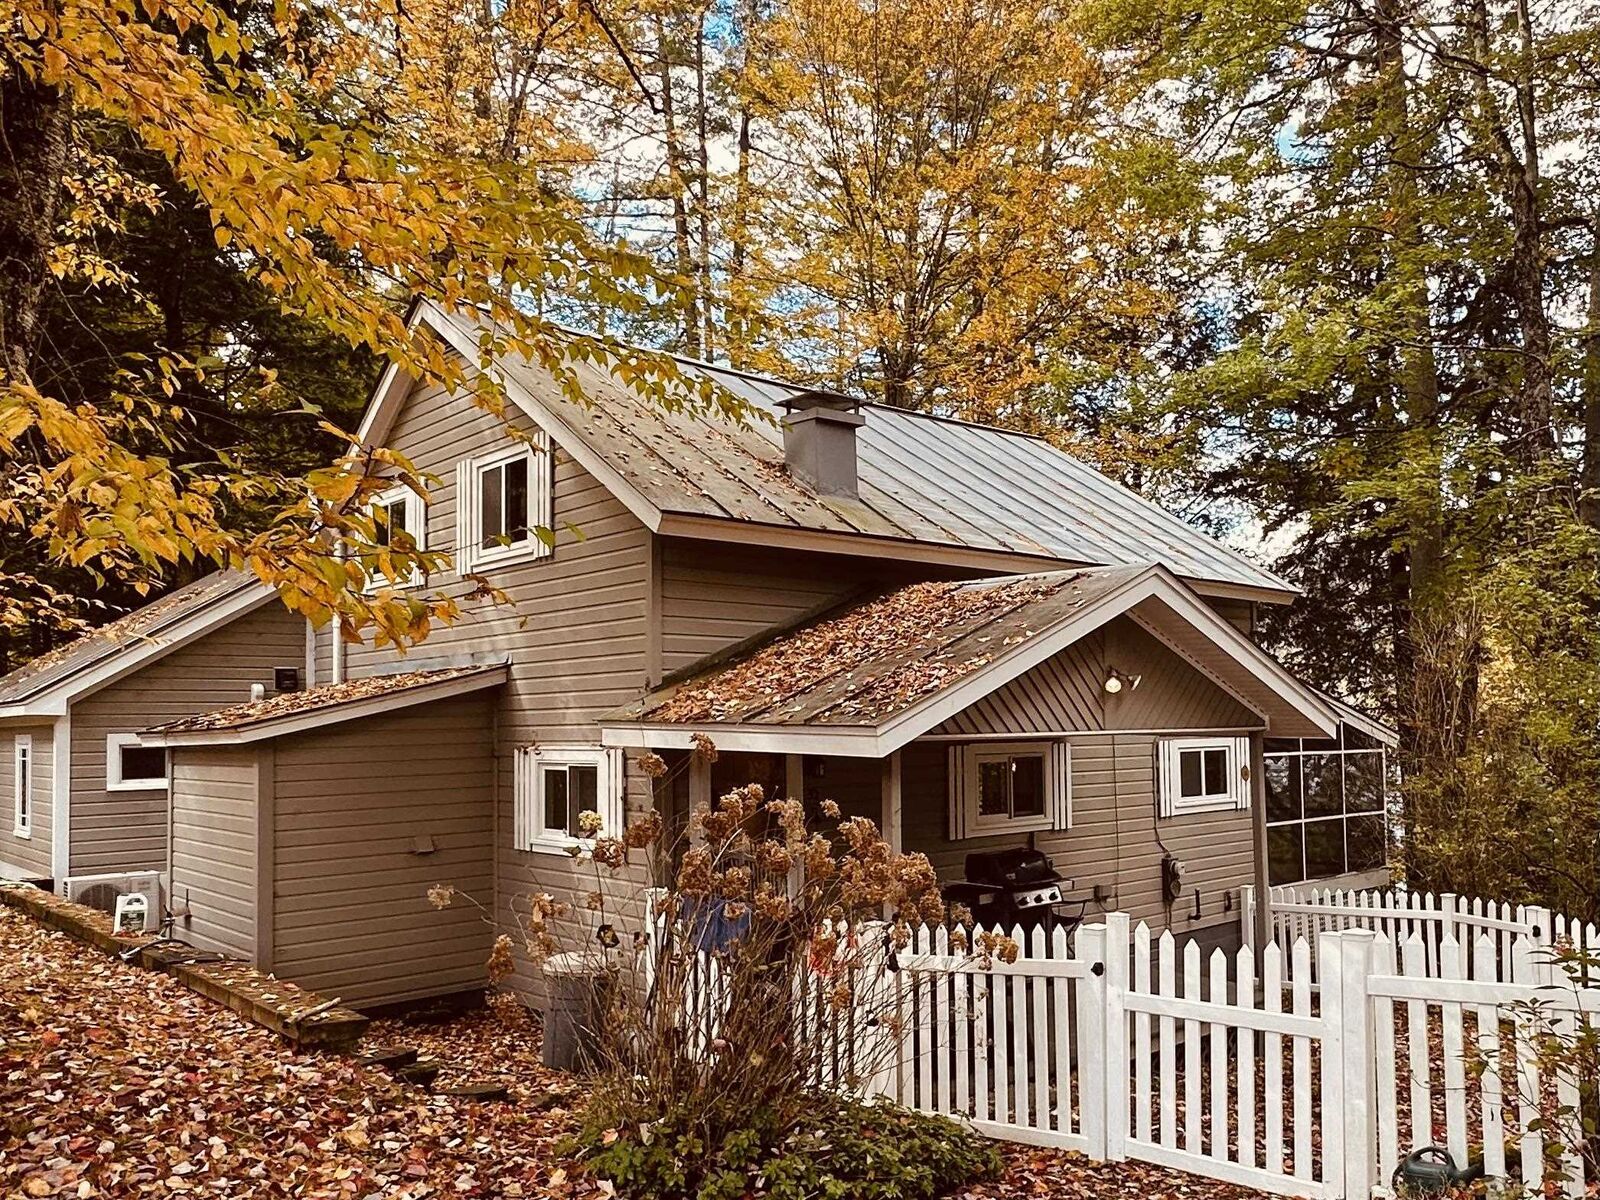
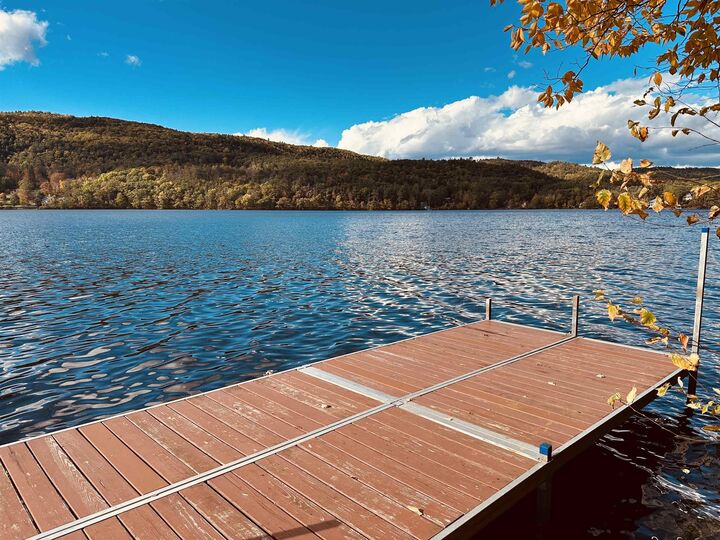
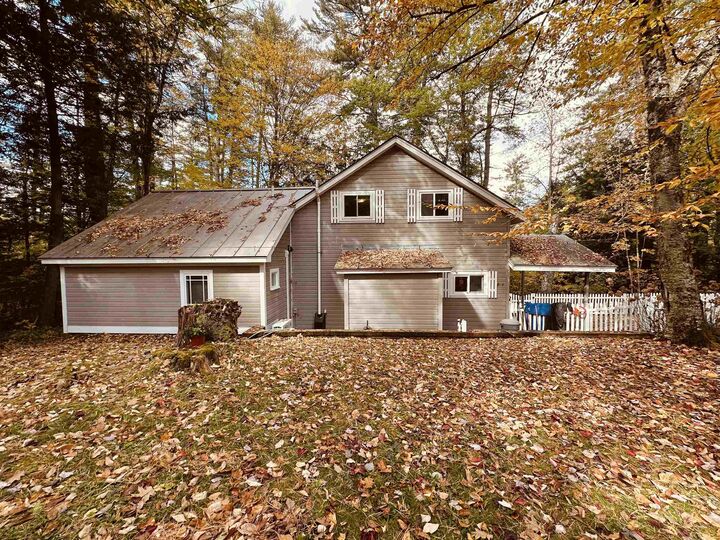
The kitchen was remodeled in 2017 including new stainless steel appliances and induction stove top, and the bathroom was remodeled in 2015. A new water heater was installed in 2020, and new furnace in 2021. The screened in porch offers a view of the lake and there are stairs leading down to Lake Morey Road and the shore frontage, which is a short walk to the south. Docks are in excellend condition - glide out in the early morning in a kayak, or go for a swim. The nearby Lake Morey Resort offers fine dining and free concerts throughout the summer. Hanover, Dartmouth, and Dartmouth-Hitchcock Medical Center are under a half hour away.
Don't miss this rare opportunity to own shore frontage on scenic Lake Morey - this special property is not to be missed!