

Listing Courtesy of:  PrimeMLS / Listed By: Adam Gilbeau, Southern Vermont Realty Group
 PrimeMLS / Listed By: Adam Gilbeau, Southern Vermont Realty Group
 15 Boulder Ridge Drive Drive Dover, VT 05356
Active (0 Days)
$990,000 (USD)
Description
MLS #:
5110617
5110617
Type
Condo
Condo
Year Built
2007
2007
Style
Townhouse
Townhouse
County
Windham County
Windham County
Listed By
Adam Gilbeau, Southern Vermont Realty Group
Source
PrimeMLS
Last checked Sep 19 2026 at 10:28 AM GMT+0000
PrimeMLS
Last checked Sep 19 2026 at 10:28 AM GMT+0000
Bathroom Details
- Full Bathrooms: 4
Interior Features
- Wet Bar
- Surround Sound Wiring
- Central Vacuum
- Vaulted Ceiling(s)
- 1 Fireplace
- Led Lighting
Community Information
- Boulder Ridge
Lot Information
- Country Setting
- Ski Area
- Condo Development
Property Features
- Fireplace: 1 Fireplace
- Foundation: Concrete
Heating and Cooling
- Zoned
- Propane
- Central Air
Flooring
- Carpet
- Hardwood
- Tile
- Slate/Stone
Exterior Features
- Deck
- Patio
- Roof: Asphalt Shingle
Utility Information
- Utilities: Cable Available, Propane
- Sewer: Public
- Fuel: Propane
Stories
- 3
Living Area
- 3,100 sqft
Location
Estimated Monthly Mortgage Payment
*Based on Fixed Interest Rate withe a 30 year term, principal and interest only
Listing price
Down payment
%
Interest rate
%Mortgage calculator estimates are provided by Sotheby's International Realty and are intended for information use only. Your payments may be higher or lower and all loans are subject to credit approval.
Disclaimer: © 2026 PrimeMLS, Inc. All rights reserved. This information is deemed reliable, but not guaranteed. The data relating to real estate displayed on this display comes in part from the IDX Program of PrimeMLS. The information being provided is for consumers’ personal, non-commercial use and may not be used for any purpose other than to identify prospective properties consumers may be interested in purchasing. Data last updated 9/19/26 03:28
 © 2026 PrimeMLS, Inc. All rights reserved. This information is deemed reliable, but not guaranteed. The data relating to real estate displayed on this display comes in part from the IDX Program of PrimeMLS. The information being provided is for consumers’ personal, non-commercial use and may not be used for any purpose other than to identify prospective properties consumers may be interested in purchasing. Data last updated 9/19/26 03:28



15A Boulder Ridge Dr. seamlessly blends the ease of condominium living with the scale, craftsmanship, and ambiance of a refined ski retreat. Ideally positioned directly across from Mount Snow Resort, this exceptional four-bedroom, four-bath townhome offers approximately 3,100 square feet of thoughtfully designed living space across three expansive levels.
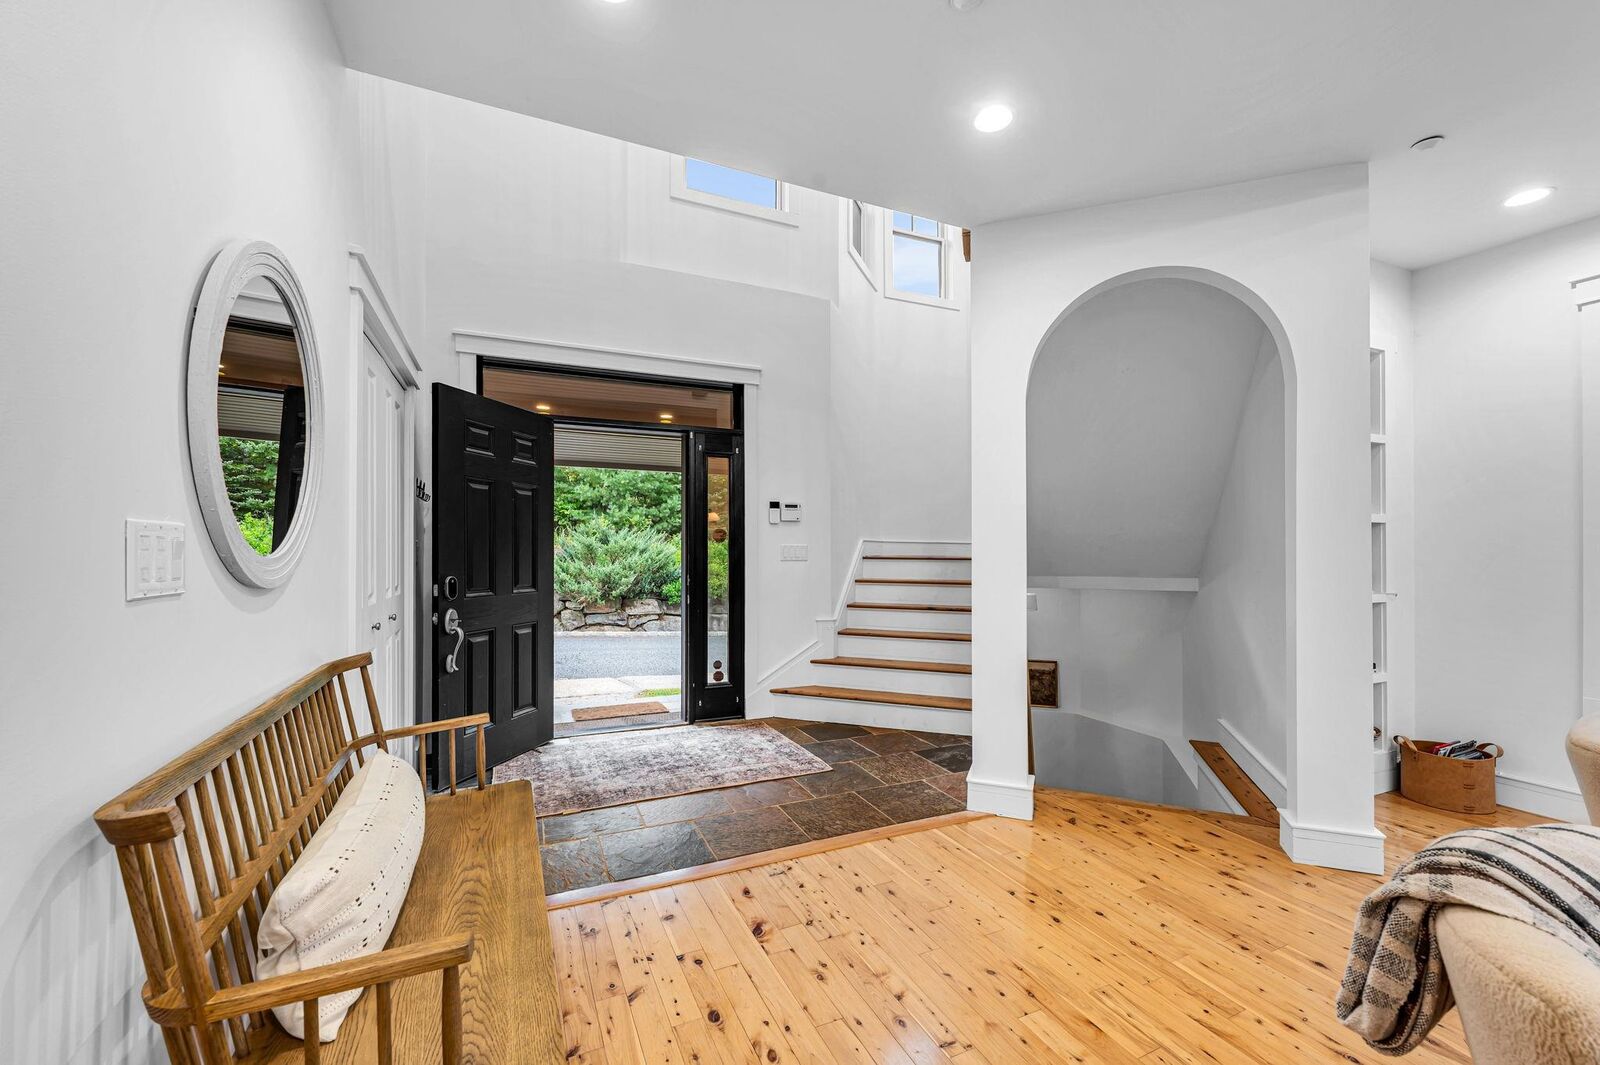
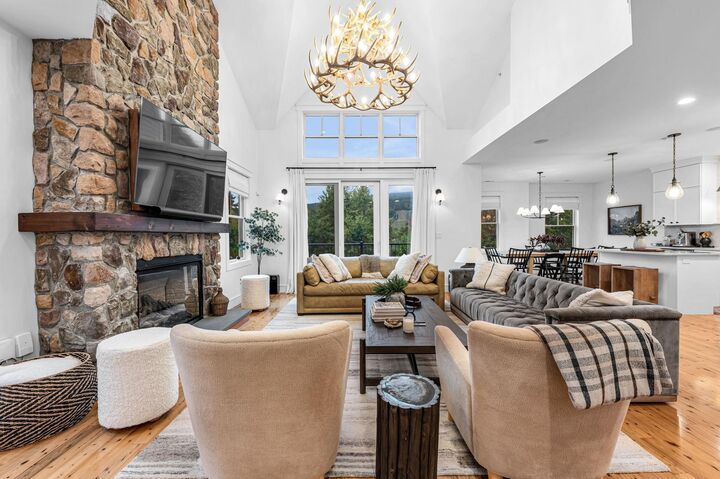
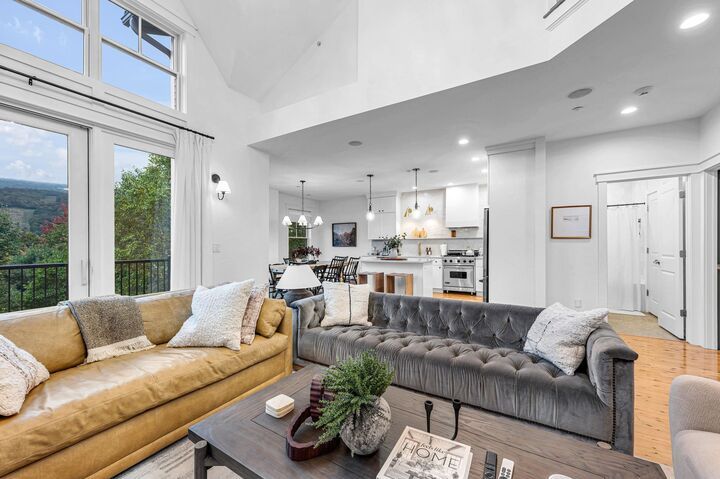
The main level welcomes you with a striking slate foyer that opens into a dramatic living area featuring vaulted two-story ceilings and abundant natural light. Expansive windows and glass doors frame picturesque views of Mount Snow, leading to a private deck where you can unwind and take in stunning sunset vistas. This level also includes a well-appointed bedroom with an ensuite bath, a comfortable living room with a floor to ceiling stone fireplace, and a beautifully designed kitchen complete with quartz countertops and premium Viking appliances.
Upstairs, a lofted sitting area overlooks the main living space, creating a sense of openness while offering a cozy retreat. The primary suite features a luxurious ensuite bath with marble finishes, while an additional bedroom also with its own ensuite and marble countertops provides comfort for guests or family.
The walkout lower level is designed for relaxation and entertainment, featuring a spacious recreation room, a cedar wine vault, wet bar, and beverage refrigerator. With ample room for games or movie nights, this level creates the perfect gathering space. It also includes an additional bedroom with an ensuite bath, laundry facilities, and advanced home features such as a whole-home Sonos sound system and a Vacuflo central vacuum.
Recent updates include a full interior repaint, new lighting fixtures, and updated carpeting throughout. Central heating and air conditioning ensure year-round comfort, with convenient climate control on every level.