

Listing Courtesy of: BRIGHT IDX / Listed By: Compass
11990 Market Street 2115 Reston, VA 20190
Coming Soon
$1,600,000 (USD)
OPEN HOUSE TIMES
-
OPENSun, Sep 201:00 pm - 3:00 pm
Description
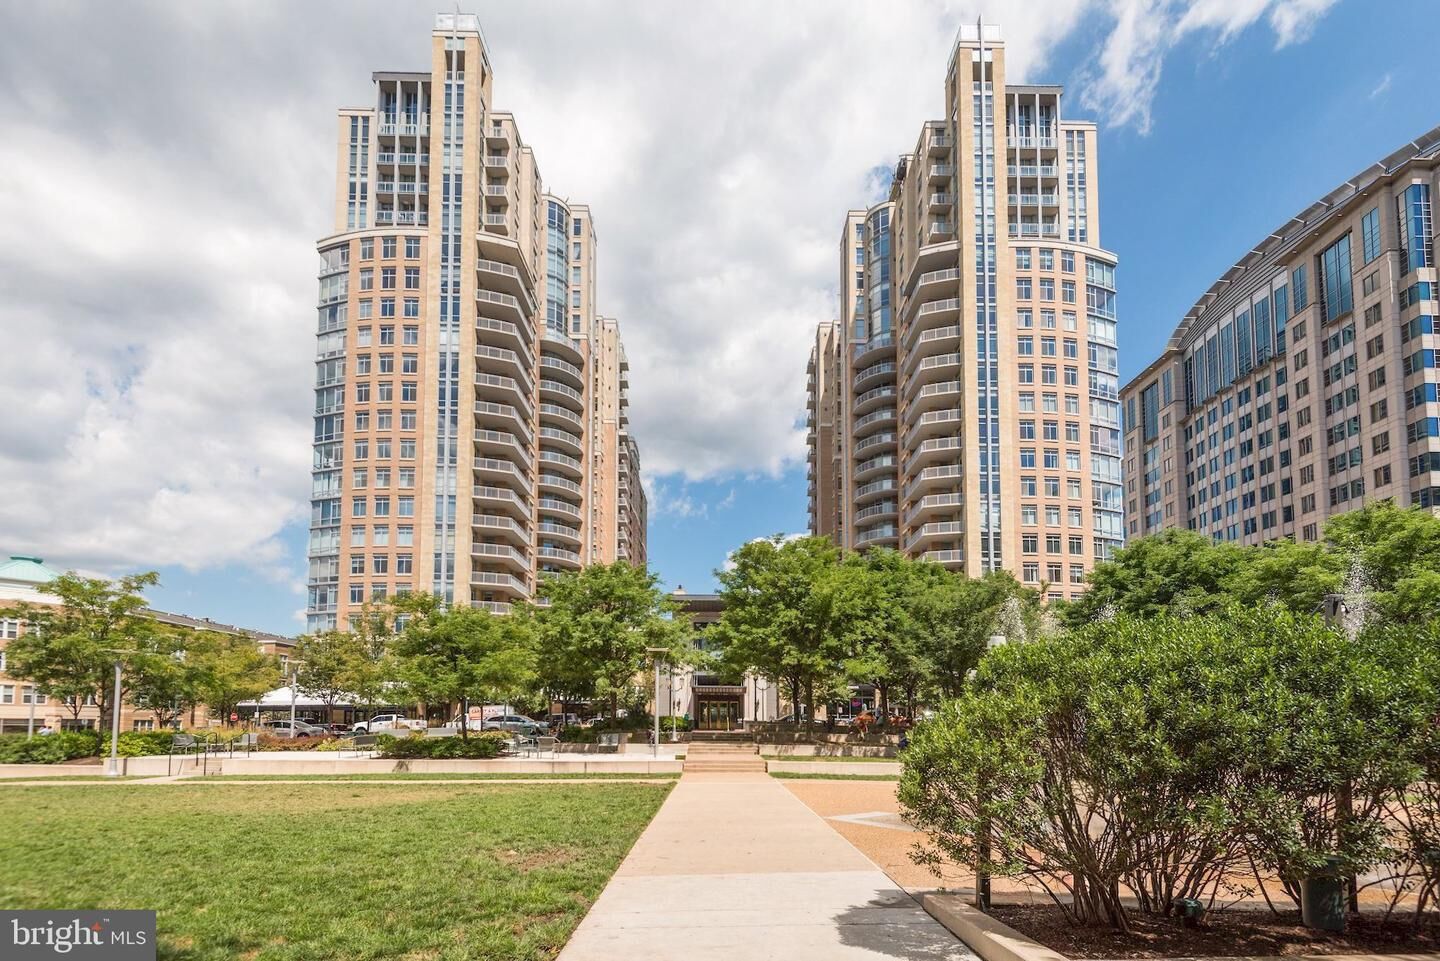
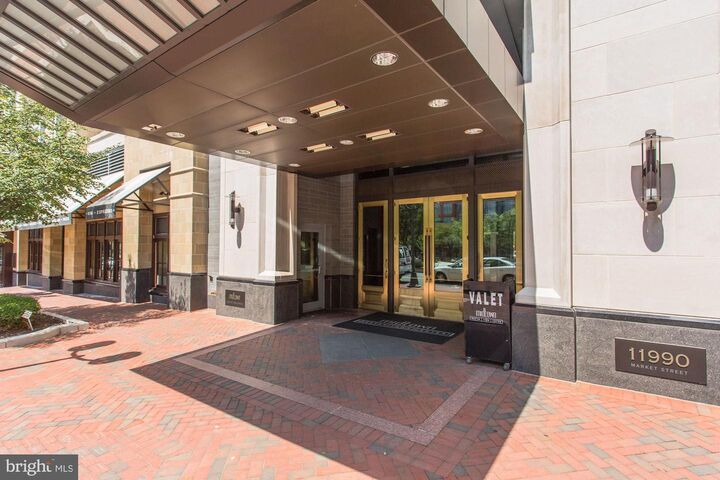
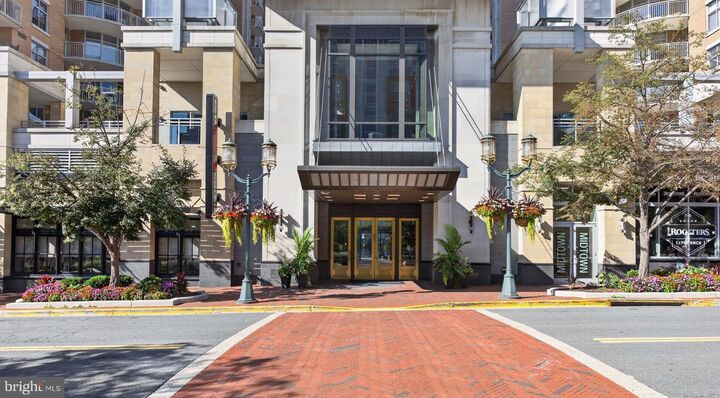
Penthouse living in the heart of Reston Town Center! Located on the 21st floor of Midtown’s West Tower, this beautifully renovated 3-bedroom, 2.5-bath residence offers nearly 2,000 square feet, three private balconies and incredible views from every room. Rich hardwood floors, custom draperies, beautiful lighting and thoughtfully selected finishes create a warm and sophisticated feel throughout.The kitchen is a true standout, beautifully renovated with custom cabinetry, expansive countertops, high-end appliances, a generous pantry and exceptional storage. Open to the main living space, it is as functional as it is beautiful and provides a wonderful setting for entertaining. The spacious living and dining areas are filled with natural light, with walls of windows and custom window treatments framing the views beyond. A custom fireplace warms the room, while custom area rugs complement the rich hardwood floors and add warmth and definition to the open living spaces.The primary suite is equally impressive, with generous bedroom space, private balcony access and a beautifully renovated primary bath that feels more like a private spa. The second bedroom is a spacious en-suite, while the third bedroom is currently used as a handsome home office with extensive custom built-ins and a closet—offering wonderful flexibility for work, guests or additional bedroom space.A conveniently located powder room is perfect for guests, and a separate laundry room adds valuable everyday functionality and storage. Throughout the home, custom lighting, built-ins, draperies and carefully chosen finishes reflect the attention to detail that went into this renovation.Three balconies take full advantage of the penthouse setting and northeast exposure, offering sweeping treetop and skyline views from the 21st floor. Two deeded garage parking spaces and two large storage units are also included—an exceptional combination for condo living.Midtown at Reston Town Center offers 24-hour concierge service, a beautifully appointed lobby, fitness center and outdoor pool. Step outside and enjoy Reston Town Center’s restaurants, shops, entertainment and events, with the Reston Town Center Metro and W&OD Trail nearby and Dulles International Airport just minutes away.Beautifully renovated, spacious and filled with natural light, this exceptional penthouse offers the space and finishes of a luxury home with the convenience and lifestyle of Reston Town Center right outside your door.
MLS #:
VAFX2338196
VAFX2338196
Taxes
$16,803(2026)
$16,803(2026)
Type
Condo
Condo
Building Name
Midtown at Reston Town C
Midtown at Reston Town C
Year Built
2006
2006
Style
Traditional
Traditional
School District
Fairfax County Public Schools
Fairfax County Public Schools
County
Fairfax County
Fairfax County
Listed By
Marnie S Schaar, Compass
Source
BRIGHT IDX
Last checked Sep 16 2026 at 5:09 PM GMT+0000
BRIGHT IDX
Last checked Sep 16 2026 at 5:09 PM GMT+0000
Bathroom Details
- Full Bathrooms: 2
- Half Bathroom: 1
Interior Features
- Crown Moldings
- Window Treatments
- Wood Floors
- Cooktop
- Dishwasher
- Disposal
- Microwave
- Washer
- Refrigerator
- Water Heater
- Icemaker
- Oven - Double
- Kitchen - Gourmet
- Upgraded Countertops
- Range Hood
- Combination Dining/Living
- Elevator
- Sprinkler System
- Built-In Microwave
- Stainless Steel Appliances
- Dryer - Electric
- Walk-In Closet(s)
- Sound System
Subdivision
- Reston Town Center
Property Features
- Above Grade
- Below Grade
- Fireplace: Gas/Propane
- Fireplace: Fireplace - Glass Doors
Heating and Cooling
- Forced Air
- Geothermal
Flooring
- Engineered Wood
Exterior Features
- Concrete
Utility Information
- Utilities: Under Ground, Electric Available, Natural Gas Available, Water Available, Sewer Available, Phone Connected
- Sewer: Public Sewer
- Fuel: Electric
School Information
- Elementary School: Lake Anne
- Middle School: Hughes
- High School: South Lakes
Parking
- Parking Space Conveys
- Secure Parking
Stories
- 1
Living Area
- 1,986 sqft
Location
Estimated Monthly Mortgage Payment
*Based on Fixed Interest Rate withe a 30 year term, principal and interest only
Listing price
Down payment
%
Interest rate
%Mortgage calculator estimates are provided by Sotheby's International Realty and are intended for information use only. Your payments may be higher or lower and all loans are subject to credit approval.
Disclaimer: Copyright 2026 Bright MLS IDX. All rights reserved. This information is deemed reliable, but not guaranteed. The information being provided is for consumers’ personal, non-commercial use and may not be used for any purpose other than to identify prospective properties consumers may be interested in purchasing. Data last updated 9/16/26 10:09


