

Listing Courtesy of: CHARLOTTESVILLE AREA ASSOCIATION OF REALTORS / Listed By: Long & Foster Charlottesville
858 Stoney Creek West Nellysford, VA 22958
Active (4 Days)
$1,250,000 (USD)
OPEN HOUSE TIMES
-
OPENSat, Sep 1211:00 am - 2:00 pm

Description
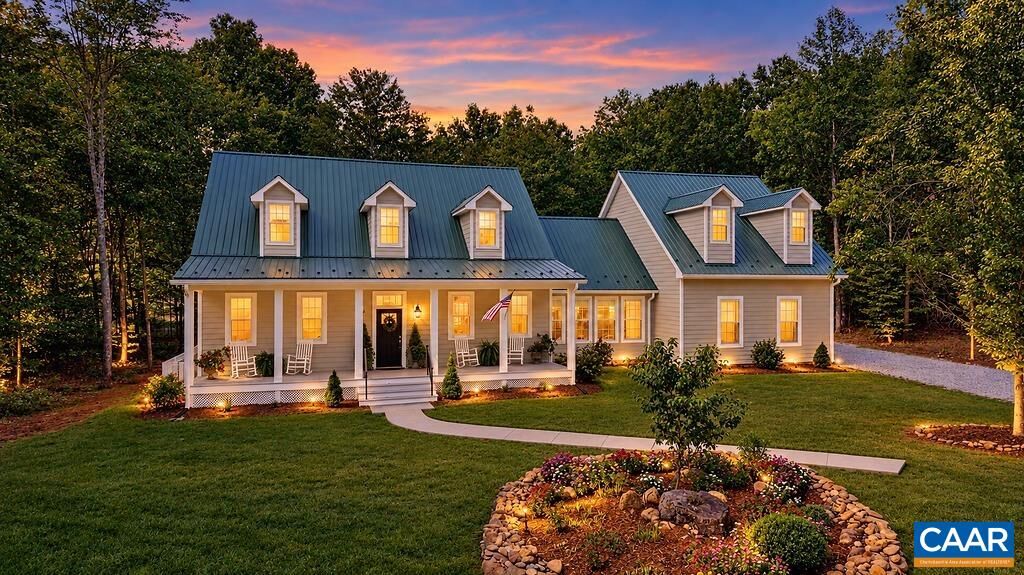
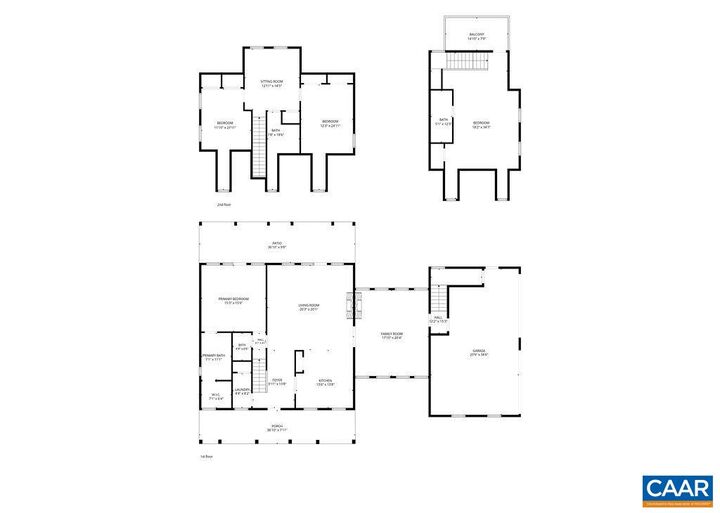
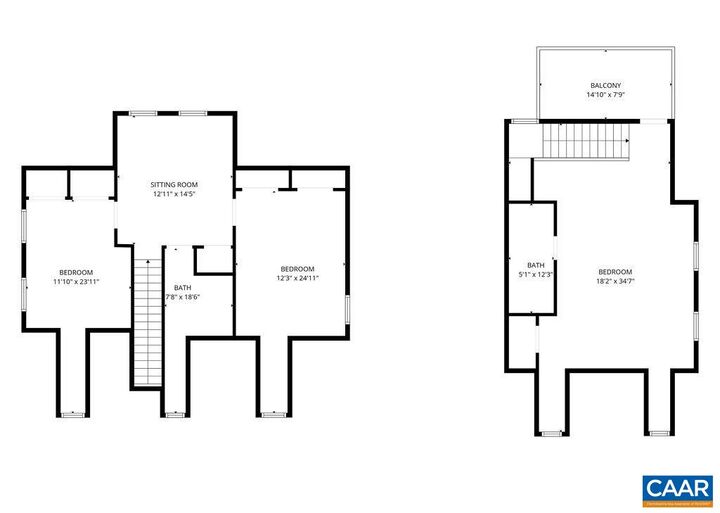
Recently built, this charming Southern Living Cape Cod Home, custom designed by William Poole, offers Main Level Living, a METAL ROOF, 2 lovely Full Porches on Front and Back of home, and an attached 3-Car Side Loading Garage w/Studio Apt above! Situated on a private wooded Golf Course Lot, this Light filled Open Floorplan features 10' Ceilings, Crown Moulding, Textured Walls & Luxury Vinyl Plank Floors! Gorgeous White Kitchen boasts Granite Countertop, Large Island, Cabinets are Soft Close w/Pull Out Shelves and Pantry. The Spacious Sized Sunroom/Diningroom Combo has a Vaulted Ceiling, 2 Walls of Windows, and shares a See Thru Gas FP w/the Livingroom and French Doors leading to the relaxing Back Porch! Spacious Primary Ensuite & Primary Bathroom w/Soaking Tub & Glass Enclosed Walk-In Shower, Double Bowled Granite Vanity, with French Doors that open up to the Inviting Back Porch! 2nd level boasts two (2) Generous Sized Bedrooms, a large Sitting Room/Den, and Full Bath w/Glass Enclosed Walk In Shower & Granite Top Vanity. The Garage Studio enjoys a Large Living area, 9' Ceilings, Bedroom and Deck off the back..overlooking the enchanting Golf Course/Seasonal Mtn views! Nelson County Tax Records Square Footage not correct!
MLS #:
681631
681631
Taxes
$4,542(2026)
$4,542(2026)
Lot Size
0.77 acres
0.77 acres
Type
Single-Family Home
Single-Family Home
Year Built
2023
2023
Style
Cape Cod
Cape Cod
Views
Mountain(s), Trees/Woods, Golf Course
Mountain(s), Trees/Woods, Golf Course
County
Nelson County
Nelson County
Community
Stoney Creek
Stoney Creek
Listed By
Sherry Millard, Charlottesville
Source
CHARLOTTESVILLE AREA ASSOCIATION OF REALTORS
Last checked Sep 10 2026 at 8:38 PM GMT+0000
CHARLOTTESVILLE AREA ASSOCIATION OF REALTORS
Last checked Sep 10 2026 at 8:38 PM GMT+0000
Bathroom Details
- Full Bathrooms: 3
- Half Bathroom: 1
Interior Features
- Dishwasher
- Disposal
- Electric Range
- Microwave
- Refrigerator
- Primary Downstairs
- Vaulted Ceiling(s)
- Walk-In Closet(s)
- Double Vanity
- Entrance Foyer
- Kitchen Island
- Laundry: Washer Hookup
- Laundry: Dryer Hookup
- High Ceilings
Subdivision
- Stoney Creek
Lot Information
- Wooded
- Level
- On Golf Course
- Partially Cleared
Property Features
- Fireplace: Gas Log
- Fireplace: Glass Doors
- Foundation: Block
Heating and Cooling
- Heat Pump
- Electric
- Central
Basement Information
- Crawl Space
Pool Information
- Community
- Association
- Pool
Flooring
- Carpet
- Ceramic Tile
- Luxury Vinyl Plank
Exterior Features
- Roof: Metal
- Roof: Other
Utility Information
- Utilities: Cable Available, Fiber Optic Available, Water Source: Community/Coop
- Sewer: Septic Tank
School Information
- Elementary School: Rockfish
- Middle School: Nelson
- High School: Nelson
Parking
- Attached
- Garage
- Electricity
- Garage Door Opener
- Garage Faces Side
- Heated Garage
Stories
- 2
Living Area
- 3,560 sqft
Location
Estimated Monthly Mortgage Payment
*Based on Fixed Interest Rate withe a 30 year term, principal and interest only
Listing price
Down payment
%
Interest rate
%Mortgage calculator estimates are provided by Sotheby's International Realty and are intended for information use only. Your payments may be higher or lower and all loans are subject to credit approval.
Disclaimer: Square footage is based on information available to agent, including County records. Information has not been verified by agent and should be verified by buyer.


