

Listing Courtesy of: BRIGHT IDX / Listed By: Real Broker, LLC
40163 Beacon Hill Drive Leesburg, VA 20176
Coming Soon
$1,750,000 (USD)
OPEN HOUSE TIMES
-
OPENSat, Sep 191:00 pm - 3:00 pm
-
OPENSun, Sep 201:00 pm - 3:00 pm

Description
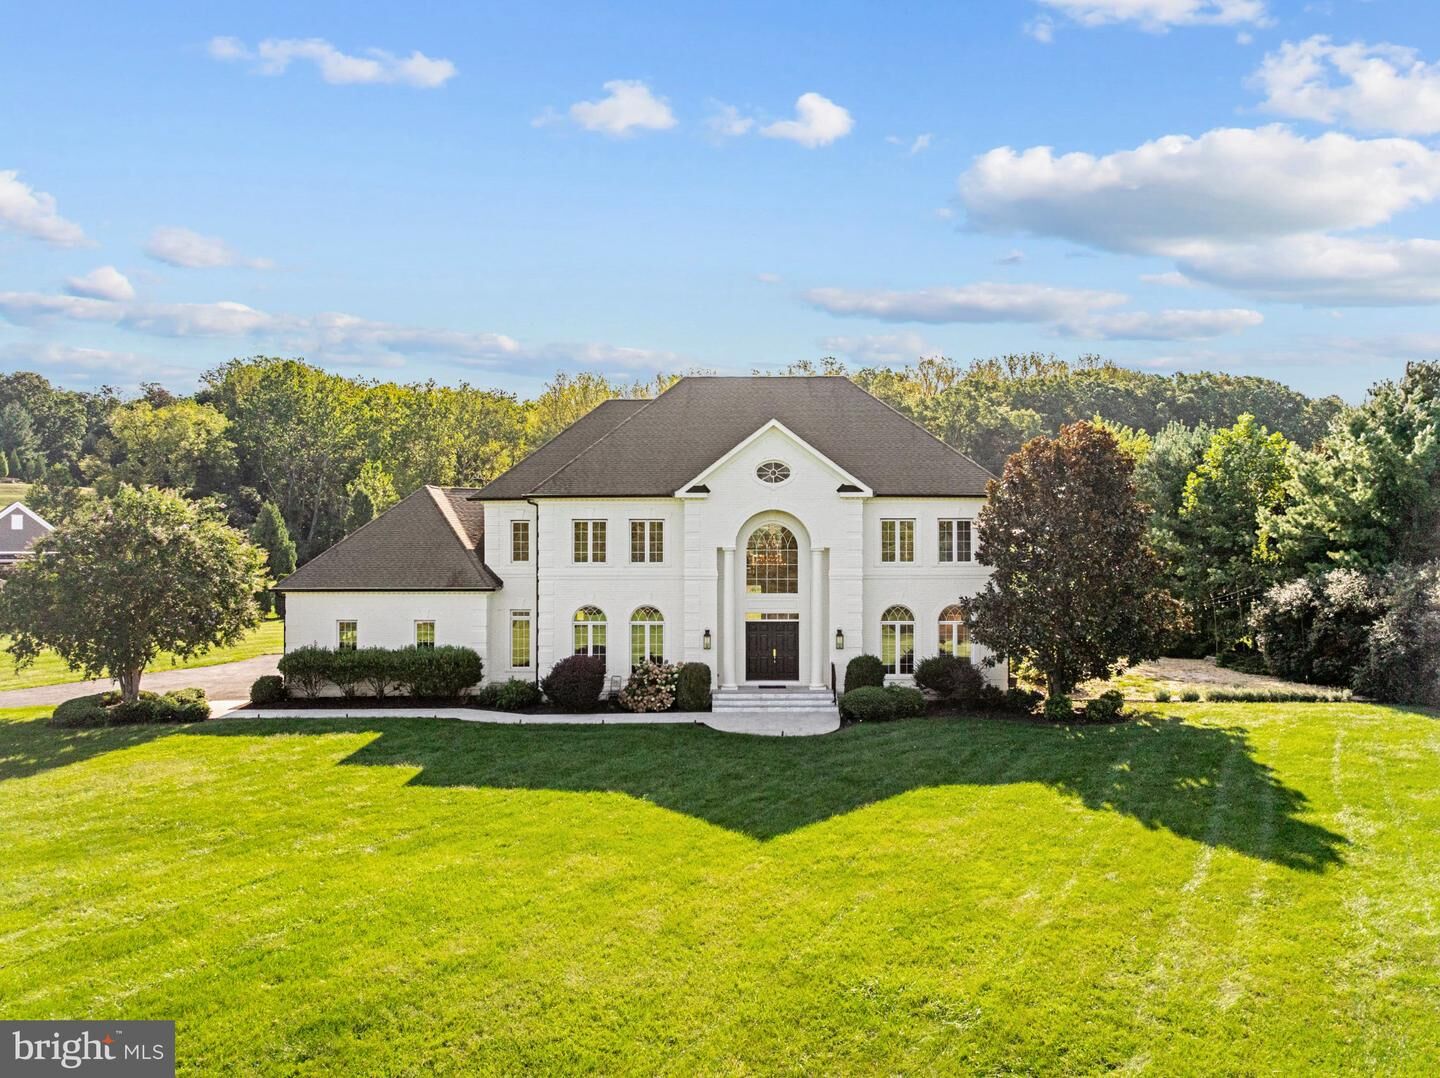
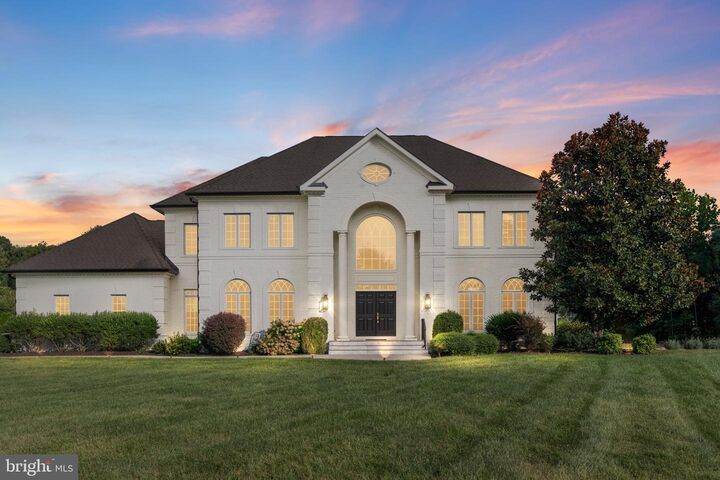
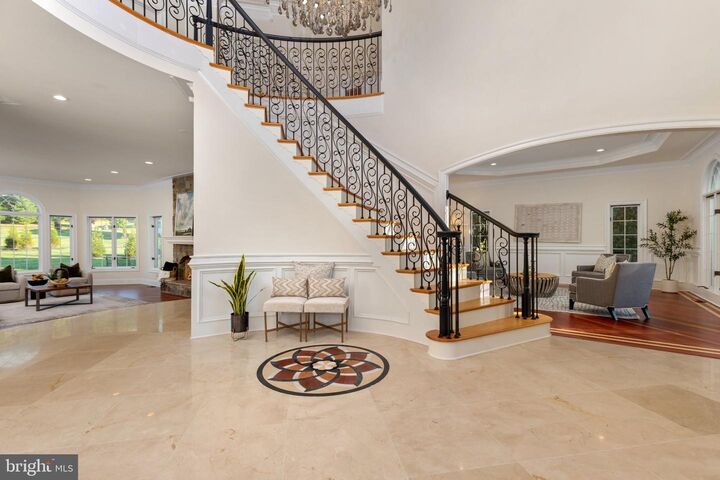
Just minutes from Leesburg's wineries and orchards, this Beacon Hill estate sits at the gateway to wine country, on a 3-acre lot that still feels like your own retreat. A two-story foyer greets you with a curved staircase and a stunning crystal chandelier that lowers on an electric hoist for easy bulb changes. And the layout keeps delivering from there: a family room with a stone fireplace open to the kitchen, a separate formal living room, a home office, and a dining room built for real entertaining.The home offers 4 bedrooms and 4.5 baths across 7,022 square feet, including an expansive primary suite with its own sitting area and balcony, and a walk-out lower level with a home theater and dedicated wine room.Outside, niabell grape vines grow right on the property, and the patio — wired with an outdoor speaker system — makes for an easy evening spot. The 3-car garage means there's room for guests when a wine tasting turns into a dinner party. Some houses ask you to imagine the lifestyle. This one's already living it — come see for yourself.
MLS #:
VALO2136570
VALO2136570
Taxes
$14,013(2026)
$14,013(2026)
Lot Size
3 acres
3 acres
Type
Single-Family Home
Single-Family Home
Year Built
2006
2006
Style
Colonial
Colonial
School District
Loudoun County Public Schools
Loudoun County Public Schools
County
Loudoun County
Loudoun County
Listed By
Christine L Stuart, Real Broker, LLC
Source
BRIGHT IDX
Last checked Sep 16 2026 at 5:09 PM GMT+0000
BRIGHT IDX
Last checked Sep 16 2026 at 5:09 PM GMT+0000
Bathroom Details
- Full Bathrooms: 4
- Half Bathroom: 1
Interior Features
- Crown Moldings
- Curved Staircase
- Wood Floors
- Cooktop
- Dishwasher
- Disposal
- Dryer
- Refrigerator
- Walls/Ceilings: High
- Chair Railings
- Dryer - Front Loading
- Washer - Front Loading
- Oven - Double
- Breakfast Area
- Family Room Off Kitchen
- Kitchen - Gourmet
- Kitchen - Island
- Floor Plan - Open
- Butlers Pantry
- Double/Dual Staircase
- Humidifier
- Water Treat System
- Formal/Separate Dining Room
- Stainless Steel Appliances
- Bar
- Walk-In Closet(s)
- Walls/Ceilings: 9'+ Ceilings
- Wine Storage
- Ceiling Fan(s)
- Primary Bath(s)
- Sound System
Subdivision
- Beacon Hill
Lot Information
- Open
- Cleared
- Corner
- Level
Property Features
- Above Grade
- Below Grade
- Foundation: Concrete Perimeter
Heating and Cooling
- Heat Pump(s)
- Forced Air
- Central A/C
Basement Information
- Rear Entrance
- Fully Finished
- Connecting Stairway
- Full
Homeowners Association Information
- Dues: $318
Flooring
- Marble
- Hardwood
- Carpet
Exterior Features
- Brick
- Masonry
Utility Information
- Sewer: Septic < # of Br
- Fuel: Electric, Propane - Owned
School Information
- Elementary School: Kenneth W. Culbert
- Middle School: Smart's Mill
- High School: Tuscarora
Parking
- Asphalt Driveway
Stories
- 3
Living Area
- 7,022 sqft
Location
Estimated Monthly Mortgage Payment
*Based on Fixed Interest Rate withe a 30 year term, principal and interest only
Listing price
Down payment
%
Interest rate
%Mortgage calculator estimates are provided by Sotheby's International Realty and are intended for information use only. Your payments may be higher or lower and all loans are subject to credit approval.
Disclaimer: Copyright 2026 Bright MLS IDX. All rights reserved. This information is deemed reliable, but not guaranteed. The information being provided is for consumers’ personal, non-commercial use and may not be used for any purpose other than to identify prospective properties consumers may be interested in purchasing. Data last updated 9/16/26 10:09


