

Listing Courtesy of: BRIGHT IDX / Listed By: Samson Properties
5815 Falls Gate Court Falls Church, VA 22041
Coming Soon
$1,349,000 (USD)
OPEN HOUSE TIMES
-
OPENSat, Sep 1912 noon - 2:00 pm
-
OPENSun, Sep 201:00 pm - 3:00 pm
Description
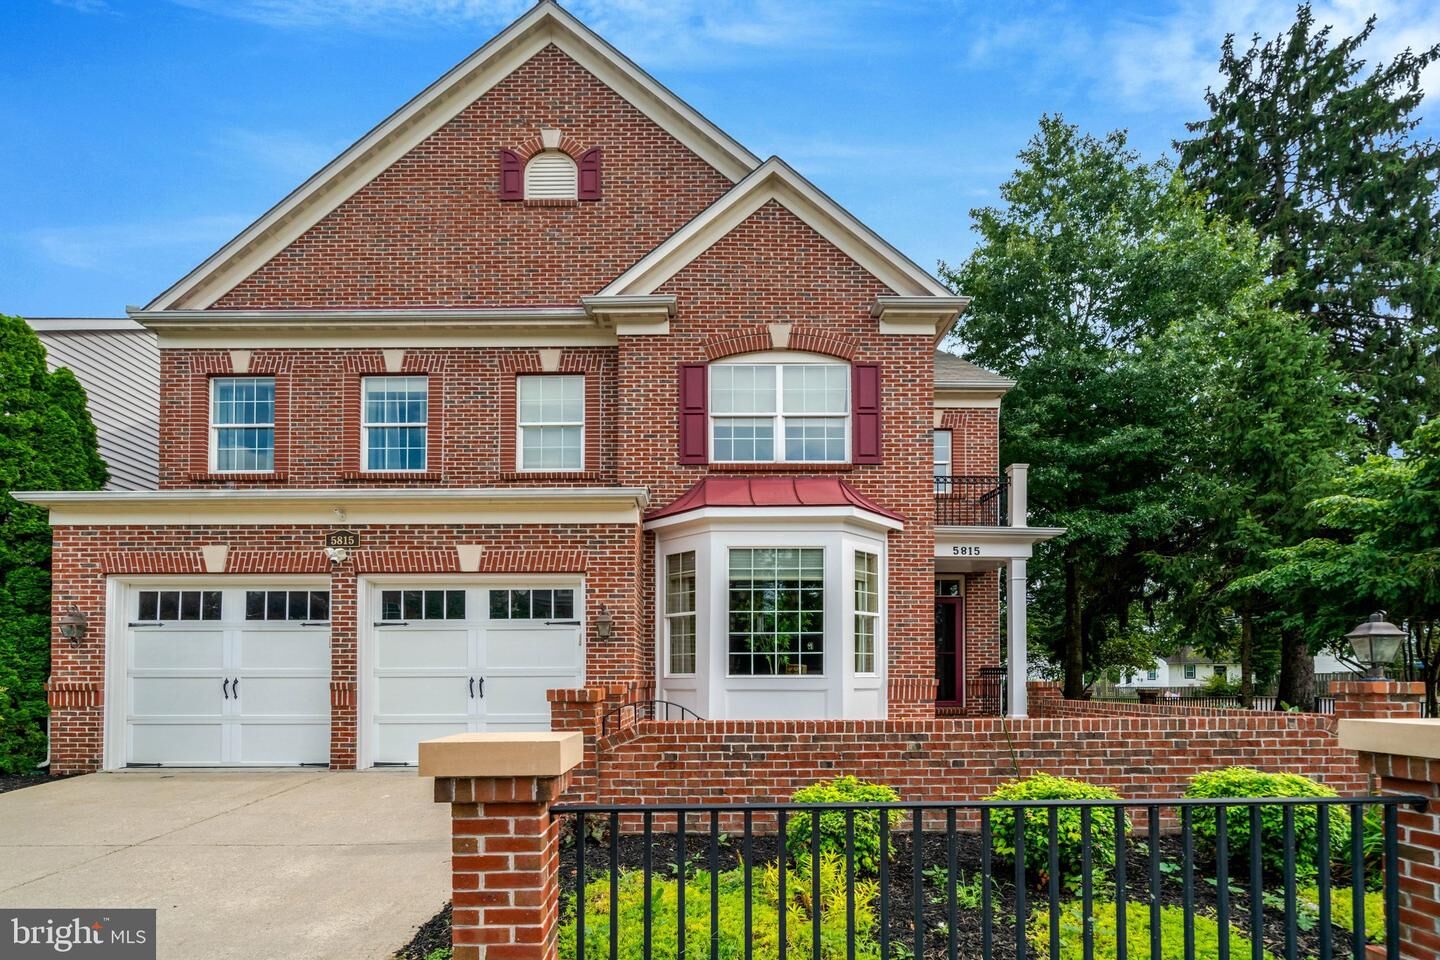
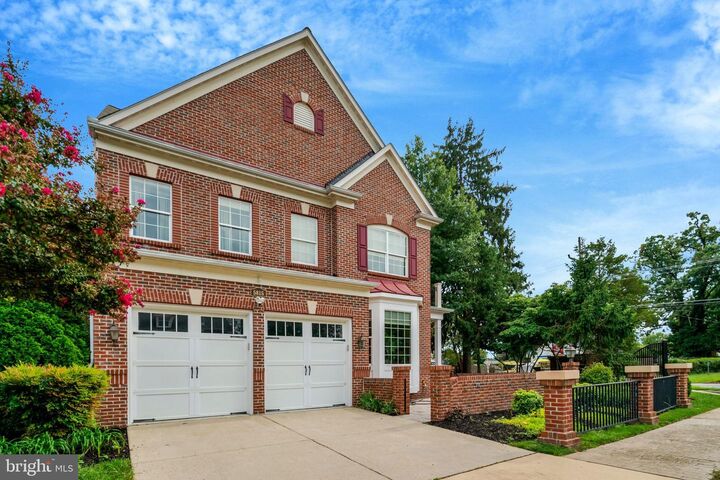
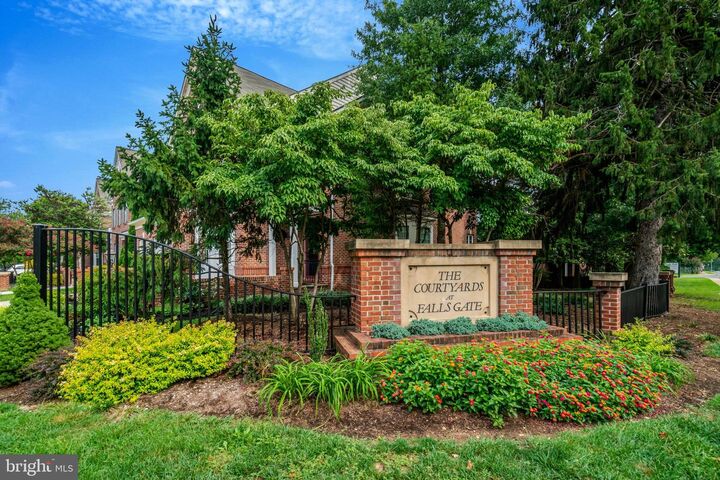
**EXCEPTIONAL FORMER STANLEY MARTIN MODEL HOME | NEARLY 6,000 FINISHED SQ FT | FOUR FINISHED LEVELS | CUL-DE-SAC SETTING**Welcome to an exceptional former **Stanley Martin model home**, beautifully situated in the prestigious **Courtyards at Falls Gate**, an intimate enclave of estate homes tucked away on a quiet, no-through street. Offering nearly **6,000 square feet of beautifully finished living space across four levels**, this impressive residence combines timeless elegance, generous proportions, and remarkable versatility for both sophisticated entertaining and comfortable everyday living.A charming **brick courtyard entry** creates an inviting first impression and opens to a gracious foyer flanked by elegant formal living and dining rooms enhanced by hardwood floors, crown molding, chair rail detailing, custom window treatments, and refined architectural finishes.At the heart of the home is the expansive **gourmet kitchen**, thoughtfully designed for both entertaining and daily life. Featuring upgraded countertops, a large center island, abundant cabinetry, pantry storage, wall oven, cooktop, and generous eat-in and table space, the kitchen flows seamlessly into the spacious family room with a handsome **gas fireplace**. French doors extend the living space outdoors to a peaceful rear deck—an ideal setting for morning coffee, intimate dinners, or relaxed evenings overlooking the beautifully maintained rear and side lawns.The upper level is highlighted by a luxurious **Primary Suite**, a serene private retreat featuring **dual walk-in closets** and a spacious spa-inspired bath. Three additional bedrooms, two full baths, and exceptionally generous closet space provide comfortable accommodations for family and guests. A conveniently located **upper-level laundry room**, complete with utility sink and additional storage, makes everyday living effortless.The home's fourth level offers an impressive private suite perfectly suited for an **in-law or au pair retreat, executive home office, guest quarters, or multi-generational living**. Complete with a large bedroom, full bath, and separate lounging area, this flexible level provides exceptional privacy.The fully finished lower level expands the home's possibilities even further. An enormous recreation room creates the perfect setting for movie nights, game days, and casual entertaining. It also features the 6th bedroom with walk-in closet and a full bath. An additional versatile bonus room is ideal for a private fitness studio, wellness room, or additional flexible living space.Outside, the property's special **cul-de-sac setting offers an additional open area ideal for recreation, neighborhood play, and gatherings**, while the home's private deck and manicured lawn provide inviting outdoor spaces of their own.Even the two-car garage has been thoughtfully equipped for exceptional storage, featuring **Gladiator overhead pulley storage systems and wall-mounted organization units**.Notable updates and appointments include a **2023 roof, 2023 carpeting, fresh interior paint, two newer HVAC systems, central vacuum, recessed lighting, sprinkler system, intercom, custom window treatments, double-pane windows, and extraordinary closet and storage space throughout**.All of this is offered in a coveted **inside-the-Beltway location**, providing outstanding access to **Washington, D.C., the Pentagon, Shirlington, shopping, dining, schools, and major commuter routes**.Elegant yet inviting, expansive yet exceptionally functional, this distinctive former model home offers the space, flexibility, and refined details that make it equally suited for gracious entertaining, multi-generational living, working from home, and everyday enjoyment. **A rare opportunity to enjoy nearly 6,000 square feet of beautifully designed living space in one of the area's most convenient settings.**
MLS #:
VAFX2341564
VAFX2341564
Taxes
$14,493(2026)
$14,493(2026)
Lot Size
4,515 SQFT
4,515 SQFT
Type
Single-Family Home
Single-Family Home
Year Built
2008
2008
Style
Colonial
Colonial
School District
Fairfax County Public Schools
Fairfax County Public Schools
County
Fairfax County
Fairfax County
Listed By
Rong H Hu, Samson Properties
Source
BRIGHT IDX
Last checked Sep 16 2026 at 5:09 PM GMT+0000
BRIGHT IDX
Last checked Sep 16 2026 at 5:09 PM GMT+0000
Bathroom Details
- Full Bathrooms: 5
- Half Bathroom: 1
Interior Features
- Crown Moldings
- Window Treatments
- Wood Floors
- Whirlpool/Hottub
- Floor Plan - Traditional
- Central Vacuum
- Cooktop
- Dishwasher
- Disposal
- Dryer
- Microwave
- Washer
- Refrigerator
- Oven - Wall
- Kitchen - Eat-In
- Icemaker
- Chair Railings
- Family Room Off Kitchen
- Kitchen - Gourmet
- Upgraded Countertops
- Kitchen - Island
- Recessed Lighting
- Kitchen - Table Space
- Humidifier
- Walls/Ceilings: Tray Ceilings
- Intercom
- Sprinkler System
- Formal/Separate Dining Room
- Carpet
- Pantry
- Walls/Ceilings: 9'+ Ceilings
- Ceiling Fan(s)
- Primary Bath(s)
- Bathroom - Tub Shower
Subdivision
- Courtyards At Falls Gate
Lot Information
- Corner
- Cul-De-Sac
- Landscaping
Property Features
- Above Grade
- Below Grade
- Foundation: Slab
Heating and Cooling
- Zoned
- Forced Air
- Central A/C
- Ceiling Fan(s)
Basement Information
- Fully Finished
- Connecting Stairway
- Partial
- Daylight
- Windows
- Full
- Interior Access
Homeowners Association Information
- Dues: $195
Flooring
- Hardwood
- Carpet
- Ceramic Tile
Exterior Features
- Brick
- Steel Siding
- Roof: Asphalt
Utility Information
- Sewer: Public Sewer
- Fuel: Natural Gas
Parking
- Concrete Driveway
Stories
- 4
Living Area
- 5,618 sqft
Location
Estimated Monthly Mortgage Payment
*Based on Fixed Interest Rate withe a 30 year term, principal and interest only
Listing price
Down payment
%
Interest rate
%Mortgage calculator estimates are provided by Sotheby's International Realty and are intended for information use only. Your payments may be higher or lower and all loans are subject to credit approval.
Disclaimer: Copyright 2026 Bright MLS IDX. All rights reserved. This information is deemed reliable, but not guaranteed. The information being provided is for consumers’ personal, non-commercial use and may not be used for any purpose other than to identify prospective properties consumers may be interested in purchasing. Data last updated 9/16/26 10:09


