

Listing Courtesy of: CHARLOTTESVILLE AREA ASSOCIATION OF REALTORS / Listed By: Keller Williams Alliance Charlottesville
2380 Spring Brook Dr Charlottesville, VA 22901
Coming Soon
$1,095,000 (USD)
OPEN HOUSE TIMES
-
OPENSat, Oct 31:00 pm - 4:00 pm
Description
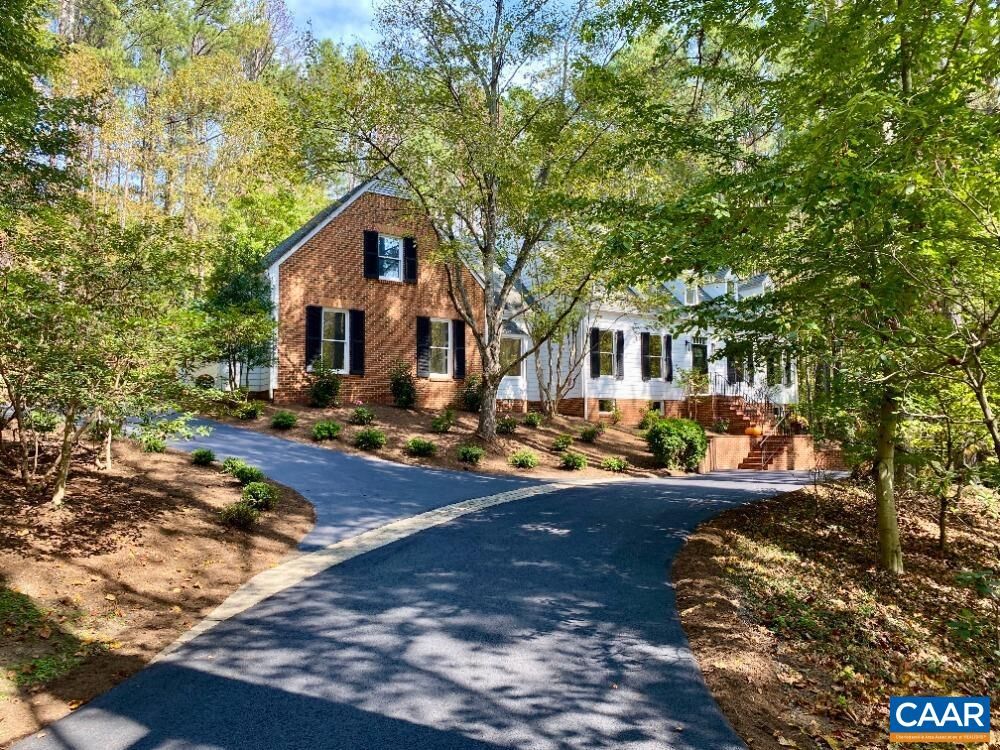
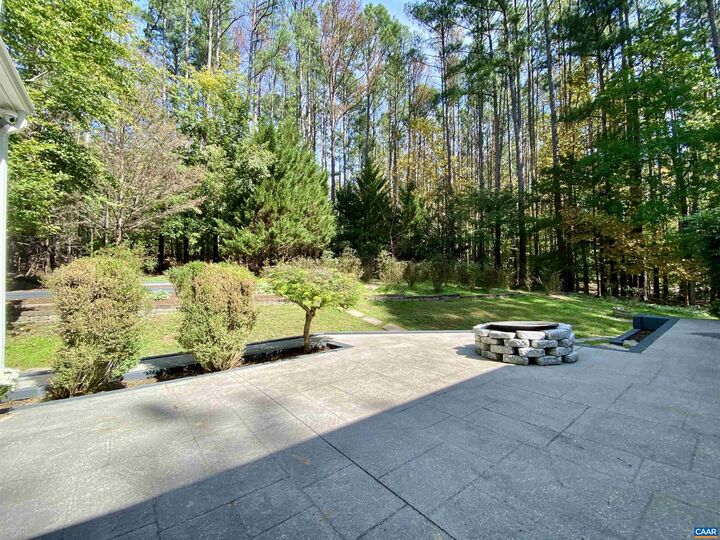
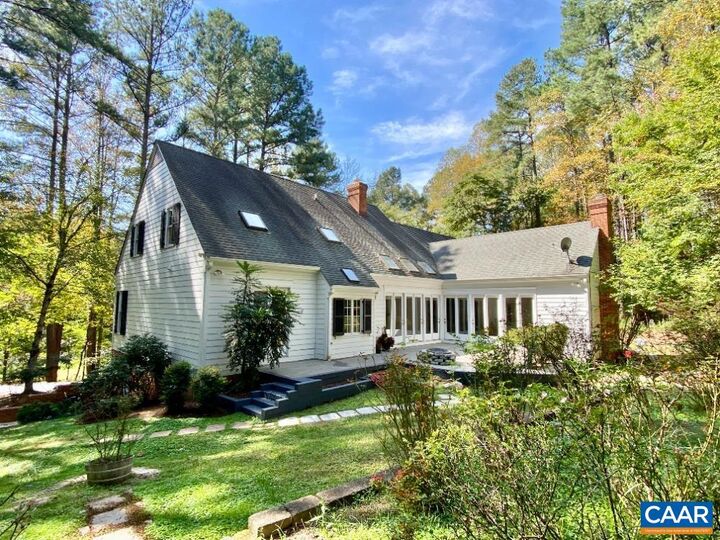
COMING SOON! YOUR GARDEN RETREAT, CLOSE TO EVERYTHING. Imagine mornings tending roses, fresh vegetables from your own garden and evenings gathered around the patio fire pit. Set on 2.46 acres in Western Albemarle, this home pairs the romance of an English garden with wooded privacy and convenient access to UVA, Barracks Road shopping and dining, and Charlottesville. Enjoy an established neighborhood with no HOA and plenty of parking for welcoming guests. Inside, fresh paint throughout and gleaming refinished hardwood floors on the main level and upstairs create a move-in-ready welcome. The spacious kitchen opens to the family room with a fireplace, making it easy to stay connected over meals, conversation and cozy evenings at home. A main-level primary ensuite offers everyday comfort, while the sunroom invites you to slow down with a book or step onto the patio to enjoy the garden. Wired security adds peace of mind. Room to breathe, space to gather and a setting that makes coming home feel like getting away.
MLS #:
682669
682669
Taxes
$5,248(2026)
$5,248(2026)
Lot Size
2.46 acres
2.46 acres
Type
Single-Family Home
Single-Family Home
Year Built
1989
1989
Style
Cape Cod
Cape Cod
Views
Residential, Garden, Trees/Woods
Residential, Garden, Trees/Woods
County
Albemarle County
Albemarle County
Community
Harmony
Harmony
Listed By
Trey Durham, Keller Williams Alliance Charlottesville
Source
CHARLOTTESVILLE AREA ASSOCIATION OF REALTORS
Last checked Oct 3 2026 at 7:48 PM GMT+0000
CHARLOTTESVILLE AREA ASSOCIATION OF REALTORS
Last checked Oct 3 2026 at 7:48 PM GMT+0000
Bathroom Details
- Full Bathrooms: 3
- Half Bathroom: 1
Interior Features
- Refrigerator
- Double Oven
- Gas Cooktop
- Primary Downstairs
- Vaulted Ceiling(s)
- Walk-In Closet(s)
- Entrance Foyer
- Kitchen Island
- Mud Room
- Recessed Lighting
- Utility Room
- Laundry: Washer Hookup
- Laundry: Dryer Hookup
- Windows: Insulated Windows
- Windows: Double Pane Windows
- Eat-In Kitchen
Subdivision
- Harmony
Lot Information
- Wooded
- Landscaped
- Private
- Native Plants
- Garden
- Partially Cleared
Property Features
- Fireplace: Two
- Fireplace: Zero Clearance
- Fireplace: Masonry
- Fireplace: 2
- Foundation: Block
- Foundation: Brick/Mortar
Heating and Cooling
- Heat Pump
- Central
- Central Air
Basement Information
- Finished
- Full
- Heated
- Exterior Entry
- Walk-Out Access
- Interior Entry
- Partially Finished
Flooring
- Hardwood
- Ceramic Tile
Exterior Features
- Roof: Composition
- Roof: Shingle
Utility Information
- Utilities: Cable Available, Water Source: Private, Water Source: Well
- Sewer: Septic Tank
School Information
- Elementary School: Ivy Elementary
- Middle School: Henley
- High School: Western Albemarle
Parking
- Attached
- Garage
- Garage Door Opener
- Garage Faces Side
- Oversized
Stories
- 2
Living Area
- 4,160 sqft
Location
Estimated Monthly Mortgage Payment
*Based on Fixed Interest Rate withe a 30 year term, principal and interest only
Listing price
Down payment
%
Interest rate
%Mortgage calculator estimates are provided by Sotheby's International Realty and are intended for information use only. Your payments may be higher or lower and all loans are subject to credit approval.
Disclaimer: Square footage is based on information available to agent, including County records. Information has not been verified by agent and should be verified by buyer.


