

Listing Courtesy of: CHARLOTTESVILLE AREA ASSOCIATION OF REALTORS / Listed By: Jason Mitchell Real Estate
1260 Herold Cir Charlottesville, VA 22901
Coming Soon (1 Days)
$879,900 (USD)
OPEN HOUSE TIMES
-
OPENSun, Sep 2011:00 am - 1:00 pm
Description
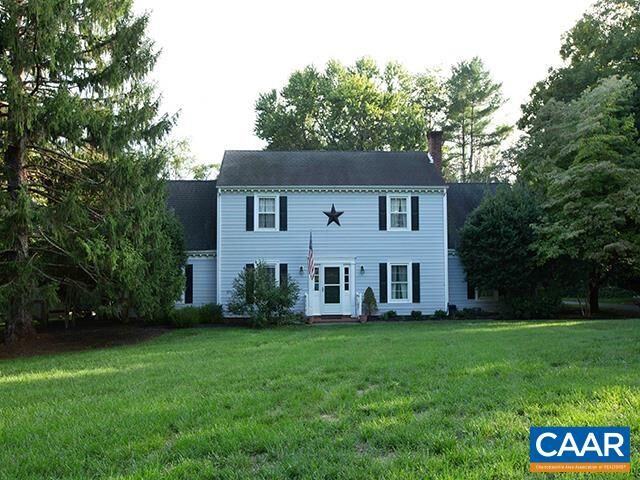
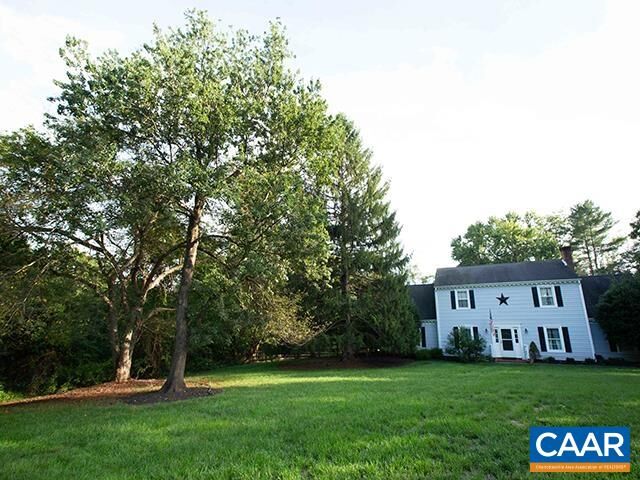
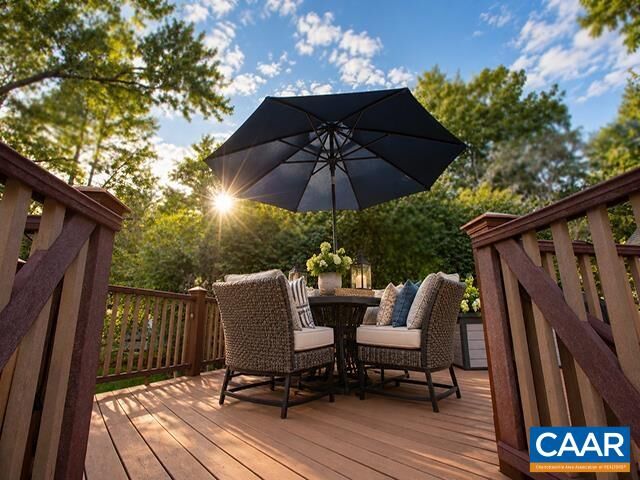
Located in the beautiful and private Ivy neighborhood minutes from Ivy Elementary, Boar's Head, Farmington, and close to UVA medical facilities and more. This 3BR 2.5BA home is on private setting with nearly 1 acre of land with a pool and fenced in flat backyard. Main level offers a spacious Living Rm, Family Rm with a brick, wood burning fireplace, a formal Dining Rm and open Kitchen featuring granite counters and tile backsplash with Breakfast Nook. Large laundry room with mud room that connects to a 1 car garage. Large, 2nd floor Master Bedroom with updated Bath and a big walk-in closet. Two additional Bedrooms are generous in size & share full bath. Bright sunroom off of the kitchen overlooks the beautiful pool with diving board, large Trex Deck, and fenced, flat lush yard. Property borders Holkham common area -- 50+ private acres of trails & stream preserved by the community. If you want to live in a nice family neighborhood, in a fantastic school district, that is situated minutes from UVA, and many other great amenities, come see 1260 Herold Cir in Ivy.
MLS #:
681882
681882
Taxes
$7,582(2026)
$7,582(2026)
Lot Size
0.98 acres
0.98 acres
Type
Single-Family Home
Single-Family Home
Year Built
1980
1980
County
Albemarle County
Albemarle County
Community
Lewis Hills
Lewis Hills
Listed By
Tim Grossman, Jason Mitchell Real Estate
Source
CHARLOTTESVILLE AREA ASSOCIATION OF REALTORS
Last checked Sep 14 2026 at 8:03 AM GMT+0000
CHARLOTTESVILLE AREA ASSOCIATION OF REALTORS
Last checked Sep 14 2026 at 8:03 AM GMT+0000
Bathroom Details
- Full Bathrooms: 2
- Half Bathroom: 1
Subdivision
- Lewis Hills
Property Features
- Foundation: Poured
- Foundation: Slab
Heating and Cooling
- Heat Pump
Pool Information
- Private
- Pool
Homeowners Association Information
- Dues: $300/Annually
Utility Information
- Utilities: Cable Available, Water Source: Public, High Speed Internet Available
- Sewer: Septic Tank
School Information
- Elementary School: Ivy Elementary
- Middle School: Henley
- High School: Western Albemarle
Parking
- Attached
- Garage
- Garage Door Opener
- Garage Faces Rear
Stories
- 2
Living Area
- 2,253 sqft
Location
Estimated Monthly Mortgage Payment
*Based on Fixed Interest Rate withe a 30 year term, principal and interest only
Listing price
Down payment
%
Interest rate
%Mortgage calculator estimates are provided by Sotheby's International Realty and are intended for information use only. Your payments may be higher or lower and all loans are subject to credit approval.
Disclaimer: Square footage is based on information available to agent, including County records. Information has not been verified by agent and should be verified by buyer.


