

Listing Courtesy of: BRIGHT IDX / Listed By: Corcoran Mcenearney
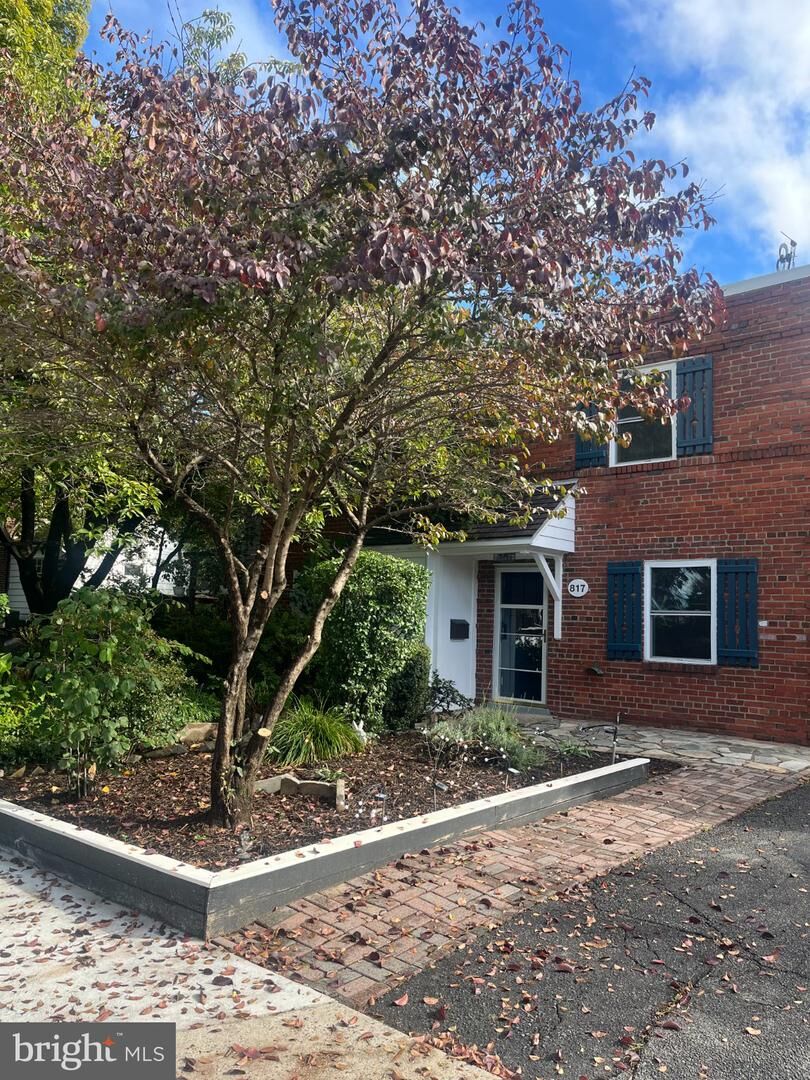
817 S Irving Street Arlington, VA 22204
Coming Soon
$589,000 (USD)
OPEN HOUSE TIMES
-
OPENSun, Oct 181:00 pm - 4:00 pm
Description
**On the market Friday, October 16**Open house on Sunday, October 18, from 1 to 4 pm**Adorable, Affordable, and Walkable 1930s Westmont duplex with main level family room with vaulted ceiling and full bath that doubles as guest space**Two bedrooms and bath upstairs and lower level rec room with large egress window for a sunny, private office.**Vintage parquet floors, fresh interior and exterior paint, updated kitchen appliances, off street parking, garden at front and fenced rear yard**Easy access to Washington, National Airport, government, military, and business centers**Like the Pike with its indie restaurants, Five Guys in its original Arlington location, Cinema and Drafthouse, coffee shops, farmer's market, expanding Penrose Center with grocries and gathering spot, Tower Park with sports courts, and bike routes**A home in pristine condition for those who value location and convenience.
MLS #:
VAAR2080932
VAAR2080932
Taxes
$6,293(2026)
$6,293(2026)
Lot Size
2,335 SQFT
2,335 SQFT
Type
Townhouse
Townhouse
Year Built
1939
1939
Style
Colonial
Colonial
School District
Arlington County Public Schools
Arlington County Public Schools
County
Arlington County
Arlington County
Listed By
Betsy Twigg, Corcoran Mcenearney
Source
BRIGHT IDX
Last checked Oct 13 2026 at 12:09 PM GMT+0000
BRIGHT IDX
Last checked Oct 13 2026 at 12:09 PM GMT+0000
Bathroom Details
- Full Bathroom: 1
Interior Features
- Wood Floors
- Floor Plan - Traditional
- Dishwasher
- Dryer
- Washer
- Refrigerator
- Oven/Range - Gas
- Family Room Off Kitchen
Subdivision
- Westmont
Property Features
- Above Grade
- Below Grade
- Foundation: Block
Heating and Cooling
- Forced Air
- Central A/C
Basement Information
- Fully Finished
Flooring
- Wood
- Vinyl
Exterior Features
- Brick
- Other
- Brick Veneer
Utility Information
- Sewer: Public Sewer
- Fuel: Natural Gas
School Information
- Elementary School: Alice West Fleet
- Middle School: Jefferson
- High School: Wakefield
Stories
- 3
Living Area
- 1,400 sqft
Location
Estimated Monthly Mortgage Payment
*Based on Fixed Interest Rate withe a 30 year term, principal and interest only
Listing price
Down payment
%
Interest rate
%Mortgage calculator estimates are provided by Sotheby's International Realty and are intended for information use only. Your payments may be higher or lower and all loans are subject to credit approval.
Disclaimer: Copyright 2026 Bright MLS IDX. All rights reserved. This information is deemed reliable, but not guaranteed. The information being provided is for consumers’ personal, non-commercial use and may not be used for any purpose other than to identify prospective properties consumers may be interested in purchasing. Data last updated 10/13/26 05:09


