

Listing Courtesy of: BRIGHT IDX / Listed By: Fairfax Realty Of Tysons
250 Aspen Street Alexandria, VA 22305
Active (17 Days)
$1,375,000 (USD)
OPEN HOUSE TIMES
-
OPENSat, Sep 122:00 pm - 4:00 pm
Description
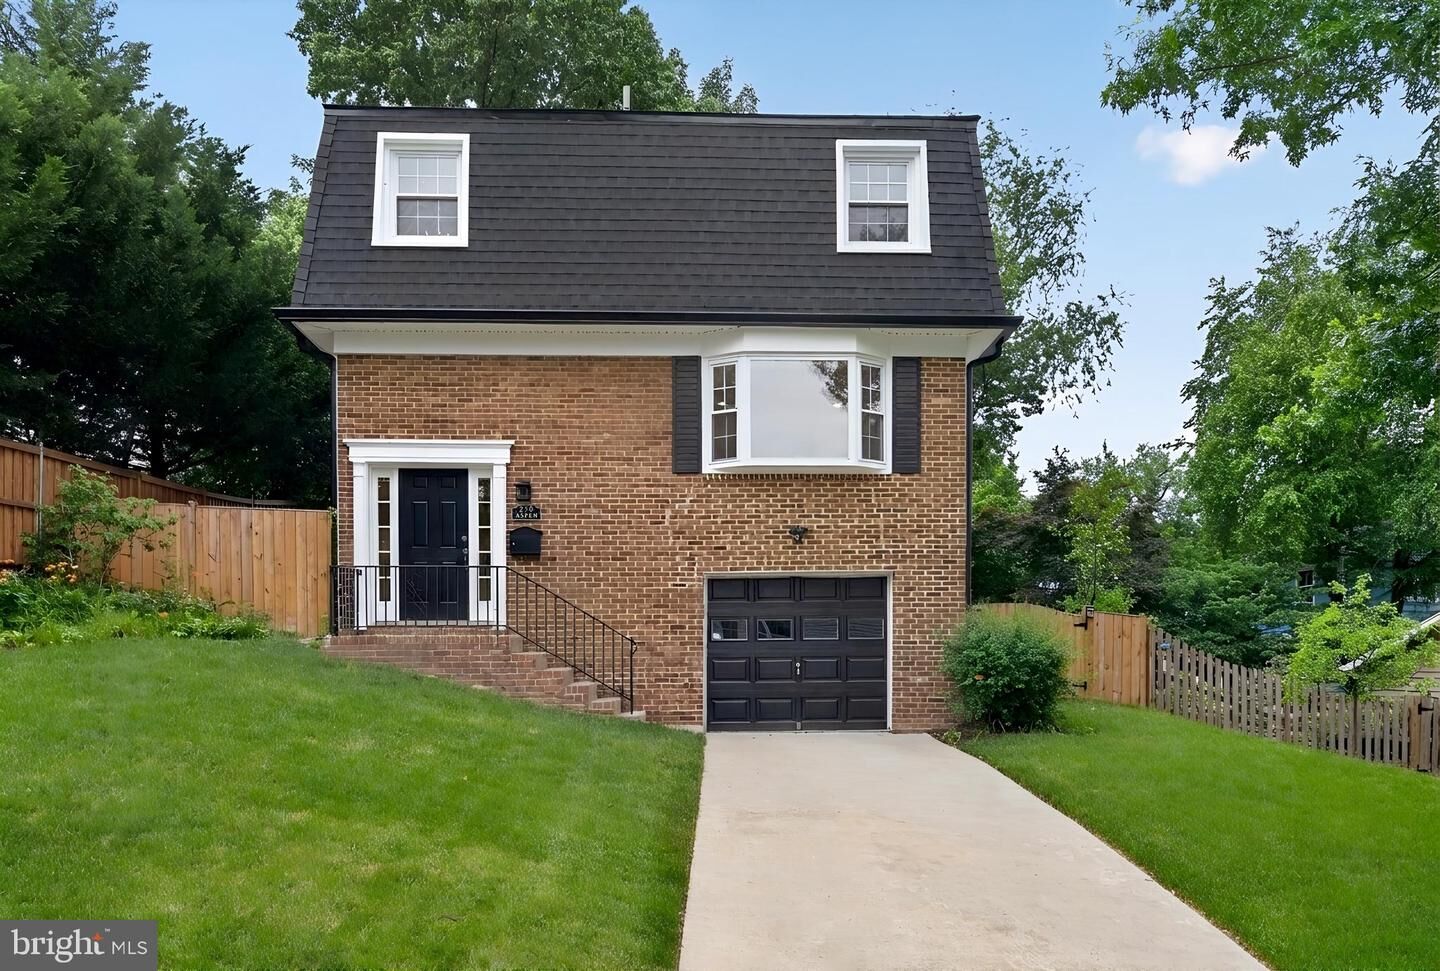
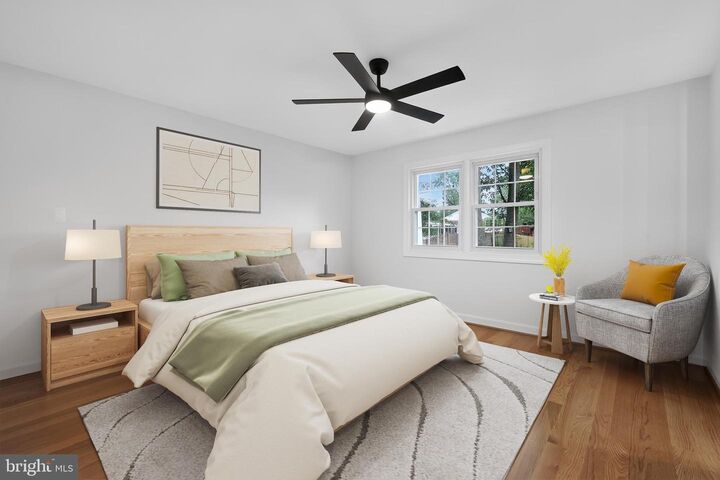
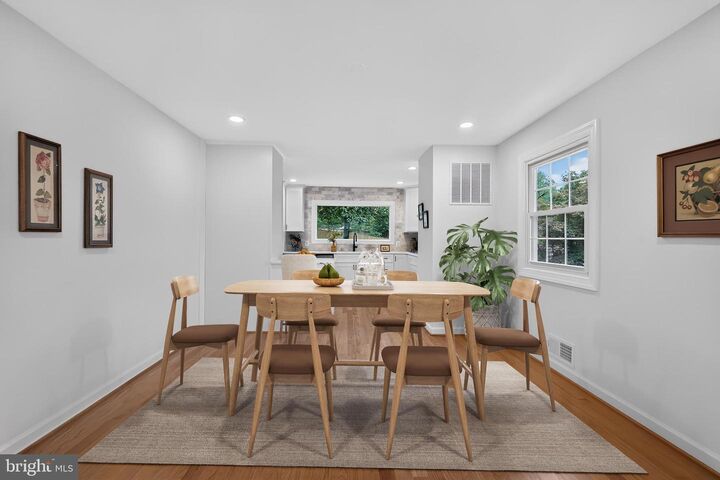
Beautifully renovated from top to bottom, this exceptional home features a new roof, siding, windows, electrical fixtures, appliances, and an inviting gas fireplace. The stunning new kitchen opens seamlessly to the dining, living, and family rooms, creating a bright and spacious open-concept main level ideal for both everyday living and entertaining. Upstairs, the home offers three generously sized bedrooms, including a luxurious primary suite with a beautifully upgraded private bath and walk-in shower. In total, the home includes 3½ fully renovated bathrooms with stylish, modern finishes throughout. Outside, the extensively landscaped garden creates a private retreat highlighted by a spectacular waterfall feature, best enjoyed from the expansive deck—perfect for relaxing or hosting guests. Located in one of Northern Virginia’s top-rated neighborhoods, as recognized by a recent survey from Northern Virginia Magazine, this home offers exceptional convenience just minutes from Del Ray, Old Town Alexandria, Shirlington, and Potomac Yard shopping and dining. With easy Metro access and a short commute to downtown Washington, the location is as impressive as the home itself.
MLS #:
VAAX2065550
VAAX2065550
Taxes
$11,847(2026)
$11,847(2026)
Lot Size
8,000 SQFT
8,000 SQFT
Type
Single-Family Home
Single-Family Home
Year Built
1973
1973
Style
Colonial, Dutch
Colonial, Dutch
School District
Alexandria City Public Schools
Alexandria City Public Schools
Listed By
Ljuva S Corbett, Fairfax Realty Of Tysons
Source
BRIGHT IDX
Last checked Sep 10 2026 at 7:58 PM GMT+0000
BRIGHT IDX
Last checked Sep 10 2026 at 7:58 PM GMT+0000
Bathroom Details
- Full Bathrooms: 3
- Half Bathroom: 1
Interior Features
- Cooktop
- Dishwasher
- Disposal
- Dryer
- Microwave
- Washer
- Refrigerator
- Icemaker
- Dryer - Front Loading
- Washer - Front Loading
- Built-In Microwave
- Stainless Steel Appliances
- Dryer - Electric
Subdivision
- Mount Ida
Property Features
- Above Grade
- Below Grade
- Fireplace: Mantel(s)
- Fireplace: Screen
- Fireplace: Marble
- Foundation: Permanent
Heating and Cooling
- Heat Pump(s)
- Forced Air
- Central A/C
- Ceiling Fan(s)
Basement Information
- Fully Finished
- Sump Pump
- Windows
- Improved
- Heated
- Front Entrance
- Garage Access
Exterior Features
- Brick Veneer
- Roof: Architectural Shingle
Utility Information
- Sewer: Public Sewer
- Fuel: Natural Gas, Central
School Information
- Elementary School: Mount Vernon
- Middle School: George Washington
- High School: Alexandria City
Stories
- 3
Living Area
- 2,538 sqft
Location
Estimated Monthly Mortgage Payment
*Based on Fixed Interest Rate withe a 30 year term, principal and interest only
Listing price
Down payment
%
Interest rate
%Mortgage calculator estimates are provided by Sotheby's International Realty and are intended for information use only. Your payments may be higher or lower and all loans are subject to credit approval.
Disclaimer: Copyright 2026 Bright MLS IDX. All rights reserved. This information is deemed reliable, but not guaranteed. The information being provided is for consumers’ personal, non-commercial use and may not be used for any purpose other than to identify prospective properties consumers may be interested in purchasing. Data last updated 9/10/26 12:58


