

Listing Courtesy of: UTAH REAL ESTATE / Listed By: Elevate Salt Lake (bountiful)
11223 S Clear Blue Dr W South Jordan, UT 84009
Active (0 Days)
$650,000 (USD)
OPEN HOUSE TIMES
-
OPENSat, Oct 1711:00 am - 1:00 pm

Description
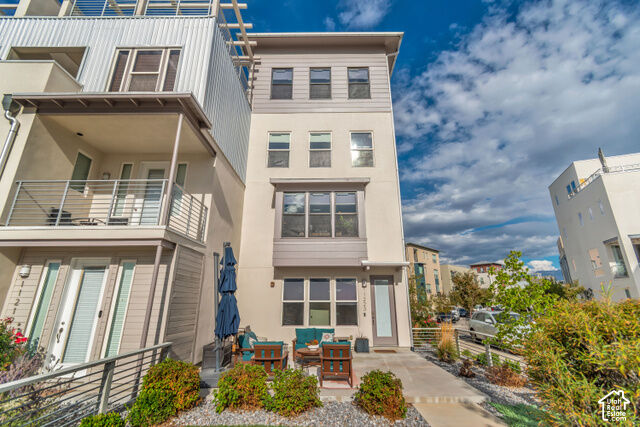
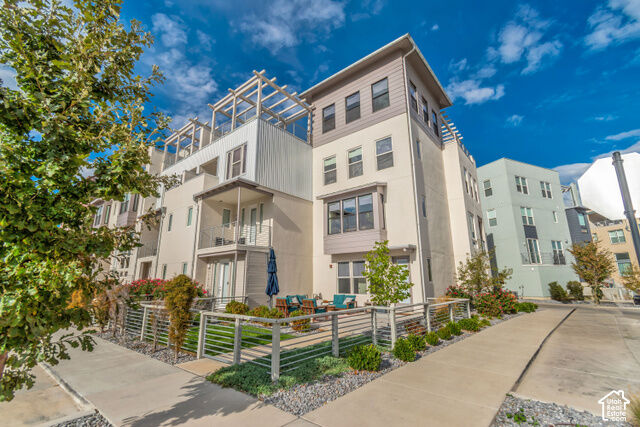
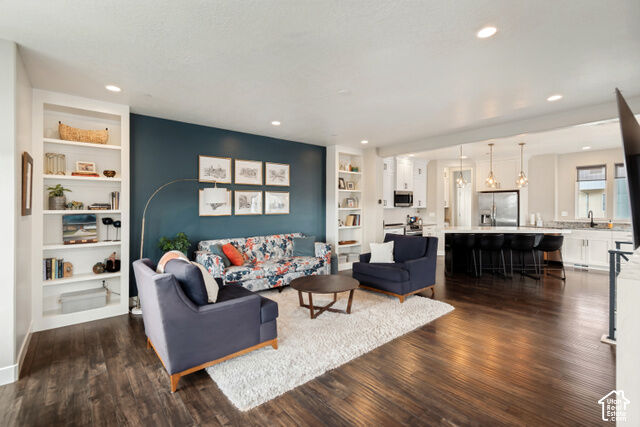
Elevated Luxury Living in the Heart of Downtown Daybreak! Experience sophisticated design, extensive upgrades, and an extraordinary rooftop oasis in this stunning townhome. Designed for comfort and entertaining, it features an open-concept layout, upgraded LVP flooring, and a beautiful kitchen with quartz and granite countertops. The primary suite offers an oversized walk-in shower, walk-in closet and dual vanities. Additional upgrades include two furnaces and A/C units, an EV charger, upgraded cabinetry, smart wiring, recessed lighting, and linear fireplace. The upper level sky room with stylish wet bar and expansive sliding glass doors seamlessly connect to the rooftop retreat. Unwind in the hot tub, take in the views or entertain beneath the pergola - with thoughtfully designed exterior lighting it creates the perfect ambiance for day-to-night enjoyment. For the ultimate turnkey experience, the seller is willing to sell the home fully furnished, making it truly move-in ready!
MLS #:
2190831
2190831
Taxes
$2,949
$2,949
Lot Size
2,614 SQFT
2,614 SQFT
Type
Townhouse
Townhouse
Year Built
2019
2019
Views
True
True
School District
Jordan
Jordan
County
Salt Lake County
Salt Lake County
Community
Daybreak
Daybreak
Listed By
Monica Rudd, Elevate Salt Lake (bountiful)
Source
UTAH REAL ESTATE
Last checked Oct 13 2026 at 12:09 PM GMT+0000
UTAH REAL ESTATE
Last checked Oct 13 2026 at 12:09 PM GMT+0000
Bathroom Details
- Full Bathrooms: 2
- Half Bathroom: 1
Interior Features
- Disposal
- Range: Gas
- Closet: Walk-In
- Bar: Wet
- Range/Oven: Built-In
- Granite Countertops
- Laundry: Electric Dryer Hookup
- Appliance: Microwave
- Appliance: Dryer
- Appliance: Refrigerator
- Appliance: Washer
- Windows: Shades
- Appliance: Gas Grill/Bbq
- Smart Thermostat(s)
- Bath: Primary
Subdivision
- Daybreak
Lot Information
- Corner Lot
- Sprinkler: Auto-Full
- View: Mountain
- Fenced: Full
- Vegetation: Landscaping: Full
Property Features
- Corner Lot
- Sprinkler: Auto-Full
- Fenced: Full
- View: Mountain
- Fireplace: Insert
Heating and Cooling
- Gas: Central
- Central Air
Basement Information
- Slab
Homeowners Association Information
- Dues: $333/Monthly
Flooring
- Carpet
- Laminate
Exterior Features
- Roof: Aluminum
- Roof: Pvc
Utility Information
- Utilities: Sewer: Public, Natural Gas Connected, Electricity Connected, Sewer Connected, Water Connected
- Sewer: Sewer: Connected, Sewer: Public
School Information
- Elementary School: Daybreak
- High School: Herriman
Garage
- Attached Garage
- Garage
Parking
- Attached
- Built-In
- Electric Vehicle Charging Station
Stories
- 4
Living Area
- 2,444 sqft
Location
Estimated Monthly Mortgage Payment
*Based on Fixed Interest Rate withe a 30 year term, principal and interest only
Listing price
Down payment
%
Interest rate
%Mortgage calculator estimates are provided by Sotheby's International Realty and are intended for information use only. Your payments may be higher or lower and all loans are subject to credit approval.
Disclaimer: Copyright 2026 Utah Real Estate MLS. All rights reserved. This information is deemed reliable, but not guaranteed. The information being provided is for consumers’ personal, non-commercial use and may not be used for any purpose other than to identify prospective properties consumers may be interested in purchasing. Data last updated 10/13/26 05:09


