

Listing Courtesy of: UTAH REAL ESTATE / Listed By: Homes International
5746 W 11300 S Payson, UT 84651
Active (1 Days)
$1,485,000 (USD)
OPEN HOUSE TIMES
-
OPENSat, Sep 1912 noon - 3:00 pm
Description
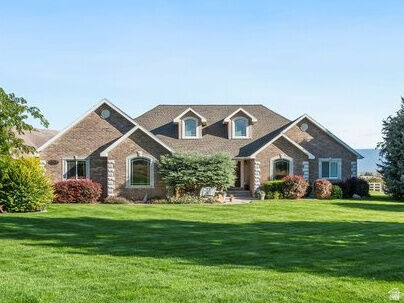
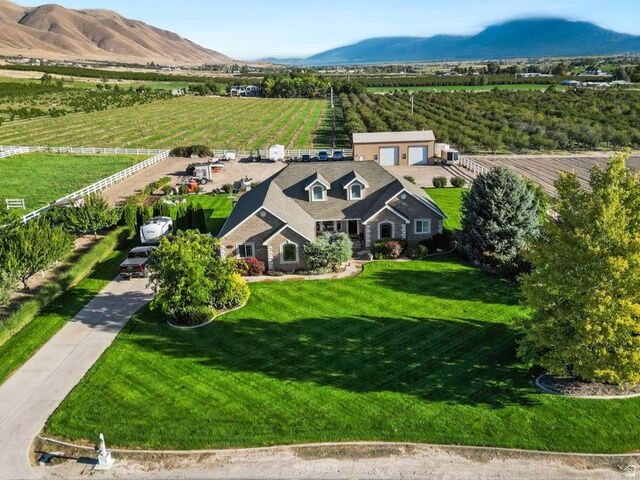
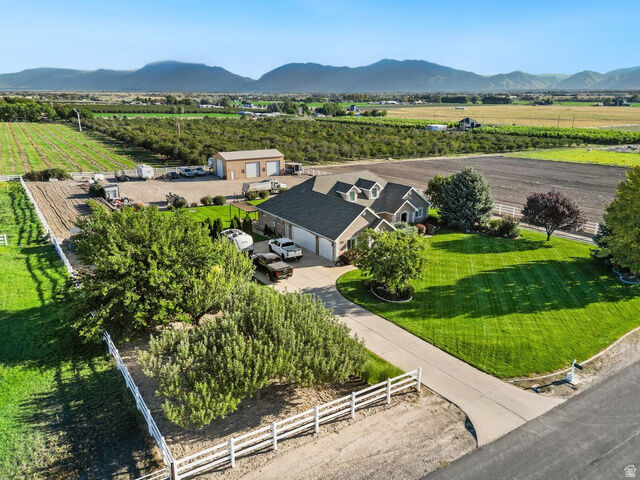
A Rare Find in Payson! An Immaculate, traditional all-brick rambler home situated on 5 acres of beautiful horse property, proudly offered by the original owners, is for sale. Built with exceptional care, quality, and attention to detail, this solid and meticulously maintained home offers a combination of space, privacy, versatility, and breathtaking surroundings. The basement offers incredible flexibility with an ADU which can be configured to fit your needs-from a one-bedroom living space to utilizing the entire basement. Whether you envision a separate living space for family, guests, multigenerational living, or additional income potential, the possibilities are yours to create. Wake up to stunning mountain and surrounding-area views and enjoy the freedom this five acres provides. There is plenty of room for horses to graze, gardens and crops to grow, hay, recreation, dirt biking, or simply enjoying the wide-open space and peaceful setting. This is the kind of property where you can truly spread out and make it your own. Inside, the home features a welcoming, open layout with a spacious great room, complemented by a formal living room and the convenience of main-level living. A new roof installed in 2025, provides added peace of mind for years to come. A true highlight of this property is the impressive 1,500-square-foot detached working garage. Designed with functionality in mind, this incredible space features a radiant heated floor, plumbing, and multiple garage doors for easy access. Two reinforced locations in the floor are ready to accommodate professionally installed mechanical lifts, making this an exceptional space for automotive enthusiasts, equipment, hobbies, projects, or anyone needing substantial workspace. The property also includes a private well and 10 shares of Strawberry water, with irrigation systems already established and an easy-to-manage watering schedule in place. This home is a MUST SEE with five acres. an all-brick home. mountain views. ten water shares. horse-property potential. flexible basement living. and an extraordinary 1,500-square-foot heated garage with radiant flooring all in one property. Don't miss this rare opportunity to own a property which offers a beautiful home and the space and freedom to live the lifestyle you've been dreaming to own. Square footage figures are provided as a courtesy estimate only and were obtained from county records. Buyer is advised to obtain an independent measurement.
MLS #:
2185484
2185484
Taxes
$6,847
$6,847
Lot Size
5 acres
5 acres
Type
Single-Family Home
Single-Family Home
Year Built
1999
1999
Views
True
True
School District
Nebo
Nebo
County
Utah County
Utah County
Community
West Mountain Estates Amd
West Mountain Estates Amd
Listed By
Kathryn Nelson, Homes International
Source
UTAH REAL ESTATE
Last checked Sep 16 2026 at 4:57 PM GMT+0000
UTAH REAL ESTATE
Last checked Sep 16 2026 at 4:57 PM GMT+0000
Bathroom Details
- Full Bathrooms: 3
- Half Bathroom: 1
Interior Features
- Den/Office
- Gas Log
- Disposal
- Vaulted Ceilings
- Mother-In-Law Apt.
- Closet: Walk-In
- Great Room
- Bath: Sep. Tub/Shower
- Basement Apartment
- Appliance: Ceiling Fan
- Appliance: Range Hood
- Windows: Blinds
- Windows: Drapes
- Appliance: Microwave
- Appliance: Refrigerator
- Appliance: Water Softener Owned
- Bath: Primary
Subdivision
- West Mountain Estates Amd
Lot Information
- View: Mountain
- Sprinkler: Auto-Part
- Vegetation: Mature Trees
- Vegetation: Landscaping: Part
- Vegetation: Fruit Trees
Property Features
- Terrain
- Flat
- View: Mountain
- Sprinkler: Auto-Part
Heating and Cooling
- Gas: Central
- Central Air
Basement Information
- Full
- Entrance
Flooring
- Tile
- Carpet
- Hardwood
Exterior Features
- Roof: Asphalt
Utility Information
- Utilities: Sewer: Septic Tank, Natural Gas Connected, Electricity Connected, Water Connected
- Sewer: Septic Tank
School Information
- Elementary School: Taylor
- Middle School: Salem Jr
- High School: Salem Hills
Garage
- Attached Garage
- Garage
Parking
- Rv Parking
- Opener
- Attached
- Extra Length
- Extra Width
- Extra Height
- Workshop
Stories
- 2
Living Area
- 4,376 sqft
Location
Estimated Monthly Mortgage Payment
*Based on Fixed Interest Rate withe a 30 year term, principal and interest only
Listing price
Down payment
%
Interest rate
%Mortgage calculator estimates are provided by Sotheby's International Realty and are intended for information use only. Your payments may be higher or lower and all loans are subject to credit approval.
Disclaimer: Copyright 2026 Utah Real Estate MLS. All rights reserved. This information is deemed reliable, but not guaranteed. The information being provided is for consumers’ personal, non-commercial use and may not be used for any purpose other than to identify prospective properties consumers may be interested in purchasing. Data last updated 9/16/26 09:57


