

Listing Courtesy of: NTREIS / Listed By: Skyward Realty Group LLC
105 Mariah Drive Weatherford, TX 76087
Active (1 Days)
$640,000 (USD)
Description
MLS #:
21391327
21391327
Lot Size
1 acres
1 acres
Type
Single-Family Home
Single-Family Home
Year Built
1990
1990
Style
Traditional
Traditional
School District
Weatherford Isd
Weatherford Isd
County
Parker County
Parker County
Listed By
Kimberly Weaver, Skyward Realty Group LLC
Source
NTREIS
Last checked Sep 23 2026 at 11:38 AM GMT+0000
NTREIS
Last checked Sep 23 2026 at 11:38 AM GMT+0000
Bathroom Details
- Full Bathrooms: 2
- Half Bathroom: 1
Interior Features
- Cable Tv Available
- High Speed Internet Available
- Decorative Lighting
- Paneling
- Wainscoting
- Water Softener
- Disposal
- Dishwasher
- Electric Water Heater
- Electric Oven
- Windows: Window Coverings
- Vaulted Ceiling(s)
- Laundry: Electric Dryer Hookup
- Laundry: Full Size W/D Area
- Laundry: Washer Hookup
- Windows: Bay Window(s)
- Laundry: Utility Room
- Pantry
- Granite Counters
- Walk-In Closet(s)
- Chandelier
- Built-In Features
- Double Vanity
- Natural Woodwork
- Cathedral Ceiling(s)
- Laundry: Dryer Hookup
Subdivision
- Southwinds 01
Lot Information
- Subdivision
- Acreage
- Landscaped
- Lrg. Backyard Grass
- Corner Lot
- Many Trees
- Sprinkler System
Property Features
- Fireplace: 1
- Fireplace: Wood Burning
- Fireplace: Brick
- Fireplace: Living Room
- Foundation: Slab
Heating and Cooling
- Central
- Fireplace(s)
- Central Air
- Ceiling Fan(s)
- Window Unit(s)
Flooring
- Luxury Vinyl Plank
Exterior Features
- Roof: Composition
Utility Information
- Utilities: Septic, Concrete, Outside City Limits, Well, Co-Op Electric, Electricity Available, Cable Available, Electricity Connected
School Information
- Elementary School: Austin
Garage
- Garage
Parking
- Garage Door Opener
- Garage
- Garage Faces Front
- Driveway
- Concrete
- Additional Parking
- Lighted
- Gated
- Garage Double Door
Stories
- 2
Living Area
- 3,195 sqft
Location
Estimated Monthly Mortgage Payment
*Based on Fixed Interest Rate withe a 30 year term, principal and interest only
Listing price
Down payment
%
Interest rate
%Mortgage calculator estimates are provided by Sotheby's International Realty and are intended for information use only. Your payments may be higher or lower and all loans are subject to credit approval.
Disclaimer: Copyright 2026 North Texas Real Estate Information System (NTREIS). All rights reserved. This information is deemed reliable, but not guaranteed. The information being provided is for consumers’ personal, non-commercial use and may not be used for any purpose other than to identify prospective properties consumers may be interested in purchasing. Data last updated 9/23/26 04:38



Inside, warm LVP flooring leads you thru a home made for gathering. A spacious formal dining room with built-ins welcomes you off the entry, while the soaring vaulted living room features a floor-to-ceiling brick fireplace and arched windows that flood the space with natural light. A second living area opens to the patio through French doors, and a sun-filled shiplap breakfast room off the kitchen offers a charming spot for casual meals.
The beautifully designed kitchen blends style and function with custom white cabinetry, new quartz countertops, warm wood detailing, open shelving, a pot filler, and abundant storage. A dedicated laundry room and a beautifully wallpapered powder room add function and personality.
Retreat to the primary suite, a serene haven with a spa-inspired bath featuring a clawfoot tub, dual vanities, a walk-in tiled shower, and custom walk-in closet. A secondary bedroom is downstairs, while upstairs offers two additional bedrooms, one currently used as a study-school room, plus a full bath with double sinks and a separate makeup vanity.
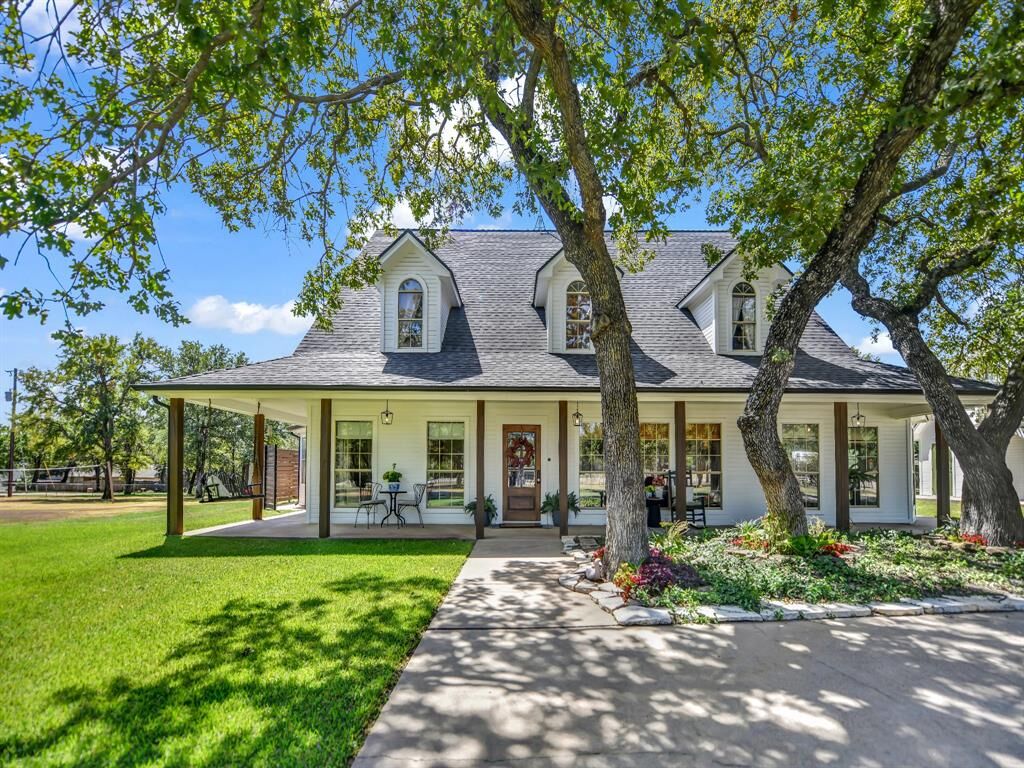
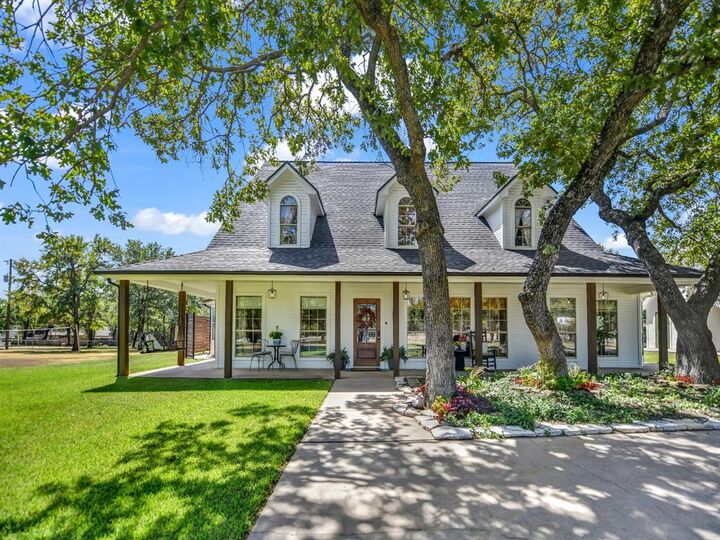
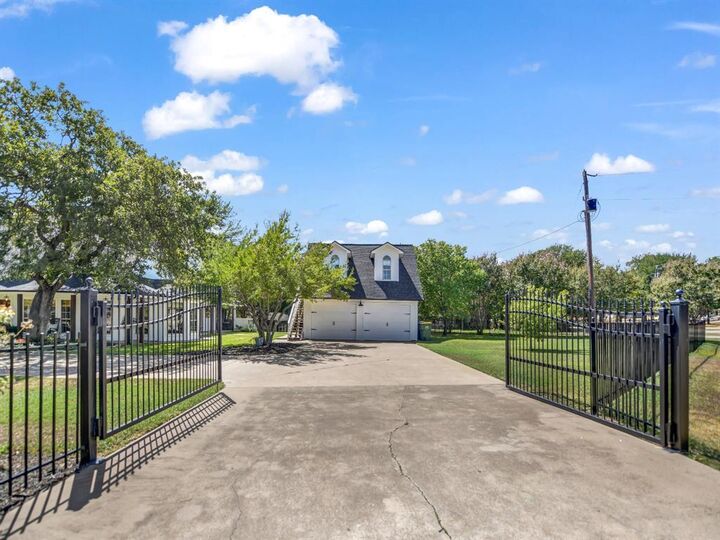
Step outside to a covered patio with dining space overlooking the beautifully landscaped yard adorned with peach, pear and pecan trees. The garage apartment, complete with kitchenette, full bath, and private entrance, is ideal for guest quarters, multigenerational living space, or private retreat for guests.
Turnkey, timeless, and truly one of a kind. Schedule your private showing today!