

Listing Courtesy of: NTREIS / Listed By: Holbrook Realty LLC - Contact: 972-851-1080
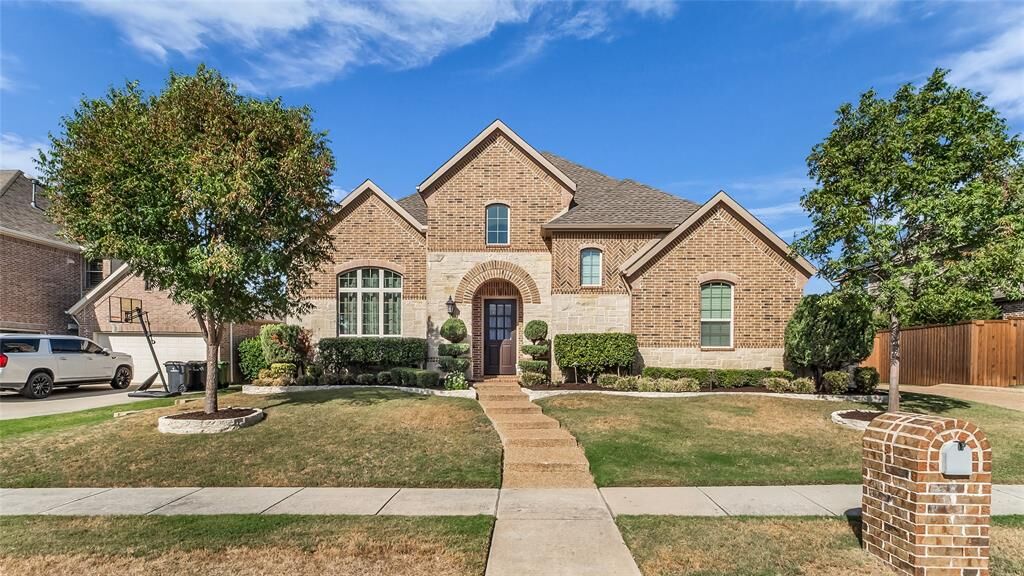
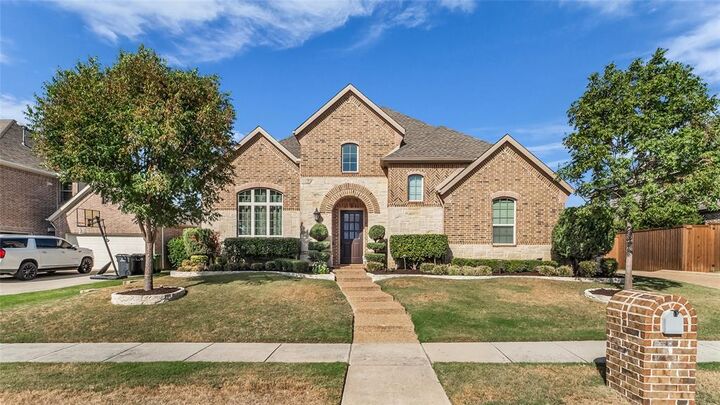
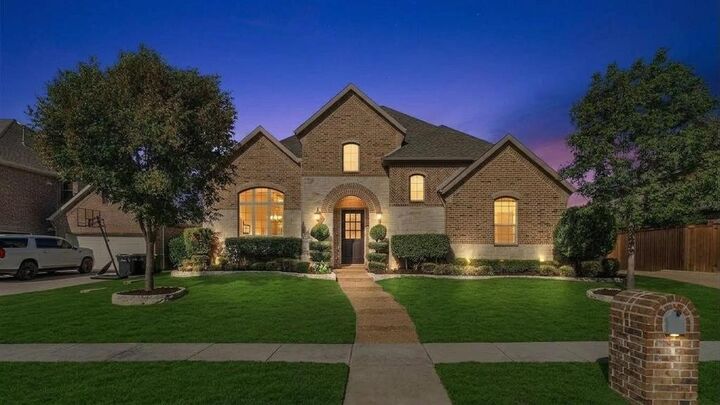
900 Blue Ridge Drive Prosper, TX 75078
Active (1 Days)
$899,000 (USD)
Description
MLS #:
21387238
21387238
Lot Size
0.25 acres
0.25 acres
Type
Single-Family Home
Single-Family Home
Year Built
2013
2013
Style
Traditional
Traditional
School District
Prosper Isd
Prosper Isd
County
Collin County
Collin County
Listed By
Bob Holbrook, Holbrook Realty LLC, Contact: 972-851-1080
Source
NTREIS
Last checked Sep 23 2026 at 11:38 AM GMT+0000
NTREIS
Last checked Sep 23 2026 at 11:38 AM GMT+0000
Bathroom Details
- Full Bathrooms: 4
- Half Bathroom: 1
Interior Features
- Cable Tv Available
- High Speed Internet Available
- Built-In Wine Cooler
- Decorative Lighting
- Sound System Wiring
- Flat Screen Wiring
- Water Filter
- Disposal
- Dishwasher
- Convection Oven
- Plumbed for Gas In Kitchen
- Electric Oven
- Microwave
- Windows: Window Coverings
- Vaulted Ceiling(s)
- Gas Cooktop
- Laundry: Electric Dryer Hookup
- Laundry: Full Size W/D Area
- Laundry: Washer Hookup
- Vented Exhaust Fan
- Windows: Bay Window(s)
- Laundry: Utility Room
- Open Floorplan
- Eat-In Kitchen
- Granite Counters
- Kitchen Island
- Walk-In Closet(s)
- Built-In Features
- Second Primary Bedroom
Subdivision
- Willow Ridge Ph Four B
Lot Information
- Subdivision
- Interior Lot
- Landscaped
- Sprinkler System
Property Features
- Fireplace: 1
- Fireplace: Wood Burning
- Fireplace: Gas Starter
- Fireplace: Family Room
- Foundation: Slab
Heating and Cooling
- Zoned
- Central
- Natural Gas
- Fireplace(s)
- Central Air
- Electric
- Ceiling Fan(s)
- Attic Fan
- Wall Unit(s)
Pool Information
- Heated
- Water Feature
- Gunite
- In Ground
- Pool/Spa Combo
- Pool Sweep
- Fenced
Homeowners Association Information
- Dues: $885
Flooring
- Carpet
- Ceramic Tile
- Wood
Exterior Features
- Roof: Composition
Utility Information
- Utilities: City Sewer, Underground Utilities, City Water, Sidewalk, Curbs, Individual Water Meter, Individual Gas Meter, Electricity Available, Electricity Connected, Natural Gas Available, Sewer Available
School Information
- Elementary School: R Steve Folsom
Garage
- Garage Door Opener
Parking
- Garage Door Opener
- Epoxy Flooring
- Garage Faces Side
- Garage Faces Front
- Driveway
- Inside Entrance
- Storage
- Kitchen Level
- Garage Single Door
- Garage Double Door
Stories
- 2
Living Area
- 4,515 sqft
Additional Information: Holbrook Realty LLC | 972-851-1080
Location
Estimated Monthly Mortgage Payment
*Based on Fixed Interest Rate withe a 30 year term, principal and interest only
Listing price
Down payment
%
Interest rate
%Mortgage calculator estimates are provided by Sotheby's International Realty and are intended for information use only. Your payments may be higher or lower and all loans are subject to credit approval.
Disclaimer: Copyright 2026 North Texas Real Estate Information System (NTREIS). All rights reserved. This information is deemed reliable, but not guaranteed. The information being provided is for consumers’ personal, non-commercial use and may not be used for any purpose other than to identify prospective properties consumers may be interested in purchasing. Data last updated 9/23/26 04:38



The open-concept main floor features rich hardwood floors and an oversized family room with a dramatic wood-beam vaulted ceiling and a wall of windows. A chef’s kitchen boasts double ovens, a gas cooktop, stainless steel appliances, a butler's pantry, and a dedicated coffee bar. The private primary retreat includes a sitting area, an upgraded master bath, and a large walk-in closet. The first floor also offers an executive study with built-ins, a dedicated media room, and a private guest suite with an ensuite bath. Upstairs features a large game room with a built-in dry bar and three secondary bedrooms all with walk-in closets. The backyard oasis showcases a professionally landscaped custom pool and spa with a Jandy Aqualink RS wireless control, a covered patio plumbed for gas and electric, and a dedicated pet side yard with a specialty dog door. The three-car garage spaces feature epoxy floors, safe rack overhead storage, insulated doors, and wall-mounted Wi-Fi openers with battery backups, plus a Pioneer mini-split in the smaller garage.
Premium upgrades include an Aquasana dual-manifold whole-house water filtration system, Ecobee thermostats, a Rachio smart sprinkler system, a Bugs-R-Gone system, networked Wi-Fi, 10 wall TV mounts, and custom exterior Christmas lights. Improvements include a New Roof (May 2025) and New Water Heaters (July 2026). Located minutes from the Gates of Prosper premier shopping and dining as well as Town parks and trails and with easy access to the Dallas Tollway and Hwy 380. Schedule your private showing today!