

Listing Courtesy of: NTREIS / Listed By: Lpt Realty LLC - Contact: 972-215-7747
1322 Private Road Mineola, TX 78612
Active (0 Days)
$1,950,000 (USD)
Description
MLS #:
21400940
21400940
Lot Size
5.02 acres
5.02 acres
Type
Single-Family Home
Single-Family Home
Year Built
2011
2011
Style
Ranch
Ranch
Views
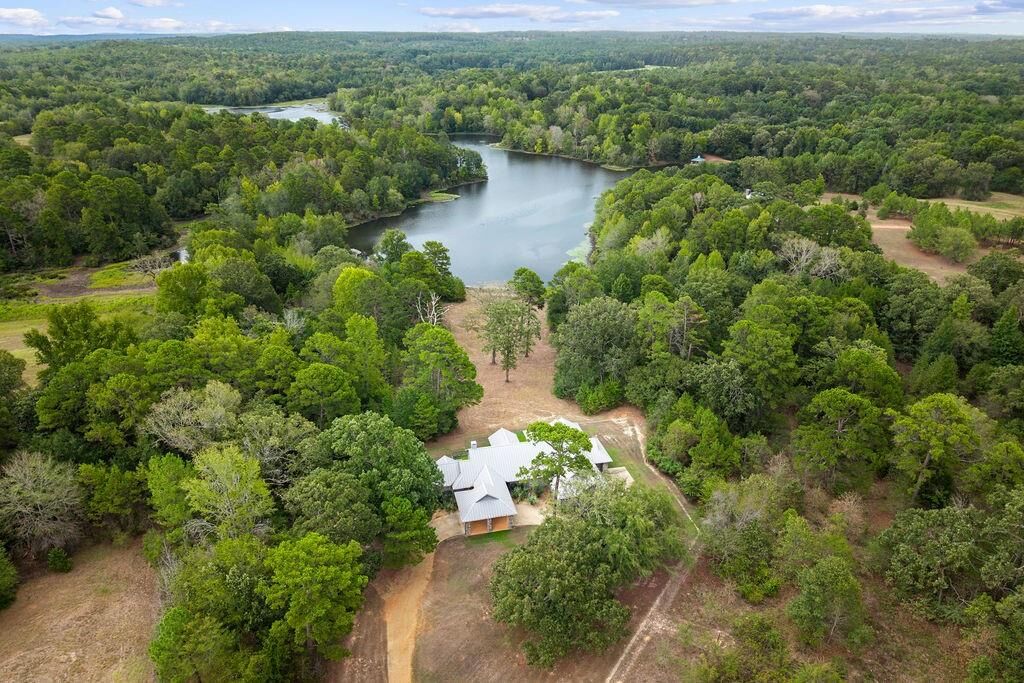
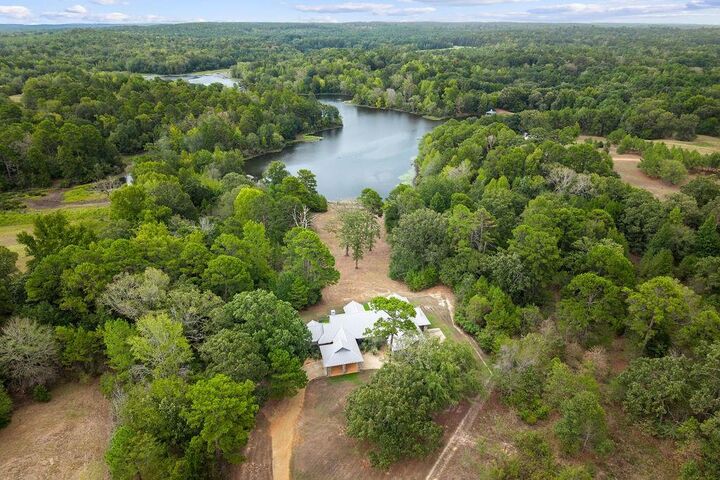
Water/Lake View
Water/Lake View
School District
Quitman Isd
Quitman Isd
County
Wood County
Wood County
Listed By
Christie Cannon, Lpt Realty LLC, Contact: 972-215-7747
Source
NTREIS
Last checked Oct 3 2026 at 8:04 PM GMT+0000
NTREIS
Last checked Oct 3 2026 at 8:04 PM GMT+0000
Bathroom Details
- Full Bathrooms: 3
Interior Features
- Cable Tv Available
- High Speed Internet Available
- Decorative Lighting
- Flat Screen Wiring
- Disposal
- Dishwasher
- Double Oven
- Electric Water Heater
- Tankless Water Heater
- Plumbed for Gas In Kitchen
- Commercial Grade Vent
- Electric Oven
- Microwave
- Windows: Window Coverings
- Gas Cooktop
- Laundry: Electric Dryer Hookup
- Laundry: Full Size W/D Area
- Laundry: Washer Hookup
- Laundry: Gas Dryer Hookup
- Vented Exhaust Fan
- Windows: Electric Shades
- Laundry: Utility Room
- Pantry
- Open Floorplan
- Eat-In Kitchen
- Granite Counters
- Kitchen Island
- Walk-In Closet(s)
- Chandelier
- Built-In Features
- Double Vanity
Subdivision
- Cross Pines
Lot Information
- Acreage
- Landscaped
- Pasture
- Lrg. Backyard Grass
- Water/Lake View
- Cleared
- Oak
- Many Trees
- Cedar
- Pine
- Shinnery
Property Features
- Fireplace: 1
- Fireplace: Wood Burning
- Fireplace: Gas Starter
- Fireplace: Stone
- Fireplace: Insert
- Fireplace: Living Room
- Fireplace: Propane
- Foundation: Slab
Heating and Cooling
- Zoned
- Propane
- Central
- Fireplace(s)
- Central Air
- Ceiling Fan(s)
- Multi Units
Homeowners Association Information
- Dues: $12000
Flooring
- Carpet
- Concrete
- Painted/Stained
Exterior Features
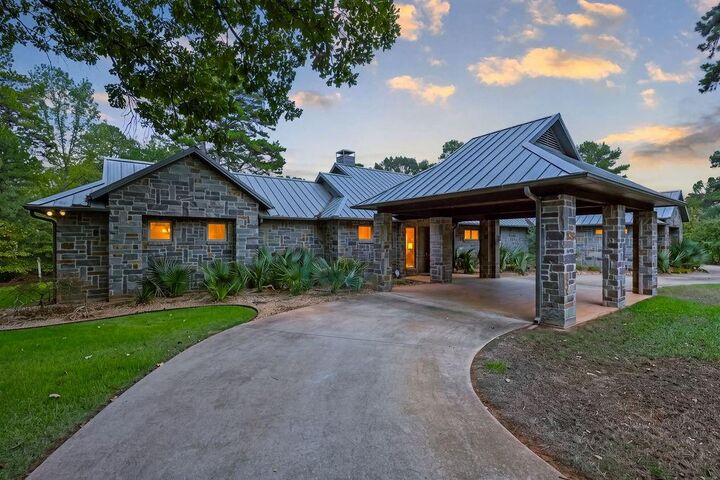
- Roof: Metal
Utility Information
- Utilities: Underground Utilities, Private Road, Septic, Aerobic Septic, All Weather Road, No City Services, Unincorporated, Private Water, Co-Op Electric, Electricity Available, Phone Available, Propane
School Information
- Elementary School: Quitman
Garage
- Garage
Parking
- Oversized
- Garage Door Opener
- Garage
- Garage Faces Side
- Driveway
- Concrete
- Additional Parking
- Kitchen Level
- Garage Single Door
Stories
- 1
Living Area
- 3,064 sqft
Additional Information: Lpt Realty LLC | 972-215-7747
Location
Estimated Monthly Mortgage Payment
*Based on Fixed Interest Rate withe a 30 year term, principal and interest only
Listing price
Down payment
%
Interest rate
%Mortgage calculator estimates are provided by Sotheby's International Realty and are intended for information use only. Your payments may be higher or lower and all loans are subject to credit approval.
Disclaimer: Copyright 2026 North Texas Real Estate Information System (NTREIS). All rights reserved. This information is deemed reliable, but not guaranteed. The information being provided is for consumers’ personal, non-commercial use and may not be used for any purpose other than to identify prospective properties consumers may be interested in purchasing. Data last updated 10/3/26 13:04



Spanning approximately 2,100 acres of prime East Texas countryside, Cross Pines Ranch offers an exceptional array of private amenities tailored for an active yet refined lifestyle. Equestrian enthusiasts will appreciate the state-of-the-art equestrian center and horse-friendly grounds, perfect for exploring the sprawling estate on horseback. Outdoorsmen can enjoy custom-stocked ponds offering premier freshwater fishing, alongside an exclusive private gun club dedicated to sport shooting and outdoor pursuits. For relaxation and wellness, residents enjoy access to a resort-style pool, clubhouse, and fitness center. Whether envisioned as a serene weekend getaway, a private sporting sanctuary, or an immaculate full-time residence, this property represents a rare opportunity to experience the ultimate in East Texas luxury and exclusivity.