

Listing Courtesy of: NTREIS / Listed By: Delahn Realty - Contact: 214-499-6236
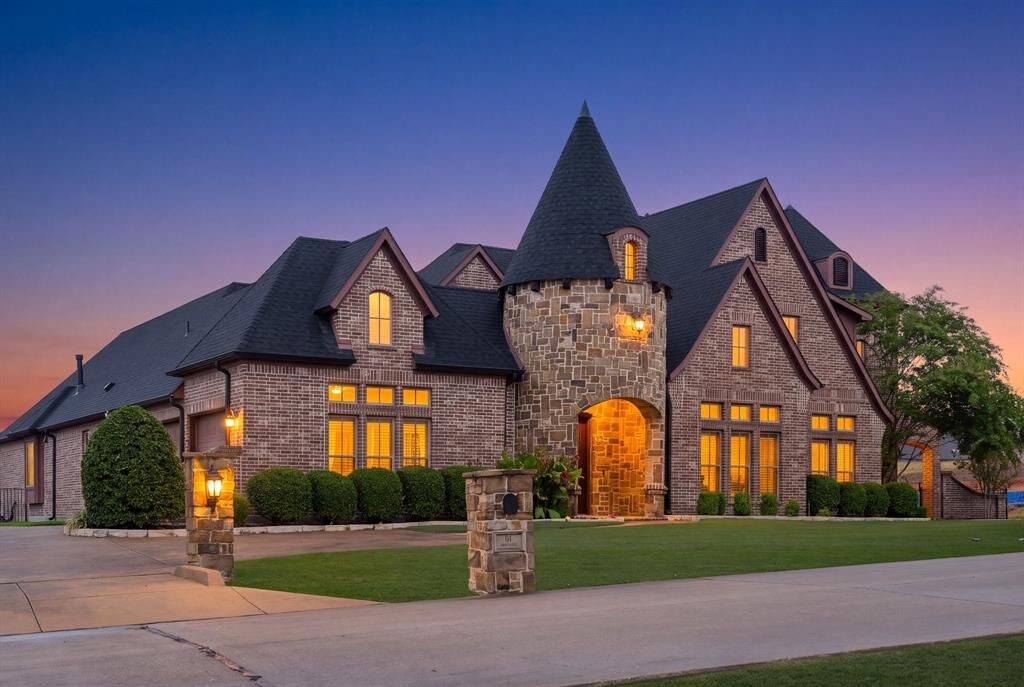
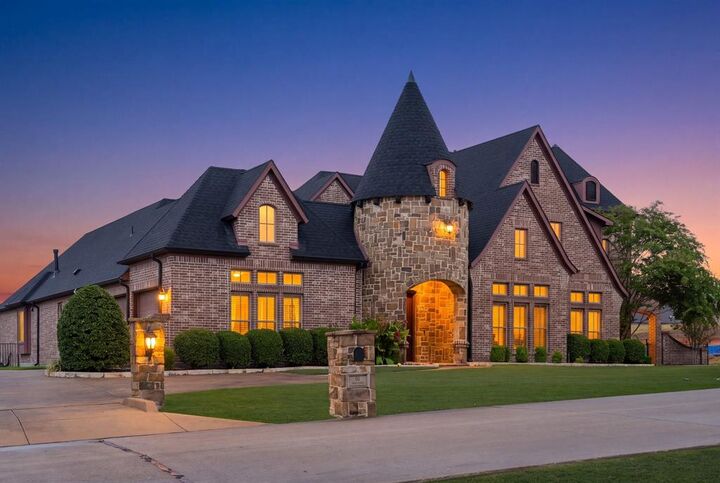
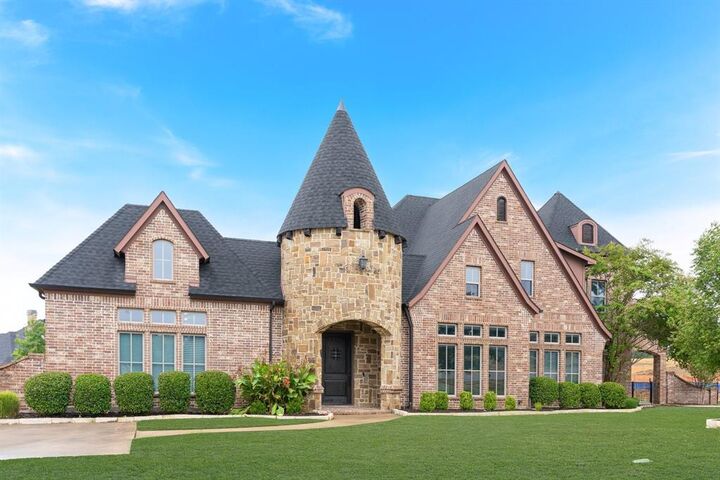
97 Camino Real East Lucas, TX 75098
Active (0 Days)
$1,690,000 (USD)

MLS #:
21402803
21402803
Lot Size
0.62 acres
0.62 acres
Type
Single-Family Home
Single-Family Home
Year Built
2014
2014
Style
Mediterranean
Mediterranean
School District
Wylie Isd
Wylie Isd
County
Collin County
Collin County
Listed By
Melanie Brigante, Delahn Realty, Contact: 214-499-6236
Source
NTREIS
Last checked Oct 3 2026 at 8:04 PM GMT+0000
NTREIS
Last checked Oct 3 2026 at 8:04 PM GMT+0000
Bathroom Details
- Full Bathrooms: 5
Interior Features
- High Speed Internet Available
- Built-In Wine Cooler
- Decorative Lighting
- Sound System Wiring
- Flat Screen Wiring
- Water Softener
- Dry Bar
- Wet Bar
- Water Purifier
- Smart Home System
- Loft
- Tankless Water Heater
- Plumbed for Gas In Kitchen
- Vaulted Ceiling(s)
- Gas Cooktop
- Laundry: Electric Dryer Hookup
- Laundry: Full Size W/D Area
- Laundry: Washer Hookup
- Gas Oven
- Laundry: Utility Room
- Laundry: on Site
- Pantry
- Eat-In Kitchen
- Granite Counters
- Kitchen Island
- Walk-In Closet(s)
- Chandelier
- Built-In Features
- Double Vanity
- Natural Woodwork
- In-Law Suite Floorplan
- Second Primary Bedroom
- Laundry: Dryer Hookup
Subdivision
- Seis Lagos Phase 4
Lot Information
- Subdivision
- Interior Lot
- Landscaped
- Lrg. Backyard Grass
- Irregular Lot
- Sprinkler System
- Level
Property Features
- Fireplace: 2
- Fireplace: Gas Starter
- Fireplace: Gas Logs
- Fireplace: Den
- Fireplace: Great Room
- Fireplace: Glass Doors
- Fireplace: Bath
- Foundation: Slab
Heating and Cooling
- Propane
- Fireplace(s)
- Fireplace Insert
- Central Air
- Electric
Pool Information
- Heated
- In Ground
Homeowners Association Information
- Dues: $150
Flooring
- Carpet
- Travertine Stone
- Hardwood
- Combination
Exterior Features
- Roof: Composition
Utility Information
- Utilities: Underground Utilities, Concrete, Mud Sewer, Mud Water, Individual Water Meter, Electricity Connected
- Energy: Windows
School Information
- Elementary School: Smith
Garage
- Garage
Parking
- Oversized
- Covered
- Garage Door Opener
- Garage
- Garage Faces Side
- Driveway
- Concrete
- Kitchen Level
- Lighted
- On Site
- Parking Pad
- Garage Single Door
- Garage Double Door
Stories
- 2
Living Area
- 5,888 sqft
Additional Information: Delahn Realty | 214-499-6236
Location
Estimated Monthly Mortgage Payment
*Based on Fixed Interest Rate withe a 30 year term, principal and interest only
Listing price
Down payment
%
Interest rate
%Mortgage calculator estimates are provided by Sotheby's International Realty and are intended for information use only. Your payments may be higher or lower and all loans are subject to credit approval.
Disclaimer: Copyright 2026 North Texas Real Estate Information System (NTREIS). All rights reserved. This information is deemed reliable, but not guaranteed. The information being provided is for consumers’ personal, non-commercial use and may not be used for any purpose other than to identify prospective properties consumers may be interested in purchasing. Data last updated 10/3/26 13:04



Description