


Listing Courtesy of: LONGVIEW AREA / Listed By: Summers Cook & Company
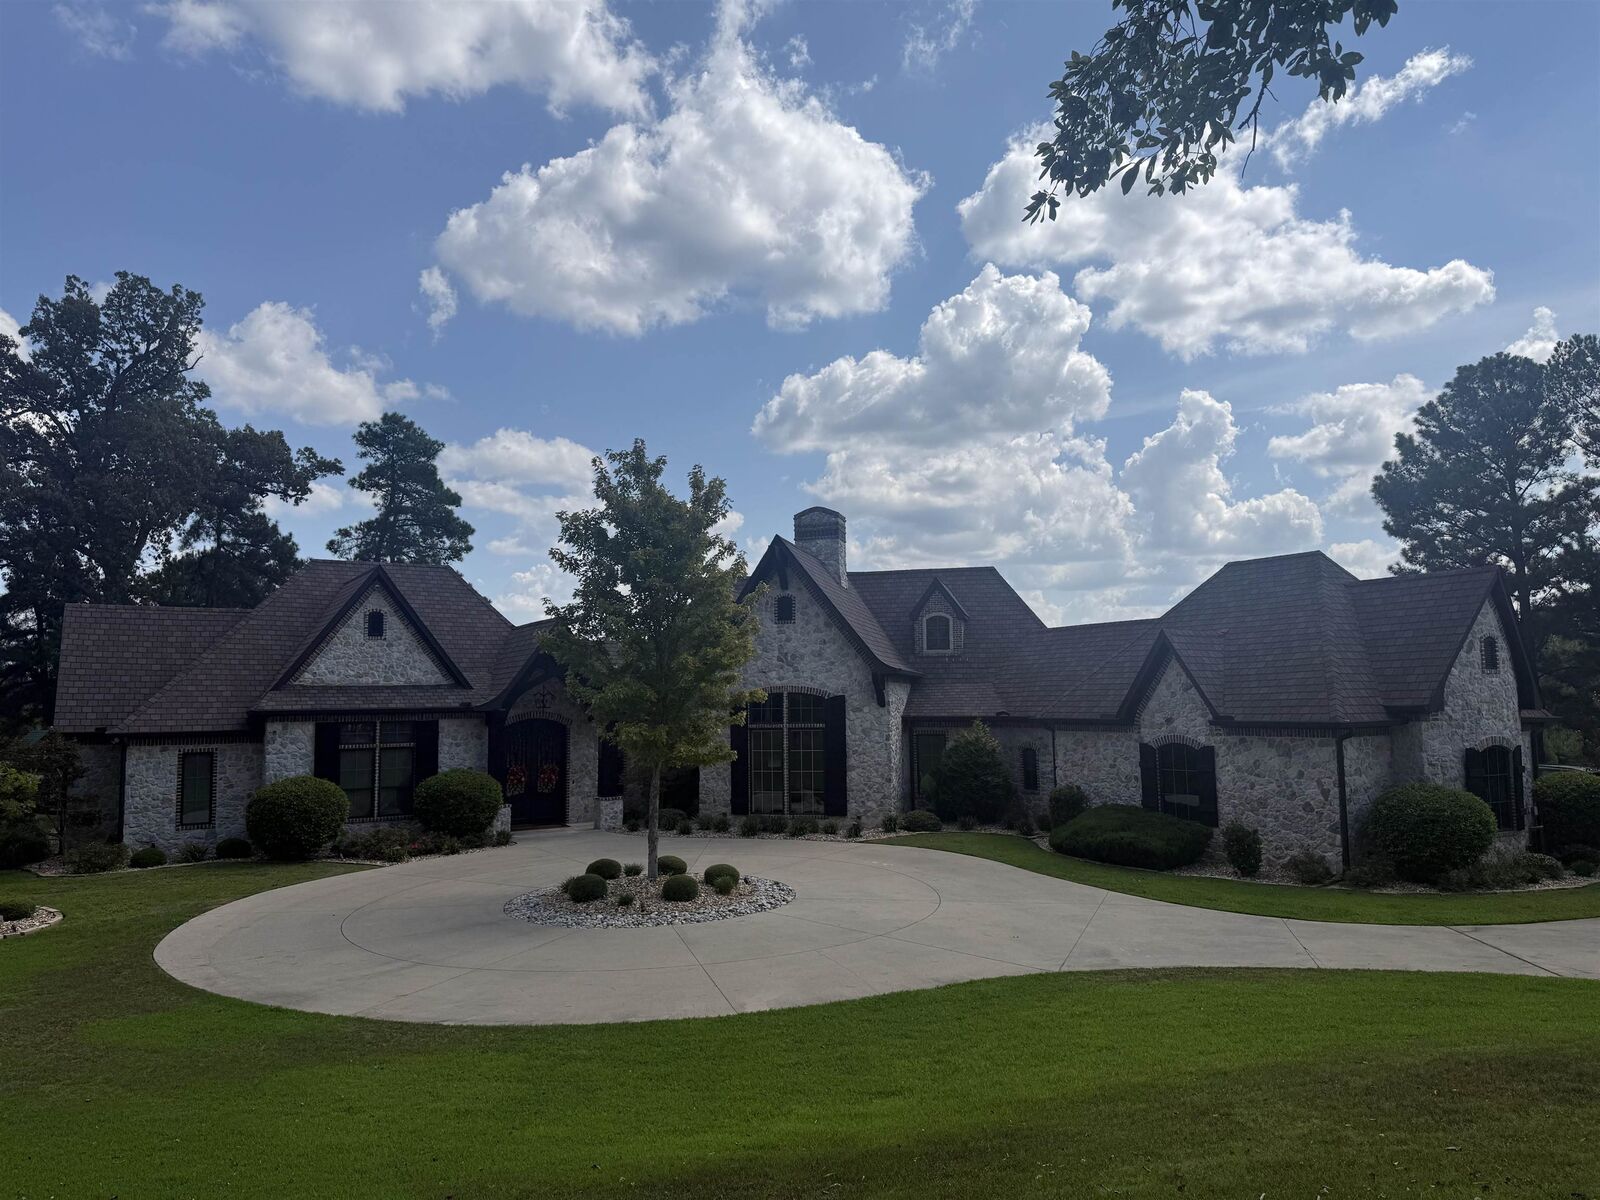
204 Turtle Creek Bnd Longview, TX 75605
Active
$2,500,000 (USD)
MLS #:
20266662
20266662
Taxes
$20,425
$20,425
Lot Size
5.23 acres
5.23 acres
Type
Single-Family Home
Single-Family Home
Year Built
2015
2015
Style
Traditional
Traditional
School District
Longview
Longview
County
Gregg County
Gregg County
Listed By
Kristin Carter, Summers Cook & Company
Source
LONGVIEW AREA
Last checked Sep 19 2026 at 9:44 AM GMT+0000
LONGVIEW AREA
Last checked Sep 19 2026 at 9:44 AM GMT+0000
Bathroom Details
Interior Features
- Bookcases
- Ceiling Fan
- Security System Owned
- Smoke Detectors
- Shades/Blinds
- Other Floors
- Cable Tv
- Whirlpool Type Tub
- Co Detector
Kitchen
- Disposal
- Ice Maker
- Pantry
- Gas Range/Oven
- Dishwasher
- Refrigerator
- Microwave
- Free Standing
- Cooktop-Gas
- Double Oven
Lot Information
- Landscaped
- Cul-De-Sac
Property Features
- Level
- Fireplace: Gas Logs
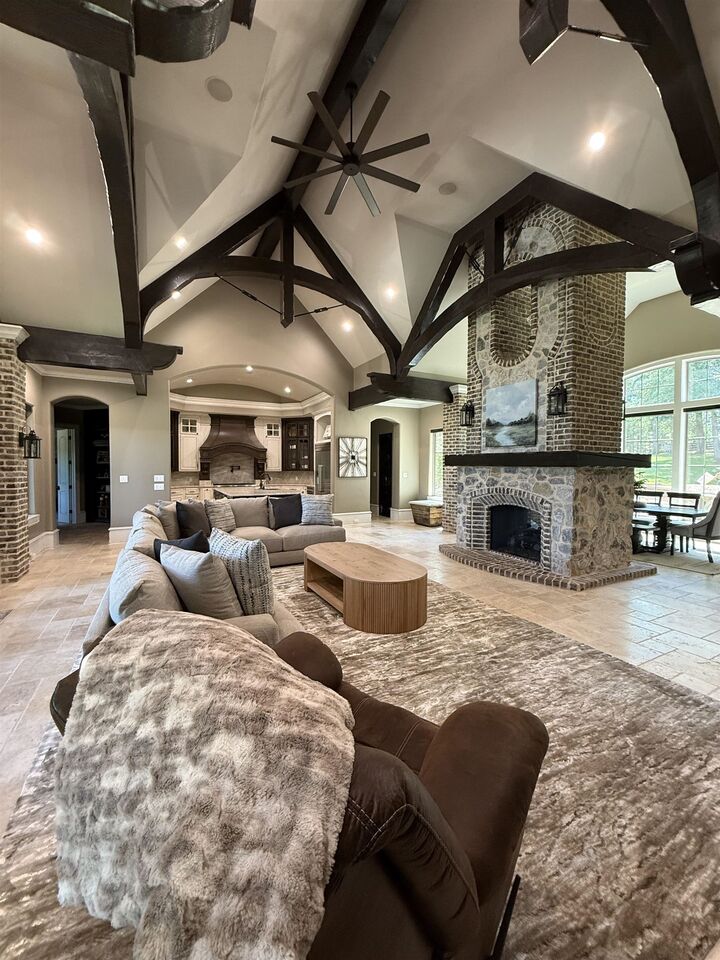
- Fireplace: Living Room
- Fireplace: Bedroom
- Fireplace: Double Sided
- Foundation: Slab
Heating and Cooling
- Central Gas
- Central Electric
Pool Information
- In Ground Pool
- Outdoor Hot Tub/Spa
- Heated Pool
Homeowners Association Information
- Dues: $1500/YEAR
Exterior Features
- Auto Sprinkler
- Gutter(s)
- Workshop
- Porch
- Security Lighting
- Outside Bbq Grill
- Security Gate
- Roof: Composition
Utility Information
- Sewer: Well, Septic Tank, Public Water
- Energy: Ceiling Fans
Garage
- Side Entry
- Workshop Area
Parking
- Attached
- Rear/Side Entry
- Circle Drive
Living Area
- 5,515 sqft
Location
Estimated Monthly Mortgage Payment
*Based on Fixed Interest Rate withe a 30 year term, principal and interest only
Listing price
Down payment
%
Interest rate
%Mortgage calculator estimates are provided by Sotheby's International Realty and are intended for information use only. Your payments may be higher or lower and all loans are subject to credit approval.
Disclaimer: Copyright 2026 Longview Area Association of Realtors. All rights reserved. This information is deemed reliable, but not guaranteed. The information being provided is for consumers’ personal, non-commercial use and may not be used for any purpose other than to identify prospective properties consumers may be interested in purchasing. Data last updated 9/19/26 02:44



Description