

Listing Courtesy of: NTREIS / Listed By: Real Broker, LLC - Contact: 469-625-8321
7025 Central Court Little Elm, TX 76227
Active (1 Days)
$539,900 (USD)
OPEN HOUSE TIMES
-
OPENSat, Sep 2610:00 am - 12 noon
Description
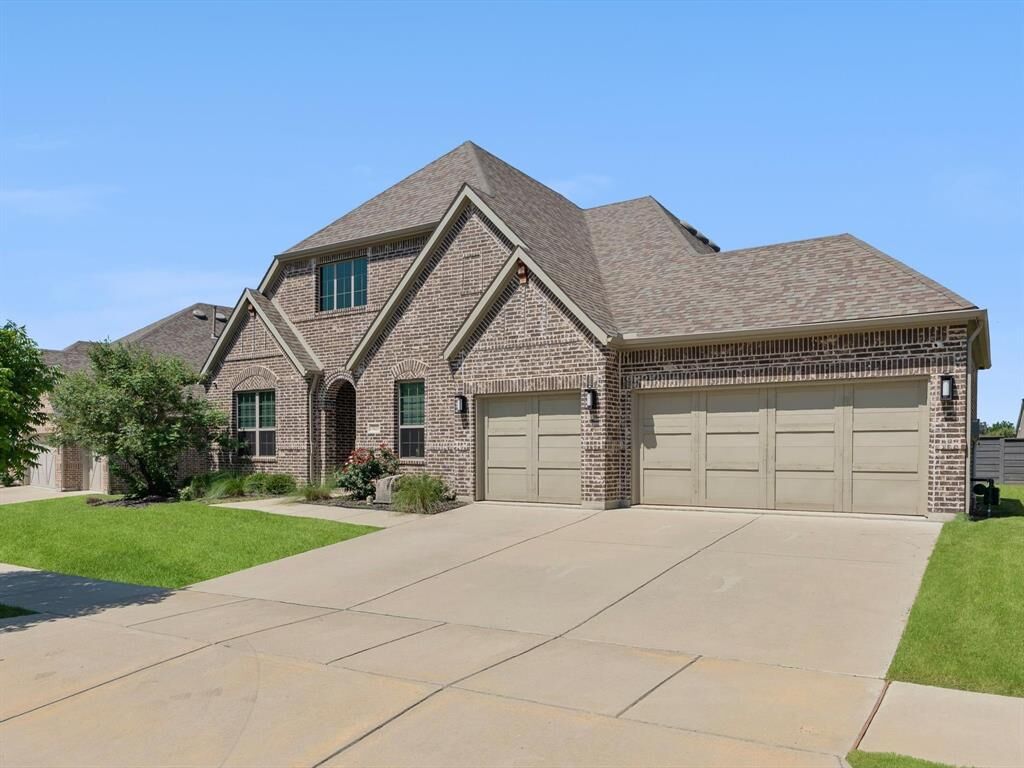
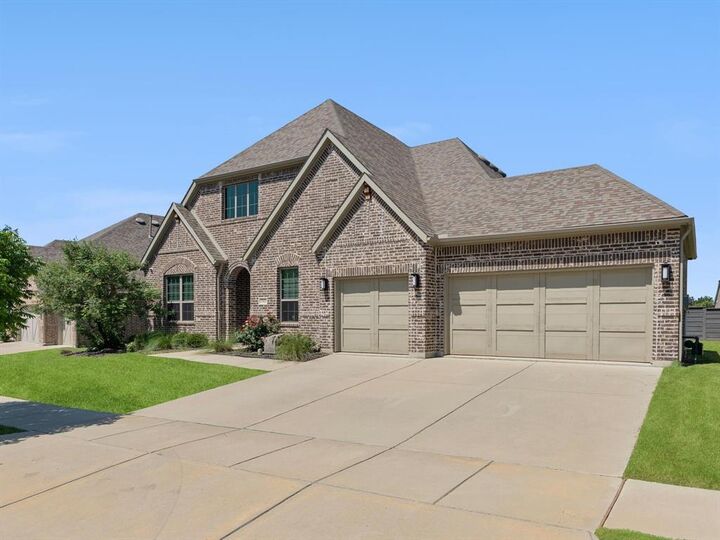
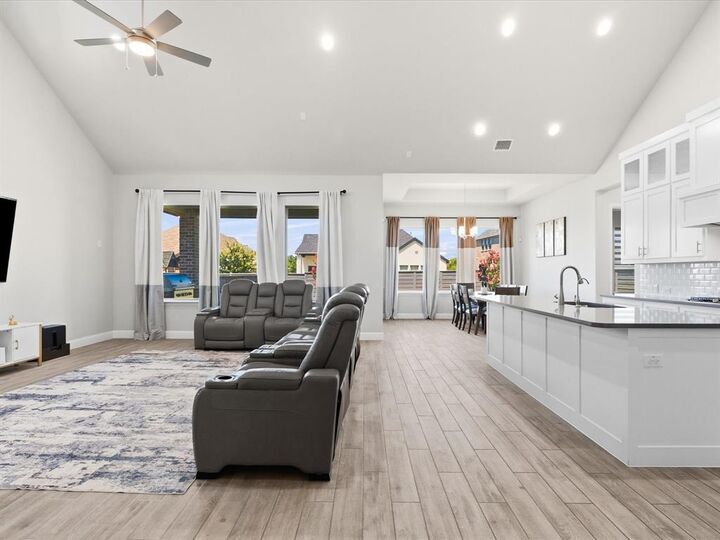
Open House Saturday, 9-26, 10AM-12PM. One of the largest 70-foot lots in Union Park! This beautiful single-story home offers 5 bedrooms, 3 full bathrooms, two primary suites, a whole-home water filtration system, and an oversized 3-car garage. The spacious open floor plan highlights 10-foot ceilings throughout, plus a vaulted ceiling in the family room that creates an open and inviting main living space. The kitchen, dining, and living areas flow together for easy entertaining and everyday living. The main primary suite includes a soaking tub, separate tiled walk-in shower, dual vanities, and an oversized walk-in closet. A second primary suite provides added flexibility for guests, extended family, or multi-generational living. The home also includes a large utility room with built-ins and additional storage. Outside, the oversized backyard is a major highlight, with significantly more space than a typical neighborhood lot and a built-in BBQ area ready for entertaining. There is plenty of additional yard space for pets, play, a future pool, or expanded outdoor living. Located in Union Park in Aubrey with access to resort-style pools, trails, green spaces, playgrounds, fitness areas, a splash pad, food truck park, community events, and more. A rare combination of lot size, 5-bedroom functionality, dual primary suites, whole-home water filtration, and 3-car garage space. Schedule your showing today.
MLS #:
21393383
21393383
Lot Size
9,148 SQFT
9,148 SQFT
Type
Single-Family Home
Single-Family Home
Year Built
2019
2019
Style
Craftsman, Ranch
Craftsman, Ranch
School District
Denton Isd
Denton Isd
County
Denton County
Denton County
Listed By
Brandon Hays, Real Broker, LLC, Contact: 469-625-8321
Source
NTREIS
Last checked Sep 23 2026 at 11:38 AM GMT+0000
NTREIS
Last checked Sep 23 2026 at 11:38 AM GMT+0000
Bathroom Details
- Full Bathrooms: 3
Interior Features
- Cable Tv Available
- High Speed Internet Available
- Decorative Lighting
- Sound System Wiring
- Water Purifier
- Water Filter
- Smart Home System
- Disposal
- Dishwasher
- Convection Oven
- Gas Water Heater
- Tankless Water Heater
- Plumbed for Gas In Kitchen
- Electric Oven
- Microwave
- Windows: Window Coverings
- Vaulted Ceiling(s)
- Gas Cooktop
- Laundry: Electric Dryer Hookup
- Laundry: Full Size W/D Area
- Laundry: Washer Hookup
- Built-In Gas Range
- Laundry: Utility Room
- Open Floorplan
- Eat-In Kitchen
- Kitchen Island
- Walk-In Closet(s)
- Chandelier
- Built-In Features
- Natural Woodwork
- Wired for Data
- In-Law Suite Floorplan
- Second Primary Bedroom
Subdivision
- Union Park Ph 2C
Lot Information
- Subdivision
- Interior Lot
- Landscaped
- Cleared
- Few Trees
- Level
Property Features
- Fireplace: 1
- Fireplace: Decorative
- Fireplace: Gas
- Fireplace: Family Room
- Foundation: Slab
Heating and Cooling
- Zoned
- Central
- Natural Gas
- Fireplace(s)
- Energy Star Qualified Equipment
- Energy Star/Acca Rsi Qualified Installation
- Central Air
- Electric
- Ceiling Fan(s)
- Attic Fan
Homeowners Association Information
- Dues: $130
Flooring
- Carpet
- Tile
Exterior Features
- Roof: Composition
- Roof: Shingle
Utility Information
- Utilities: City Sewer, Underground Utilities, City Water, All Weather Road, Concrete, Sidewalk, Curbs, Individual Water Meter, Individual Gas Meter, Electricity Available, Cable Available, Phone Available, Electricity Connected, Natural Gas Available, Sewer Available
School Information
- Elementary School: Union Park
Garage
- Garage
Parking
- Oversized
- Covered
- Garage Door Opener
- Garage
- On Street
- Garage Faces Front
- Driveway
- Concrete
- Inside Entrance
- Storage
- Additional Parking
- Kitchen Level
- Lighted
- Secured
- Side by Side
- Private
- Paved
- Off Site
- Garage Double Door
Stories
- 1
Living Area
- 2,785 sqft
Additional Information: Real Broker, LLC | 469-625-8321
Location
Estimated Monthly Mortgage Payment
*Based on Fixed Interest Rate withe a 30 year term, principal and interest only
Listing price
Down payment
%
Interest rate
%Mortgage calculator estimates are provided by Sotheby's International Realty and are intended for information use only. Your payments may be higher or lower and all loans are subject to credit approval.
Disclaimer: Copyright 2026 North Texas Real Estate Information System (NTREIS). All rights reserved. This information is deemed reliable, but not guaranteed. The information being provided is for consumers’ personal, non-commercial use and may not be used for any purpose other than to identify prospective properties consumers may be interested in purchasing. Data last updated 9/23/26 04:38


