

Listing Courtesy of: Austin Board of Realtors / Listed By: Classic Realty Of Texas, LLC - Contact: (512) 876-1020
408 Old Pecan Lane Leander, TX 78641
Active (0 Days)
$1,499,000 (USD)
OPEN HOUSE TIMES
-
OPENFri, Sep 184:00 pm - 6:00 pm
-
OPENSat, Sep 191:00 pm - 3:00 pm
-
OPENSun, Sep 201:00 pm - 3:00 pm
show more

Description
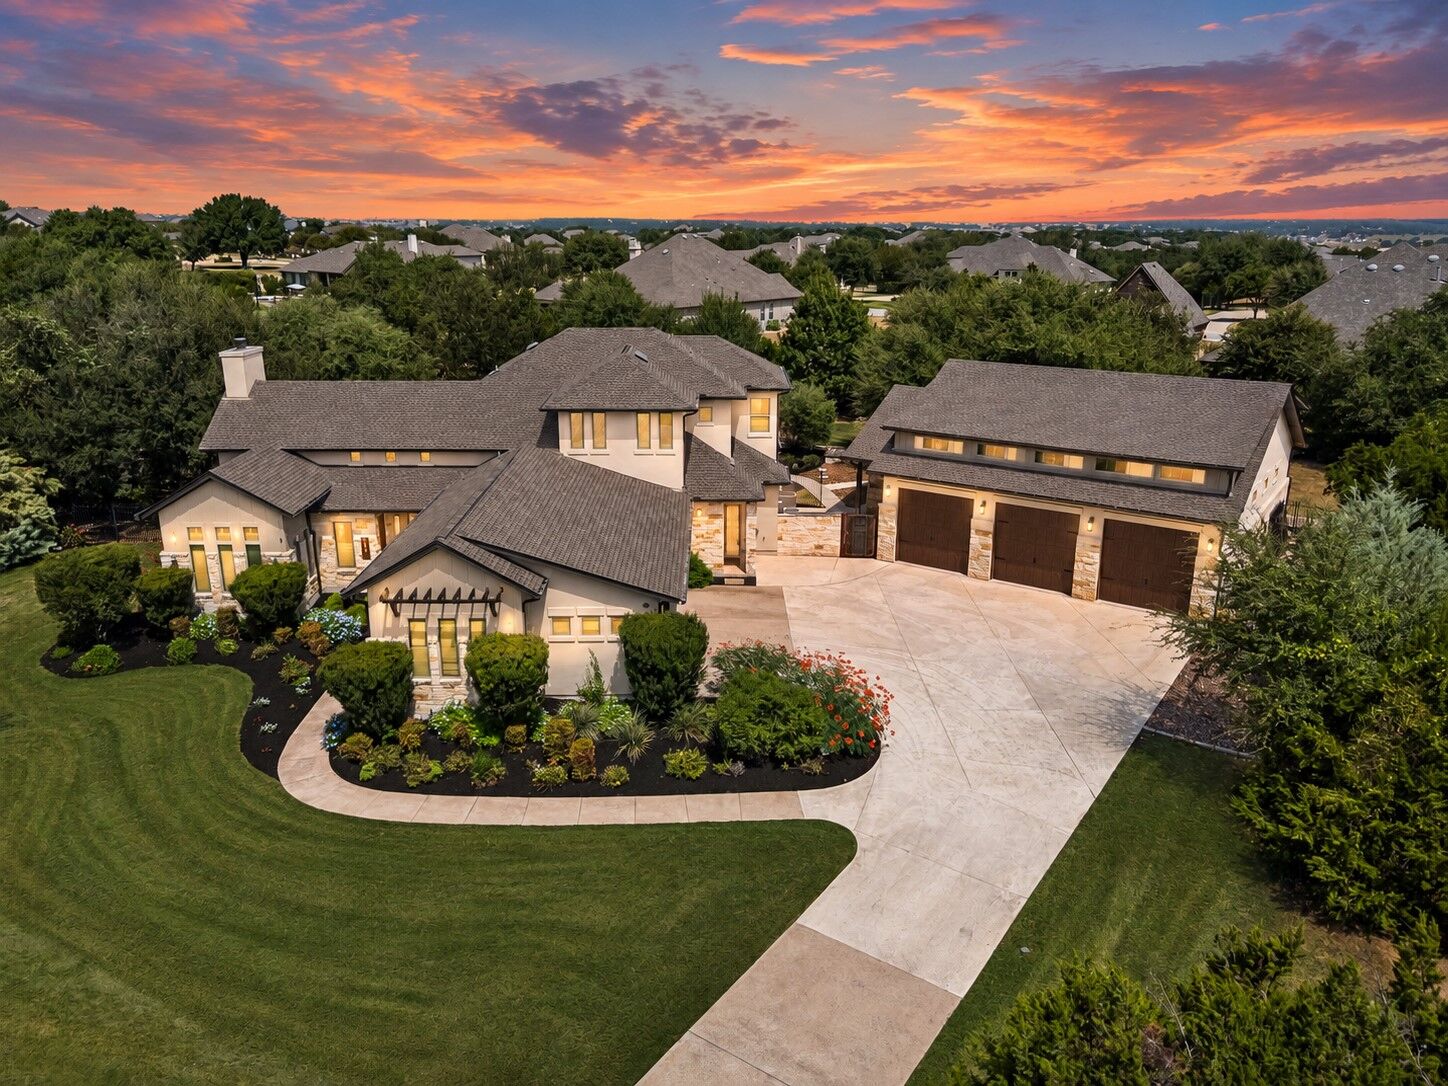
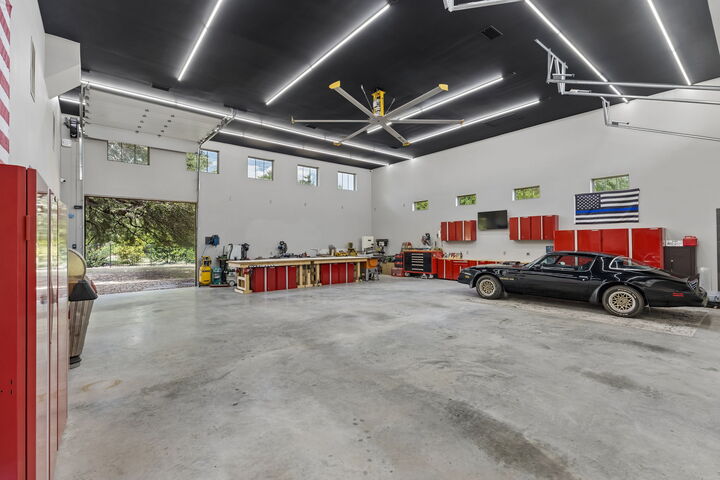
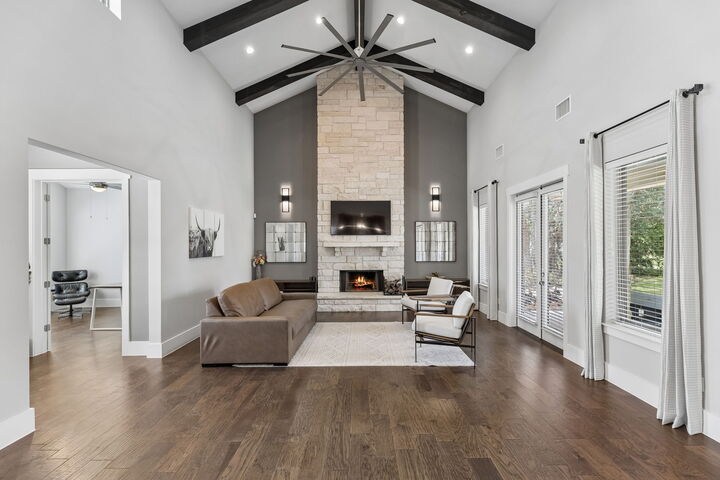
A truly one-of-a-kind offering in Reagan’s Overlook, this property spans one acre and offers 3,926 sqft, 5 bedrooms, 5 baths and an extraordinary 11-car garage capacity. Situated on a cul-de-sac beneath a canopy of mature oak trees, it combines luxury living, remarkable versatility and a garage configuration rarely found in Central Texas. At the center is the 40’x45’ detached 8-car garage, that compliments the home’s attached 3-car garage. Designed with 18’ ceilings, 10’ garage doors and front and rear access for convenient pull-through capability, this space is ideal for a car collection, recreational vehicles, a workshop or hobby use. The detached building has its own dedicated heating and air-conditioning system, along with an additional bedroom and full bath for guests, a private office or other flexible uses. The main residence features 4 -bedrooms, 4- baths and a dedicated main-level office. The spacious primary suite and an additional bedroom are also downstairs. Upstairs are two additional bedrooms and two bathrooms, along with a flex room that can serve as a game room, media room or second living area. The main living area features soaring 21’ ceilings, exposed beams and a wood-burning fireplace framed in floor-to-ceiling stone. The well-appointed kitchen is designed for both entertaining and everyday living, with dual islands, dual dishwashers, dual ovens, a large walk-in pantry and generous storage. A spacious laundry and utility room adds to the home’s thoughtful functionality. Outside, numerous mature oak trees, established landscaping and full-property irrigation enhance the grounds. Expansive covered back porches and a dedicated outdoor BBQ area create an inviting setting for entertaining, relaxing and enjoying the Central Texas surroundings. Rarely does a property bring together this combination of luxury, acreage, flexible living space and extraordinary garage capacity. This distinctive Reagan’s Overlook property is truly in a category of its own.
MLS #:
5543527
5543527
Taxes
$24,054(2026)
$24,054(2026)
Lot Size
1.01 acres
1.01 acres
Type
Single-Family Home
Single-Family Home
Year Built
2014
2014
Views
Neighborhood
Neighborhood
School District
Leander Isd
Leander Isd
County
Williamson County
Williamson County
Community
Reagans Overlook Ph 1
Reagans Overlook Ph 1
Listed By
Jennifer Geisheimer, Classic Realty Of Texas, LLC, Contact: (512) 876-1020
Source
Austin Board of Realtors
Last checked Sep 16 2026 at 5:05 PM GMT+0000
Austin Board of Realtors
Last checked Sep 16 2026 at 5:05 PM GMT+0000
Bathroom Details
- Full Bathrooms: 5
Interior Features
- Double Vanity
- Crown Molding
- Dishwasher
- Disposal
- Microwave
- Chandelier
- Windows: Blinds
- Multiple Living Areas
- Open Floorplan
- Stainless Steel Appliance(s)
- Beamed Ceilings
- Open Beams/Beamed Ceailings
- Breakfast Bar
- Ceiling Fan(s)
- Laundry: Washer Hookup
- Laundry: Electric Dryer Hookup
- Interior Steps
- Built-In Oven
- Main Level Primary
- French Door(s)/Atrium Door(s)
- High Ceilings
- Kitchen Island
- Multiple Dining Areas
- Separate/Formal Dining Room
- Tray Ceiling(s)
- Double Oven
- Gas Range
- Wine Refrigerator
- Vented Exhaust Fan
- In-Law Floorplan
- Gas Cooktop
- Coffered Ceiling(s)
- Range Hood
- Windows: Display Window(s)
- Windows: Window Coverings
- Water Softener
- Laundry: Main Level
- Laundry: Laundry Room
Subdivision
- Reagans Overlook Ph 1
Lot Information
- Cul-De-Sac
- Landscaped
- Private
- Trees Large Size
- Trees Medium Size
- Back Yard
- Front Yard
- Sprinklers Automatic
- Sprinklers In Ground
- Sprinklers In Front
- Sprinklers In Rear
- Sprinklers on Side
- Pie Shaped Lot
Property Features
- Fireplace: Living Room
- Fireplace: Wood Burning
- Fireplace: 1
- Fireplace: Stone
- Fireplace: Raised Hearth
- Foundation: Slab
Heating and Cooling
- Heat Pump
- Central
- Fireplace(s)
- Central Air
- Ceiling Fan(s)
Homeowners Association Information
- Dues: $455/Annually
Flooring
- Carpet
- Wood
- Tile
Exterior Features
- Roof: Composition
Utility Information
- Utilities: Electricity Available, Propane, Water Source: Public, Fiber Optic Available, Water Available
- Sewer: Septic Tank
School Information
- Elementary School: Tarvin
- Middle School: Stiles
- High School: Rouse
Parking
- Garage
- Attached
- Detached
- Door-Multi
- Lighted
- Driveway
- Oversized
- Storage
- Boat
- Guest
- Garage Door Opener
- Additional Parking
- Drive Through
- Garage Faces Side
- Inside Entrance
- Kitchen Level
- Heated Garage
- Side by Side
Stories
- 2
Living Area
- 3,926 sqft
Additional Information: Classic Realty Of Texas, LLC | (512) 876-1020
Location
Estimated Monthly Mortgage Payment
*Based on Fixed Interest Rate withe a 30 year term, principal and interest only
Listing price
Down payment
%
Interest rate
%Mortgage calculator estimates are provided by Sotheby's International Realty and are intended for information use only. Your payments may be higher or lower and all loans are subject to credit approval.
Disclaimer: Copyright 2026 Austin Association of Realtors. All rights reserved. This information is deemed reliable, but not guaranteed. The information being provided is for consumers’ personal, non-commercial use and may not be used for any purpose other than to identify prospective properties consumers may be interested in purchasing. Data last updated 9/16/26 10:05


