

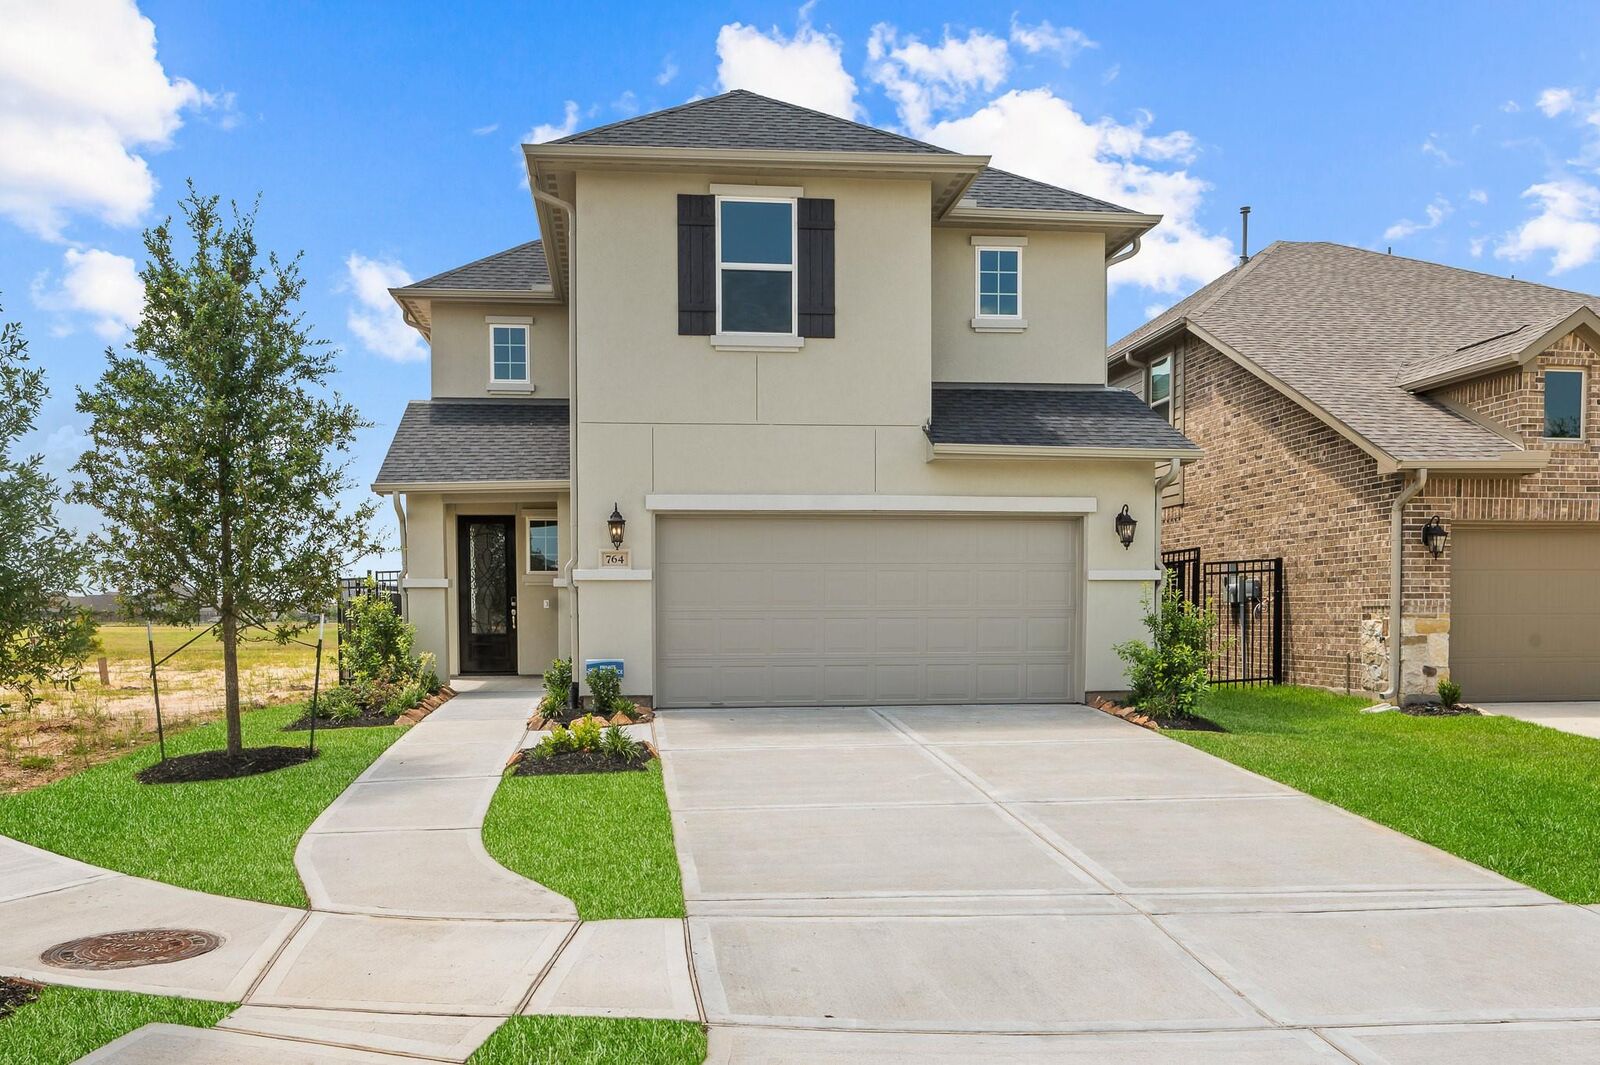
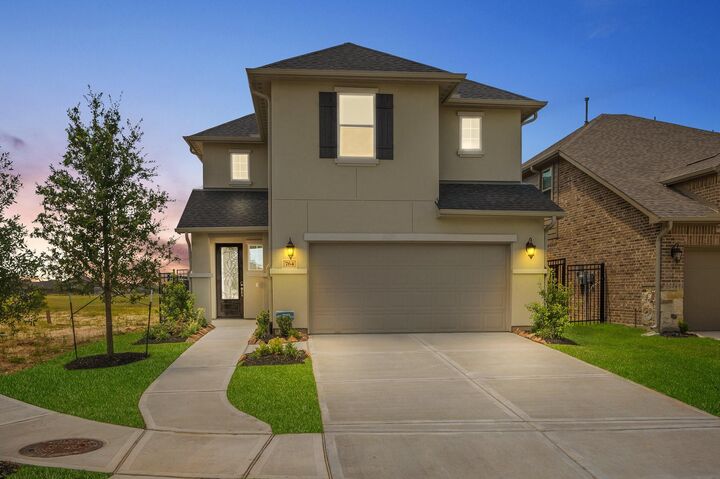
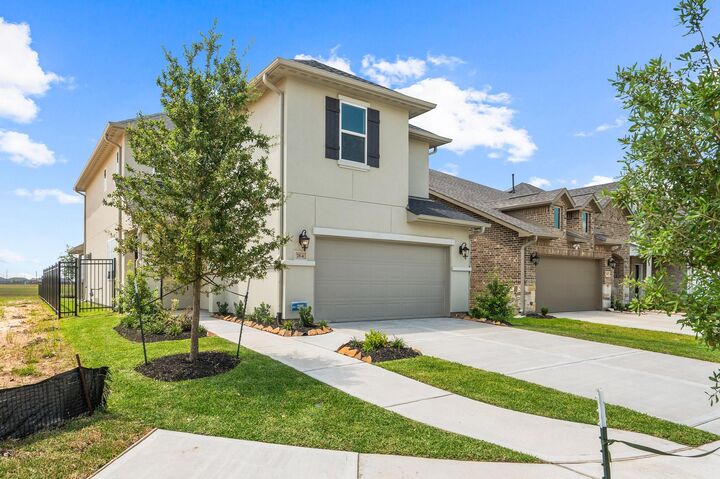
Listing Courtesy of: HOUSTON / Listed By: Keller Williams Premier Realty
764 Lake Lacosta Drive Katy, TX 77493
Active (1 Days)
$445,000 (USD)
Description
MLS #:
65427041
65427041
Taxes
$13,700(2024)
$13,700(2024)
Lot Size
5,066 SQFT
5,066 SQFT
Type
Single-Family Home
Single-Family Home
Year Built
2023
2023
Style
Contemporary/Modern
Contemporary/Modern
Views
Lake, Water View
Lake, Water View
School District
30 - Katy
30 - Katy
County
Waller County
Waller County
Community
Sunterra
Sunterra
Listed By
Bijou Tran, Keller Williams Premier Realty
Source
HOUSTON
Last checked Oct 5 2026 at 9:50 AM GMT+0000
HOUSTON
Last checked Oct 5 2026 at 9:50 AM GMT+0000
Bathroom Details
- Full Bathrooms: 3
Interior Features
- Prewired for Alarm System
- Wired for Sound
- Crown Molding
- Dishwasher
- Microwave
- Disposal
- Laundry: Washer Hookup
- Laundry: Gas Dryer Hookup
- Laundry: Electric Dryer Hookup
- High Ceilings
- En-Suite Bath
- Walk-In Closet(s)
- Primary Bed - 2nd Floor
- 1 Bedroom Down - Not Primary Br
- Gas Cooktop
- Gas Oven
- Windows: Insulated/Low-E Windows
- Gas Range
- Energy Star Qualified Appliances
- Instant Hot Water
- 3 Bedrooms Up
- Vaulted Ceiling
Kitchen
- Kitchen Open to Family Room
- Pantry
- Kitchen Island
- Walk-In Pantry
- Under Cabinet Lighting
- Soft Closing Drawers
- Soft Closing Cabinets
Subdivision
- Sunterra
Lot Information
- Cul-De-Sac
- 0 Up to 1/4 Acre
- Subdivided
- Back Yard
Property Features
- Fireplace: 1
- Fireplace: Electric
- Foundation: Slab
Heating and Cooling
- Natural Gas
- Electric
- Ceiling Fan(s)
Homeowners Association Information
- Dues: $1700/Annually
Flooring
- Carpet
- Vinyl
- Tile
Exterior Features
- Roof: Composition
- Roof: Energy Star/Reflective Roof
Utility Information
- Sewer: Public Sewer
- Energy: Thermostat, Hvac, Attic Vents, Hvac>15 Seer, Lighting
School Information
- Elementary School: Cross Elementary
- Middle School: Haskett Junior High School
- High School: Freeman High School
Garage
- Attached Garage
Parking
- Total: 2
- Attached/Detached Garage
- Garage Door Opener
Stories
- 2
Living Area
- 2,445 sqft
Location
Estimated Monthly Mortgage Payment
*Based on Fixed Interest Rate withe a 30 year term, principal and interest only
Listing price
Down payment
%
Interest rate
%Mortgage calculator estimates are provided by Sotheby's International Realty and are intended for information use only. Your payments may be higher or lower and all loans are subject to credit approval.
Disclaimer: Copyright 2026 Houston Association of Realtors. All rights reserved. This information is deemed reliable, but not guaranteed. The information being provided is for consumers’ personal, non-commercial use and may not be used for any purpose other than to identify prospective properties consumers may be interested in purchasing. Data last updated 10/5/26 02:50



WATER FOUNTAIN, LAKEVIEW + GATED + LUXURY APPLIANCES + KATY ISD + WALKING DISTANCE TO CRYSTAL LAGOON.
DO NOT MISS OUT ON THIS AMAZING HOME. The kitchen opens to the fireplace and the living room. Breakfast nook with marvelous lake view. LUXURY Stainless Steel Appliances with 4 Burner Cooktop and a beautiful backsplash with 42 cabinets, HUGE granite countertops where you can enjoy breakfast, dinner & quick bites with friends while chatting. MASTER BEDROOM with Lakeview makes you feel so relaxed every morning; marvelous MASTER BATH with separate Garden soaking Tub and Shower. DREAM !!! Open Concept Interior Design, High Ceiling BEAUTIFUL HOME. A community with so many amenities that make every day a vacation: Crystal Lagoon, Lazy River, tennis courts, dog parks, playgrounds, footballs, and swimming pools, commercial areas...& so much more. Tenant in place. Rental income on day 1 !!!