

Listing Courtesy of: HOUSTON / Listed By: Zarco Properties, LLC
1806 De Milo Drive Houston, TX 77018
Active (26 Days)
$1,499,000 (USD)
OPEN HOUSE TIMES
-
OPENSat, Sep 121:00 pm - 3:00 pm
Description
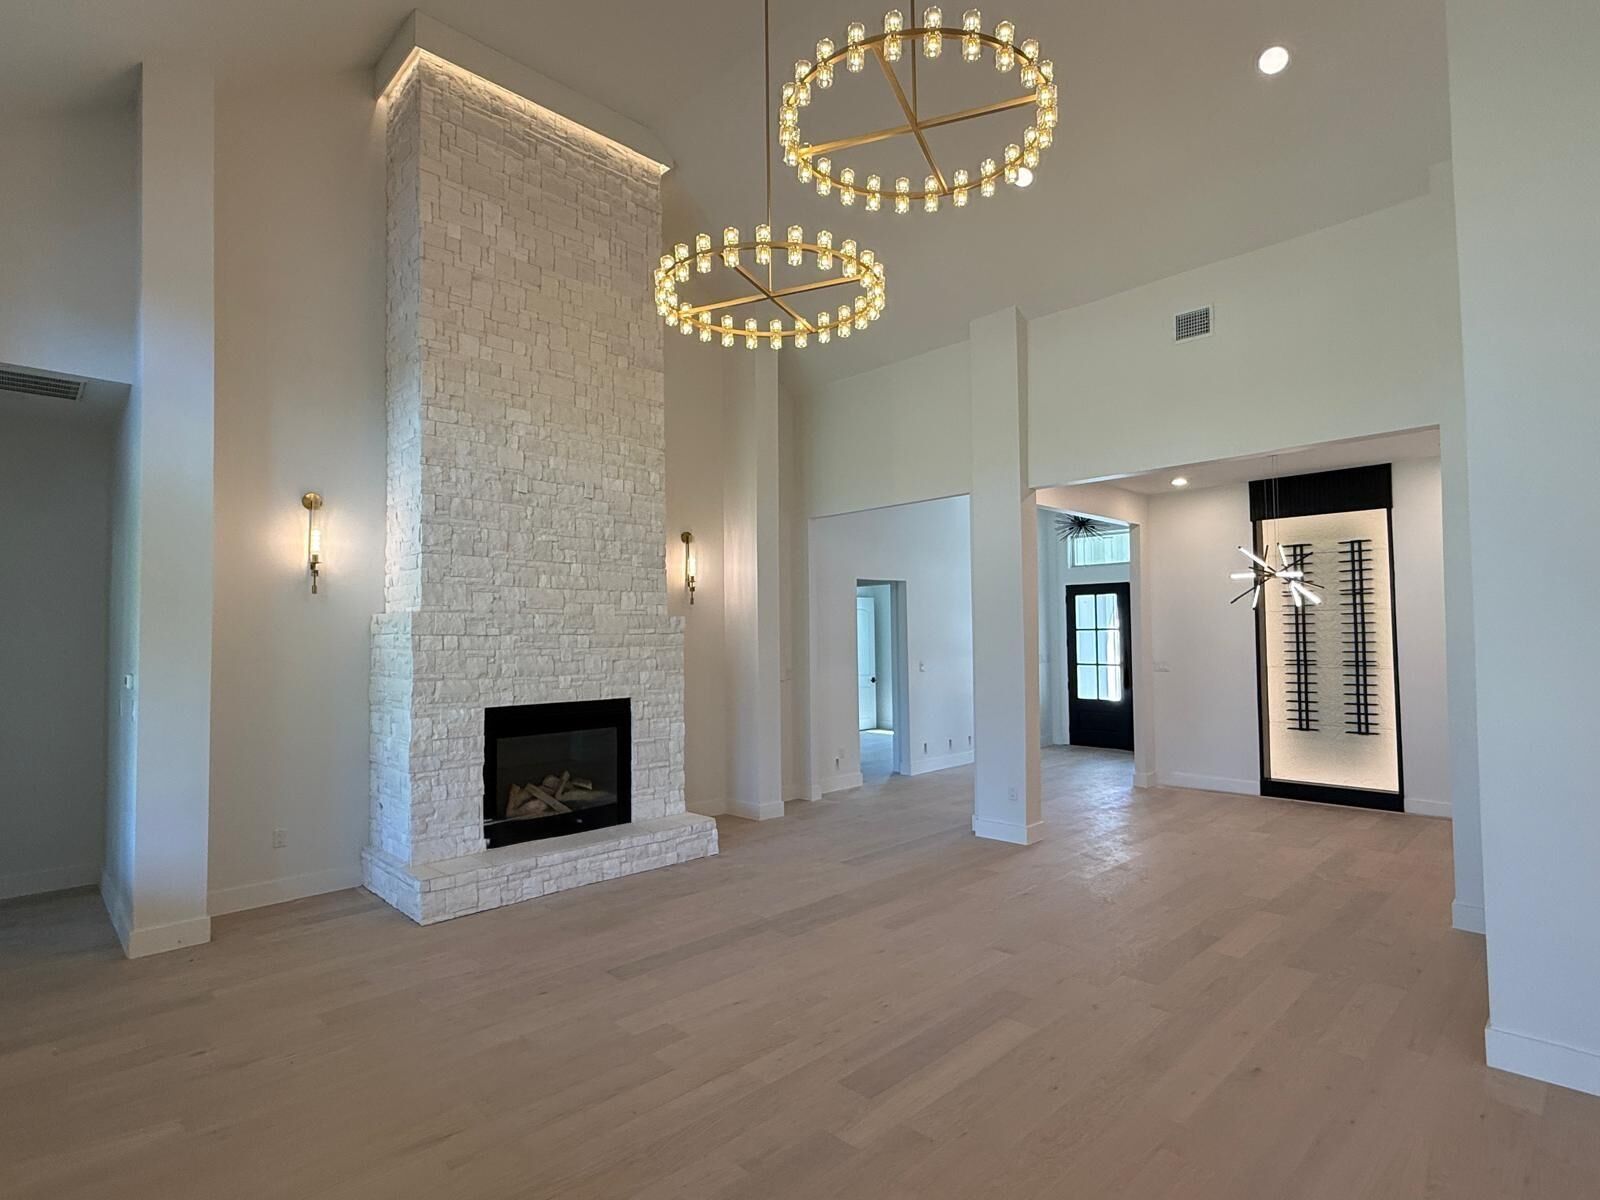
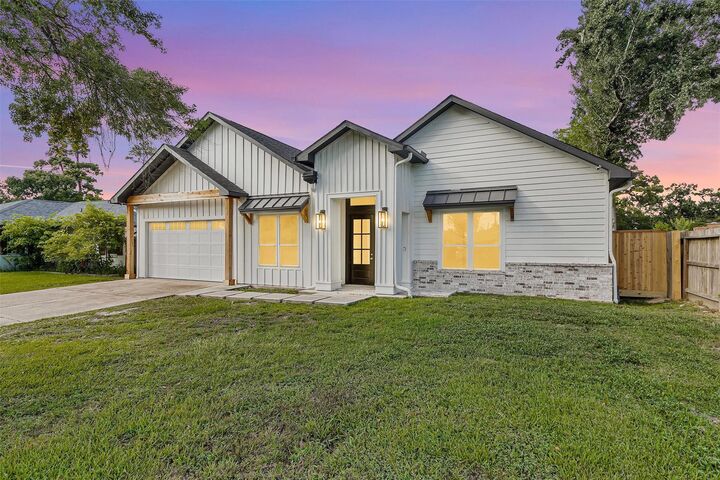
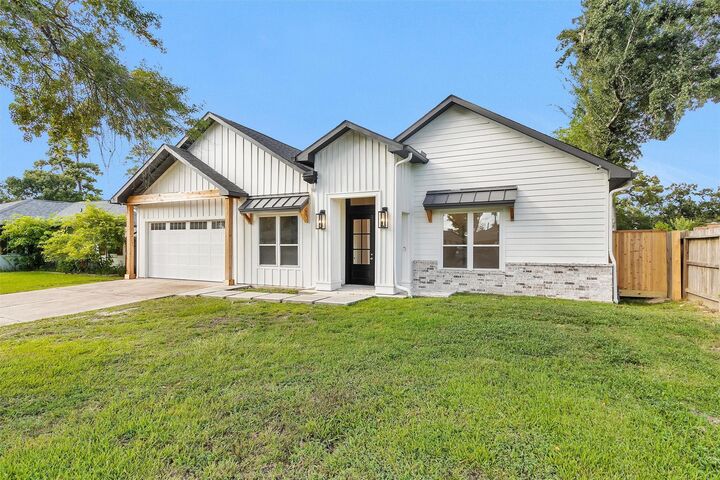
CURRENTLY UNDER CONSTRUCTION ONE-STORY HOME ON AN OVERSIZED LOT. ALMOST READY! EXPECTED COMPLETION SEPTEMBER 30. Exceptional new construction on an 11,745 SF lot in desirable Oak Forest. Open-concept design features soaring 23' ceilings in the living area, 11' ceilings throughout, a floor-to-ceiling stone fireplace, designer lighting, and premium finishes. Flexible layout offers 3 bedrooms, 3 full baths, and a private office that may serve as a 4th bedroom. The primary suite includes a freestanding soaking tub, oversized walk-in shower, dual vanities, and a spacious walk-in closet. Chef’s kitchen features a 9' waterfall quartz island, THOR appliances, abundant cabinetry, and seamless flow into the living and dining areas. Covered patio includes a fireplace and outdoor kitchen connections. Smart-home features include app- and voice-controlled lighting, locks, cameras, video doorbell, and thermostat.
MLS #:
5510224
5510224
Taxes
$16,262(2025)
$16,262(2025)
Lot Size
0.27 acres
0.27 acres
Type
Single-Family Home
Single-Family Home
Year Built
2026
2026
Style
Contemporary/Modern, Farmhouse
Contemporary/Modern, Farmhouse
School District
27 - Houston
27 - Houston
County
Harris County
Harris County
Community
Oak Forest
Oak Forest
Listed By
Pedro Zaldivar Rabago, Zarco Properties, LLC
Source
HOUSTON
Last checked Sep 10 2026 at 8:24 PM GMT+0000
HOUSTON
Last checked Sep 10 2026 at 8:24 PM GMT+0000
Bathroom Details
- Full Bathrooms: 3
Interior Features
- Crown Molding
- Dishwasher
- Microwave
- Disposal
- Laundry: Washer Hookup
- Laundry: Gas Dryer Hookup
- Laundry: Electric Dryer Hookup
- All Bedrooms Down
- High Ceilings
- Walk-In Closet(s)
- Double Oven
- Gas Oven
- Gas Range
- Vaulted Ceiling
Kitchen
- Kitchen Open to Family Room
- Pantry
- Walk-In Pantry
- Breakfast Bar
- Under Cabinet Lighting
- Soft Closing Drawers
- Soft Closing Cabinets
Subdivision
- Oak Forest
Lot Information
- Subdivided
- 1/4 Up to 1/2 Acre
- Back Yard
Property Features
- Fireplace: 2
- Fireplace: Gas
- Fireplace: Gas Log
- Fireplace: Outside
- Foundation: Slab
Heating and Cooling
- Natural Gas
- Electric
- Ceiling Fan(s)
Flooring
- Engineered Wood
Exterior Features
- Roof: Composition
- Roof: Metal
Utility Information
- Sewer: Public Sewer
School Information
- Elementary School: Stevens Elementary School
- Middle School: Black Middle School
- High School: Waltrip High School
Garage
- Attached Garage
Parking
- Total: 2
- Attached
- Tandem
Stories
- 1
Living Area
- 2,445 sqft
Location
Estimated Monthly Mortgage Payment
*Based on Fixed Interest Rate withe a 30 year term, principal and interest only
Listing price
Down payment
%
Interest rate
%Mortgage calculator estimates are provided by Sotheby's International Realty and are intended for information use only. Your payments may be higher or lower and all loans are subject to credit approval.
Disclaimer: Copyright 2026 Houston Association of Realtors. All rights reserved. This information is deemed reliable, but not guaranteed. The information being provided is for consumers’ personal, non-commercial use and may not be used for any purpose other than to identify prospective properties consumers may be interested in purchasing. Data last updated 9/10/26 13:24


