

Listing Courtesy of: NTREIS / Listed By: The Walkers Realty Team - Contact: 940-453-8383
303 Highland Court Double Oak, TX 75077
Active (2 Days)
$1,465,000 (USD)
OPEN HOUSE TIMES
-
OPENThu, Oct 19:00 am - 12 noon
-
OPENSat, Oct 311:00 am - 1:00 pm

Description
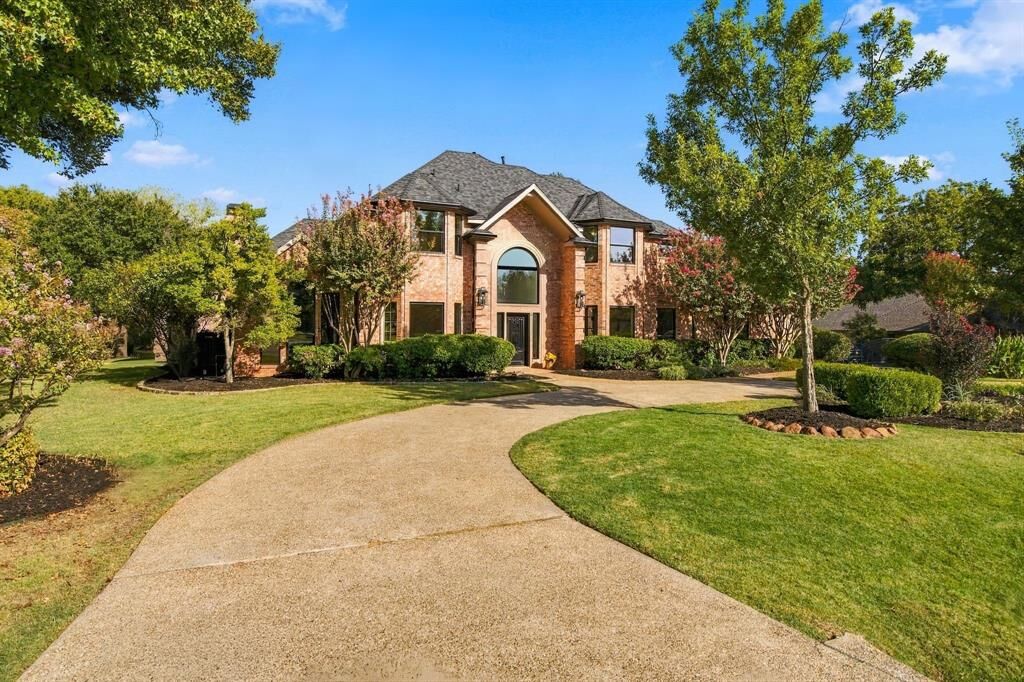
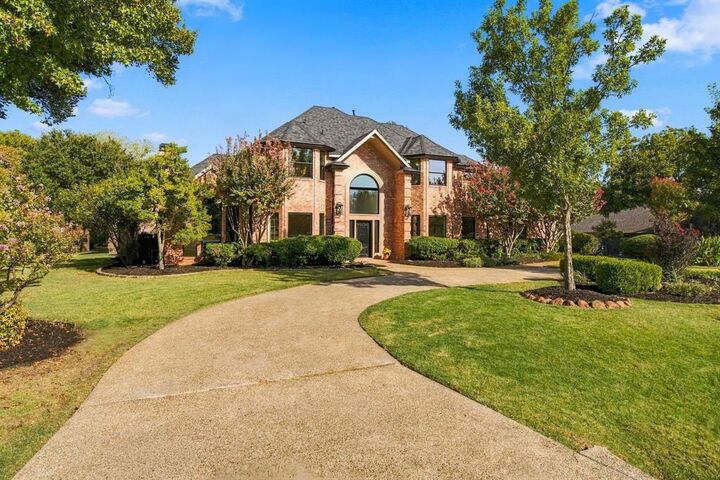
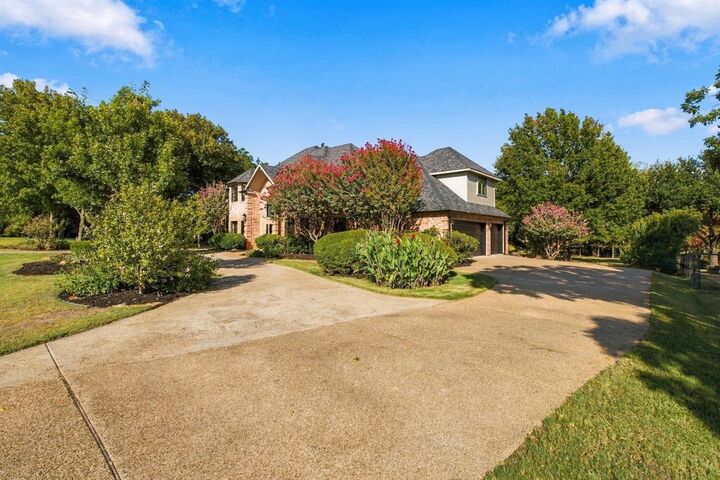
Rare one-owner custom home on a beautifully landscaped one-acre lot in the heart of Double Oak. Set on a quiet cul-de-sac with no HOA, within walking distance of Downing Middle School and just 12 miles from DFW Airport, this property offers luxury, flexibility and privacy in a category all its own. A versatile first-floor space works as a primary suite, mother-in-law suite, guest quarters or game room. Thoughtfully updated throughout, the home is move-in ready and blends timeless character with modern convenience. The remodeled kitchen is a showpiece, with quartz countertops, designer tile backsplash, an oversized island topped in leathered granite, soft-close cabinetry with updated hardware, and new, never been used, GE Café stainless appliances, including a gas range with a bread-proofing setting and a microwave with built-in air fryer. An updated kitchenette adds flexibility for entertaining. Recent updates include all-new Pella windows with retractable screens that comes with a transferable warranty, fresh interior and exterior paint, new lighting and ceiling fans, and new outlets, GFCI receptacles and switch plates. The living room features wallpaper accents and a painted brick gas fireplace with a custom oak mantel. New carpet runs up the staircase and through all four upstairs bedrooms. Outside, enjoy a private retreat with a covered patio, saltwater pool and spa, built-in outdoor kitchen and stone fireplace for year-round entertaining. The expansive backyard has room for a sports court, garden, play area or raising chickens, framed by mature trees, with a storage shed for tools and lawn equipment. A rare, beautifully updated Double Oak estate with room to grow! Plus, the potential of H-E-B, Costco and Trader Joe's coming to the area is a bonus to be within minutes of this move in ready home. The pool comes with a Katch-a-Kid cover and training on how to use will be provided upon purchase.
MLS #:
21384533
21384533
Lot Size
1 acres
1 acres
Type
Single-Family Home
Single-Family Home
Year Built
1996
1996
School District
Lewisville Isd
Lewisville Isd
County
Denton County
Denton County
Listed By
Melinda Short, The Walkers Realty Team, Contact: 940-453-8383
Source
NTREIS
Last checked Sep 29 2026 at 12:33 PM GMT+0000
NTREIS
Last checked Sep 29 2026 at 12:33 PM GMT+0000
Bathroom Details
- Full Bathrooms: 4
Interior Features
- Cable Tv Available
- High Speed Internet Available
- Decorative Lighting
- Flat Screen Wiring
- Disposal
- Dishwasher
- Gas Water Heater
- Microwave
- Gas Range
- Vaulted Ceiling(s)
- Laundry: Full Size W/D Area
- Laundry: Washer Hookup
- Laundry: Gas Dryer Hookup
- Built-In Gas Range
- Laundry: Utility Room
- Pantry
- Eat-In Kitchen
- Kitchen Island
- Walk-In Closet(s)
- Chandelier
- Built-In Features
- Double Vanity
- Laundry: Dryer Hookup
Subdivision
- Kings Corner Estate
Lot Information
- Subdivision
- Interior Lot
- Acreage
- Landscaped
- Lrg. Backyard Grass
- Many Trees
- Sprinkler System
- Cul-De-Sac
- Level
Property Features
- Fireplace: 2
- Fireplace: Brick
- Fireplace: Gas Logs
- Fireplace: Stone
- Fireplace: Gas
- Fireplace: Outside
- Fireplace: Family Room
- Foundation: Slab
Heating and Cooling
- Fireplace(s)
- Central Air
Pool Information
- Heated
- Gunite
- In Ground
- Pool/Spa Combo
- Pool Sweep
- Pool Cover
- Fenced
- Salt Water
- Outdoor Pool
- Private
Flooring
- Carpet
- Concrete
- Tile
- Engineered Wood
Exterior Features
- Roof: Composition
Utility Information
- Utilities: City Water, Aerobic Septic, Concrete, Individual Water Meter, Individual Gas Meter, Electricity Connected
School Information
- Elementary School: Flower Mound
Garage
- Garage
Parking
- Garage Door Opener
- Garage
- Garage Faces Side
- Circular Driveway
- Driveway
- Inside Entrance
- Additional Parking
- Kitchen Level
- Aggregate
- Garage Single Door
- Garage Double Door
Stories
- 2
Living Area
- 4,630 sqft
Additional Information: The Walkers Realty Team | 940-453-8383
Location
Estimated Monthly Mortgage Payment
*Based on Fixed Interest Rate withe a 30 year term, principal and interest only
Listing price
Down payment
%
Interest rate
%Mortgage calculator estimates are provided by Sotheby's International Realty and are intended for information use only. Your payments may be higher or lower and all loans are subject to credit approval.
Disclaimer: Copyright 2026 North Texas Real Estate Information System (NTREIS). All rights reserved. This information is deemed reliable, but not guaranteed. The information being provided is for consumers’ personal, non-commercial use and may not be used for any purpose other than to identify prospective properties consumers may be interested in purchasing. Data last updated 9/29/26 05:33


