

Listing Courtesy of: NTREIS / Listed By: Jpar Dallas - Contact: 972-836-9295
6429 Royal Lane Dallas, TX 75230
Active (3 Days)
$2,395,000 (USD)

Description
MLS #:
21380029
21380029
Lot Size
0.33 acres
0.33 acres
Type
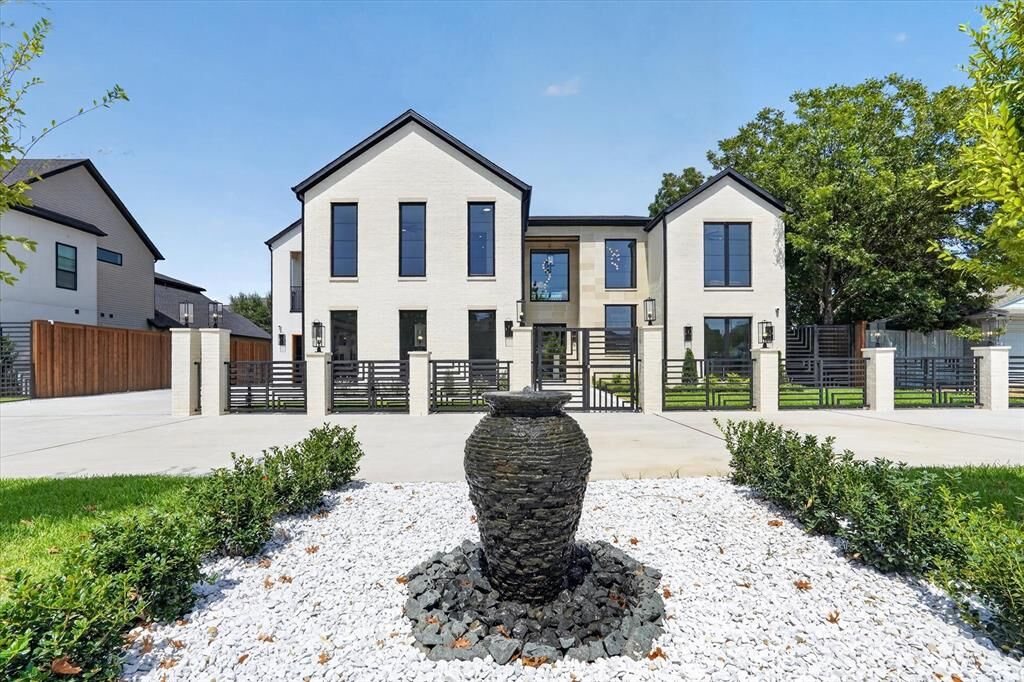
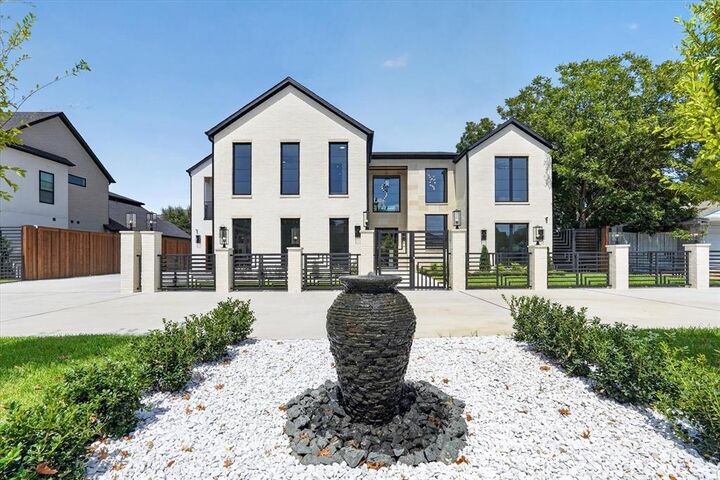
Single-Family Home
Single-Family Home
Year Built
2026
2026
Style
Contemporary/Modern
Contemporary/Modern
School District
Dallas Isd
Dallas Isd
County
Dallas County
Dallas County
Listed By
Harriet Holiday, Jpar Dallas, Contact: 972-836-9295
Source
NTREIS
Last checked Sep 10 2026 at 7:56 PM GMT+0000
NTREIS
Last checked Sep 10 2026 at 7:56 PM GMT+0000
Bathroom Details
- Full Bathrooms: 6
- Half Bathrooms: 2
Interior Features
- Cable Tv Available
- High Speed Internet Available
- Built-In Wine Cooler
- Decorative Lighting
- Sound System Wiring
- Flat Screen Wiring
- Wet Bar
- Disposal
- Dishwasher
- Gas Water Heater
- Tankless Water Heater
- Plumbed for Gas In Kitchen
- Commercial Grade Range
- Electric Oven
- Microwave
- Gas Cooktop
- Laundry: Full Size W/D Area
- Gas Oven
- Built-In Refrigerator
- Laundry: Utility Room
- Pantry
- Open Floorplan
- Kitchen Island
- Walk-In Closet(s)
- Chandelier
- Double Vanity
- Natural Woodwork
- In-Law Suite Floorplan
- Second Primary Bedroom
Subdivision
- Royal Crest
Property Features
- Fireplace: 2
- Fireplace: Electric
- Fireplace: Gas
- Foundation: Slab
Heating and Cooling
- Zoned
- Central
- Natural Gas
- Fireplace(s)
- Energy Star Qualified Equipment
- Central Air
- Electric
- Ceiling Fan(s)
- Attic Fan
Flooring
- Wood
- Tile
Exterior Features
- Roof: Shingle
Utility Information
- Utilities: City Sewer, City Water, Concrete, Curbs, Alley, Electricity Available, Cable Available
School Information
- Elementary School: Pershing
Garage
- Garage Door Opener
Parking
- Oversized
- Garage Door Opener
- Epoxy Flooring
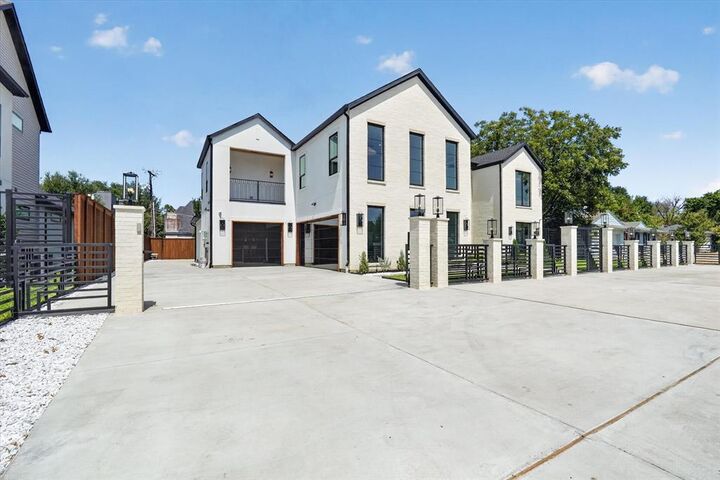
- Garage Faces Side
- Circular Driveway
- Garage Faces Front
- Driveway
- Inside Entrance
- Kitchen Level
- Direct Access
- Gated
- Garage Single Door
Stories
- 2
Living Area
- 5,839 sqft
Additional Information: Jpar Dallas | 972-836-9295
Location
Estimated Monthly Mortgage Payment
*Based on Fixed Interest Rate withe a 30 year term, principal and interest only
Listing price
Down payment
%
Interest rate
%Mortgage calculator estimates are provided by Sotheby's International Realty and are intended for information use only. Your payments may be higher or lower and all loans are subject to credit approval.
Disclaimer: Copyright 2026 North Texas Real Estate Information System (NTREIS). All rights reserved. This information is deemed reliable, but not guaranteed. The information being provided is for consumers’ personal, non-commercial use and may not be used for any purpose other than to identify prospective properties consumers may be interested in purchasing. Data last updated 9/10/26 12:56



The spacious primary bedroom with high ceilings opens to a relaxing spa-inspired bath and large walk-in closet with island. A second bedroom with ensuite on the first floor, would be perfect for an office or guest room. An oversized laundry room completes the first level.
Upstairs, two bedrooms share a versatile loft, ideal for a play or study area.
The game room features a wet bar and opens to an enormous covered balcony. A second powder room serves the upper level. Thinking of every detail, the builder added a second stunning primary bedroom with a beautifully appointed bath which provides the perfect private in-law suite, accompanied by a second full laundry room. An additional ensuite bedroom and another balcony complete the upstairs.
The fully gated, pool-ready backyard has an expansive covered patio with full outdoor kitchen, and a fireplace to add sparkle to the cozy nights outside.
Seamlessly balancing luxury, function, and style, this home is as practical as it is breathtaking - and ideally located in one of Dallas's most sought-after neighborhoods - close to top schools, fine dining and shopping.