

Listing Courtesy of: NTREIS / Listed By: Beam Real Estate, LLC - Contact: 972-877-2401
210 Chinaberry Way Coppell, TX 75019
Active (69 Days)
$969,000 (USD)

Description
MLS #:
21409043
21409043
Lot Size
10,062 SQFT
10,062 SQFT
Type
Single-Family Home
Single-Family Home
Year Built
1992
1992
School District
Coppell Isd
Coppell Isd
County
Dallas County
Dallas County
Listed By
Sarah Nazareth, Beam Real Estate, LLC, Contact: 972-877-2401
Source
NTREIS
Last checked Oct 11 2026 at 8:23 PM GMT+0000
NTREIS
Last checked Oct 11 2026 at 8:23 PM GMT+0000
Bathroom Details
- Full Bathrooms: 4
Interior Features
- Cable Tv Available
- High Speed Internet Available
- Dry Bar
- Multiple Staircases
- Disposal
- Dishwasher
- Convection Oven
- Gas Water Heater
- Plumbed for Gas In Kitchen
- Electric Cooktop
- Electric Oven
- Microwave
- Vaulted Ceiling(s)
- Vented Exhaust Fan
- Central Vacuum
Subdivision
- Pecan Hollow
Property Features
- Fireplace: 2
- Fireplace: Brick
- Fireplace: Gas Starter
- Fireplace: Gas Logs
- Fireplace: Great Room
- Fireplace: Primary Bedroom
- Foundation: Slab
Heating and Cooling
- Zoned
- Central
- Natural Gas
- Central Air
- Electric
Homeowners Association Information
- Dues: $115
Flooring
- Ceramic Tile
- Hardwood
Utility Information
- Utilities: City Sewer, City Water, Sidewalk, Individual Water Meter, Individual Gas Meter, Master Water Meter, Master Gas Meter, Electricity Available, Electricity Connected, Natural Gas Available
School Information
- Elementary School: Towncenter
Garage
- Garage
Parking
- Garage Door Opener
- Garage
- Epoxy Flooring
- Garage Faces Rear
- Alley Access
- Driveway
- Electric Gate
Stories
- 2
Living Area
- 4,005 sqft
Additional Information: Beam Real Estate, LLC | 972-877-2401
Location
Estimated Monthly Mortgage Payment
*Based on Fixed Interest Rate withe a 30 year term, principal and interest only
Listing price
Down payment
%
Interest rate
%Mortgage calculator estimates are provided by Sotheby's International Realty and are intended for information use only. Your payments may be higher or lower and all loans are subject to credit approval.
Disclaimer: Copyright 2026 North Texas Real Estate Information System (NTREIS). All rights reserved. This information is deemed reliable, but not guaranteed. The information being provided is for consumers’ personal, non-commercial use and may not be used for any purpose other than to identify prospective properties consumers may be interested in purchasing. Data last updated 10/11/26 13:23



The highlight is the luxurious 900+ square-foot primary suite, featuring a fireplace, two walk-in closets, and a private sitting room with a closet that is perfect for a nursery, home office, fitness room, or retreat.
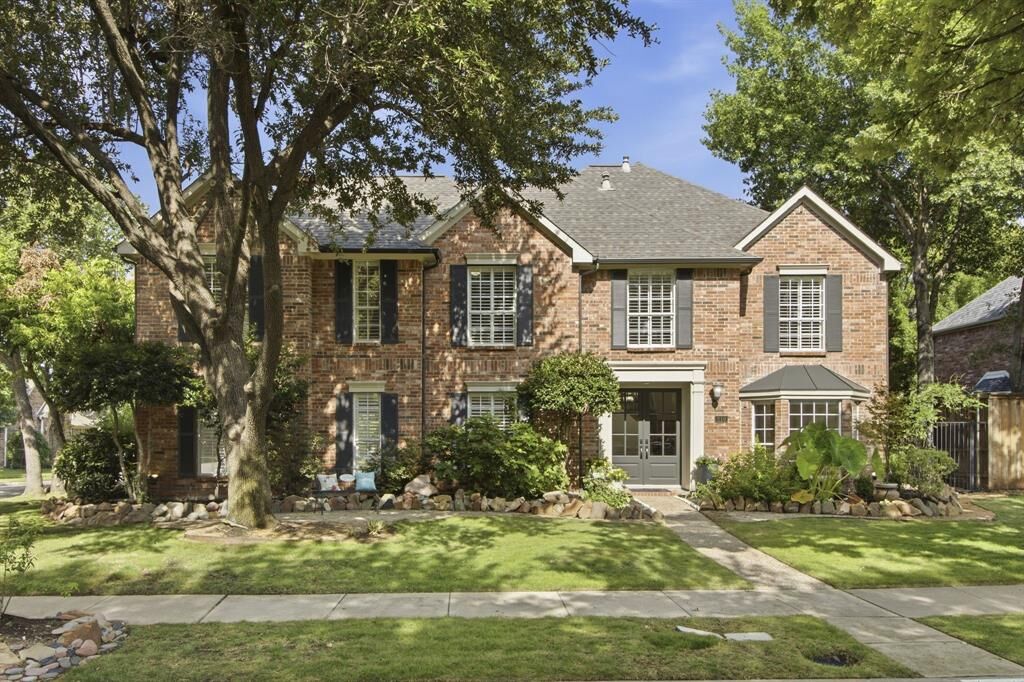
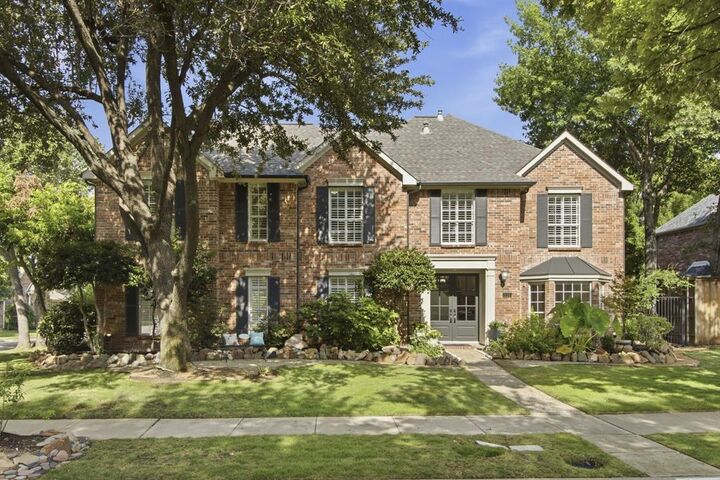
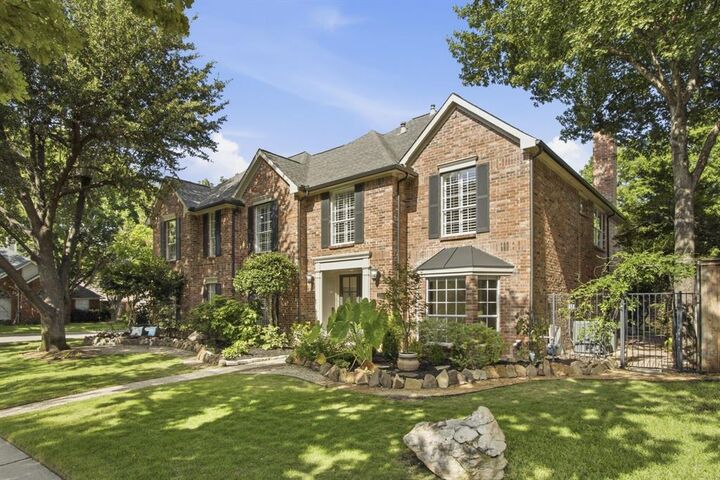
Designed for comfortable living and entertaining, the open-concept floor plan includes two fireplaces, dual staircases, elegant wrought-iron details, plantation shutters, abundant natural light, and a first-floor guest suite with a full bath. The gourmet kitchen opens to the family room and overlooks the beautifully landscaped backyard.
Mature trees, sprinkler and drip irrigation, a covered patio, and a spacious 16' x 24' second-floor balcony create exceptional outdoor living spaces.
Located in highly acclaimed Coppell ISD & minutes from Andy Brown Park, the Coppell Aquatic & Recreation Center, shopping, dining, DFW Airport, and major highways.
A rare combination of space, flexibility, quality craftsmanship, and an unbeatable location—this home is a must-see!