

Listing Courtesy of: HOUSTON / Listed By: Compass Re Texas, LLC Houston
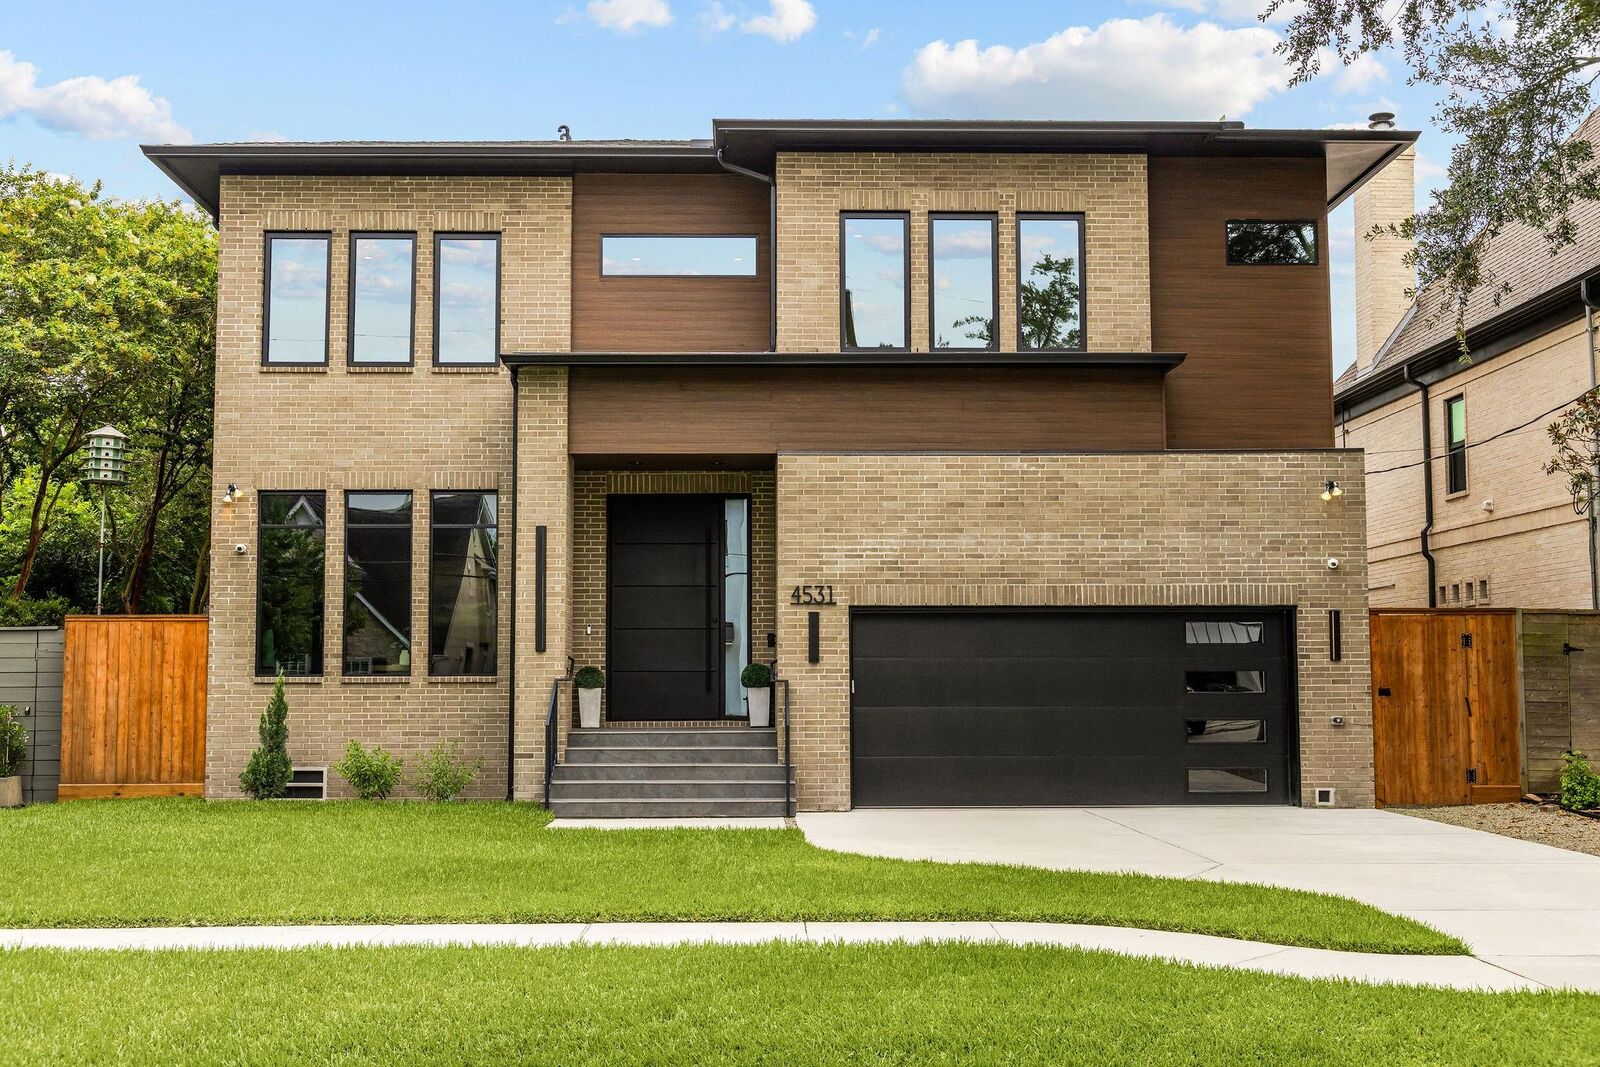
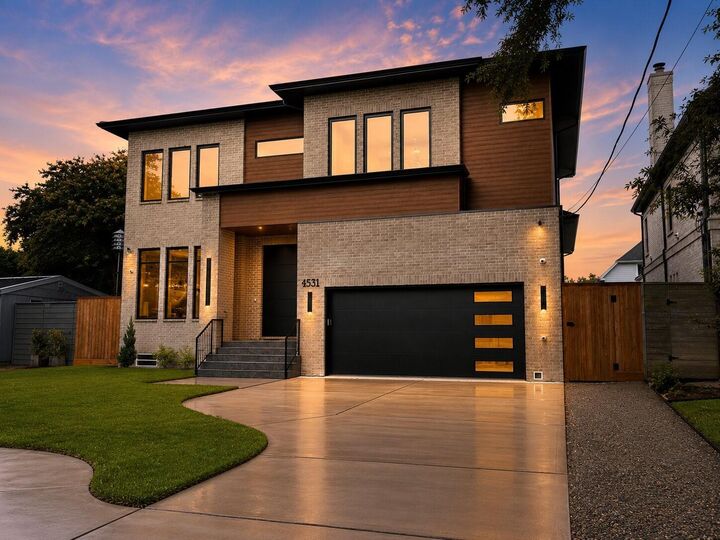
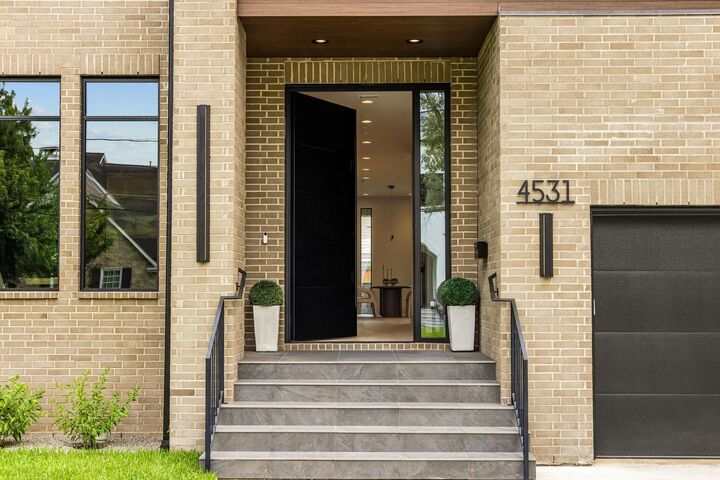
4531 Elm Street Bellaire, TX 77401
Active (44 Days)
$2,550,000 (USD)
OPEN HOUSE TIMES
-
OPENSat, Sep 122:00 pm - 4:00 pm
Description
Welcome to 4531 Elm, a striking new custom residence by Watermark Homes on Bellaire’s coveted 4500 block. This beautifully crafted brick home offers 5 bedrooms, 4 full and 2 half baths with soaring ceilings, premium windows and designer finishes throughout. The chef’s kitchen features Miele appliances, including steam and convection ovens, plus a fully equipped scullery kitchen with a second range and dishwasher. A private first-floor guest suite and study add versatility. Upstairs, the luxurious primary suite features a spa-inspired bath with an impressive wet room, joined by three secondary bedrooms and a large game room with wet bar for serving drinks and snacks. Two utility rooms and powder baths - one on each floor, add everyday convenience. A large backyard offers ample room for a future pool. Zoned to Horn Elementary and Bellaire High School. Refined design, quality craftsmanship and an enviable Bellaire location!
MLS #:
53171818
53171818
Taxes
$22,762(2025)
$22,762(2025)
Lot Size
8,102 SQFT
8,102 SQFT
Type
Single-Family Home
Single-Family Home
Year Built
2025
2025
Style
Contemporary/Modern
Contemporary/Modern
School District
27 - Houston
27 - Houston
County
Harris County
Harris County
Community
Wheeler
Wheeler
Listed By
Tahira Syed, Compass Re Texas, LLC Houston
Source
HOUSTON
Last checked Sep 10 2026 at 8:24 PM GMT+0000
HOUSTON
Last checked Sep 10 2026 at 8:24 PM GMT+0000
Bathroom Details
- Full Bathrooms: 4
- Half Bathrooms: 2
Subdivision
- Wheeler
Lot Information
- 0 Up to 1/4 Acre
- Subdivided
Property Features
- Fireplace: 1
- Foundation: Pillar/Post/Pier
Heating and Cooling
- Natural Gas
- Electric
Exterior Features
- Roof: Composition
Utility Information
- Sewer: Public Sewer
School Information
- Elementary School: Horn Elementary School (Houston)
- Middle School: Pershing Middle School
- High School: Bellaire High School
Garage
- Attached Garage
Parking
- Total: 2
- Attached
Stories
- 2
Living Area
- 5,403 sqft
Location
Estimated Monthly Mortgage Payment
*Based on Fixed Interest Rate withe a 30 year term, principal and interest only
Listing price
Down payment
%
Interest rate
%Mortgage calculator estimates are provided by Sotheby's International Realty and are intended for information use only. Your payments may be higher or lower and all loans are subject to credit approval.
Disclaimer: Copyright 2026 Houston Association of Realtors. All rights reserved. This information is deemed reliable, but not guaranteed. The information being provided is for consumers’ personal, non-commercial use and may not be used for any purpose other than to identify prospective properties consumers may be interested in purchasing. Data last updated 9/10/26 13:24


