

Listing Courtesy of: Austin Board of Realtors / Listed By: Pura Vida Realty Group, Inc - Contact: (512) 309-8684
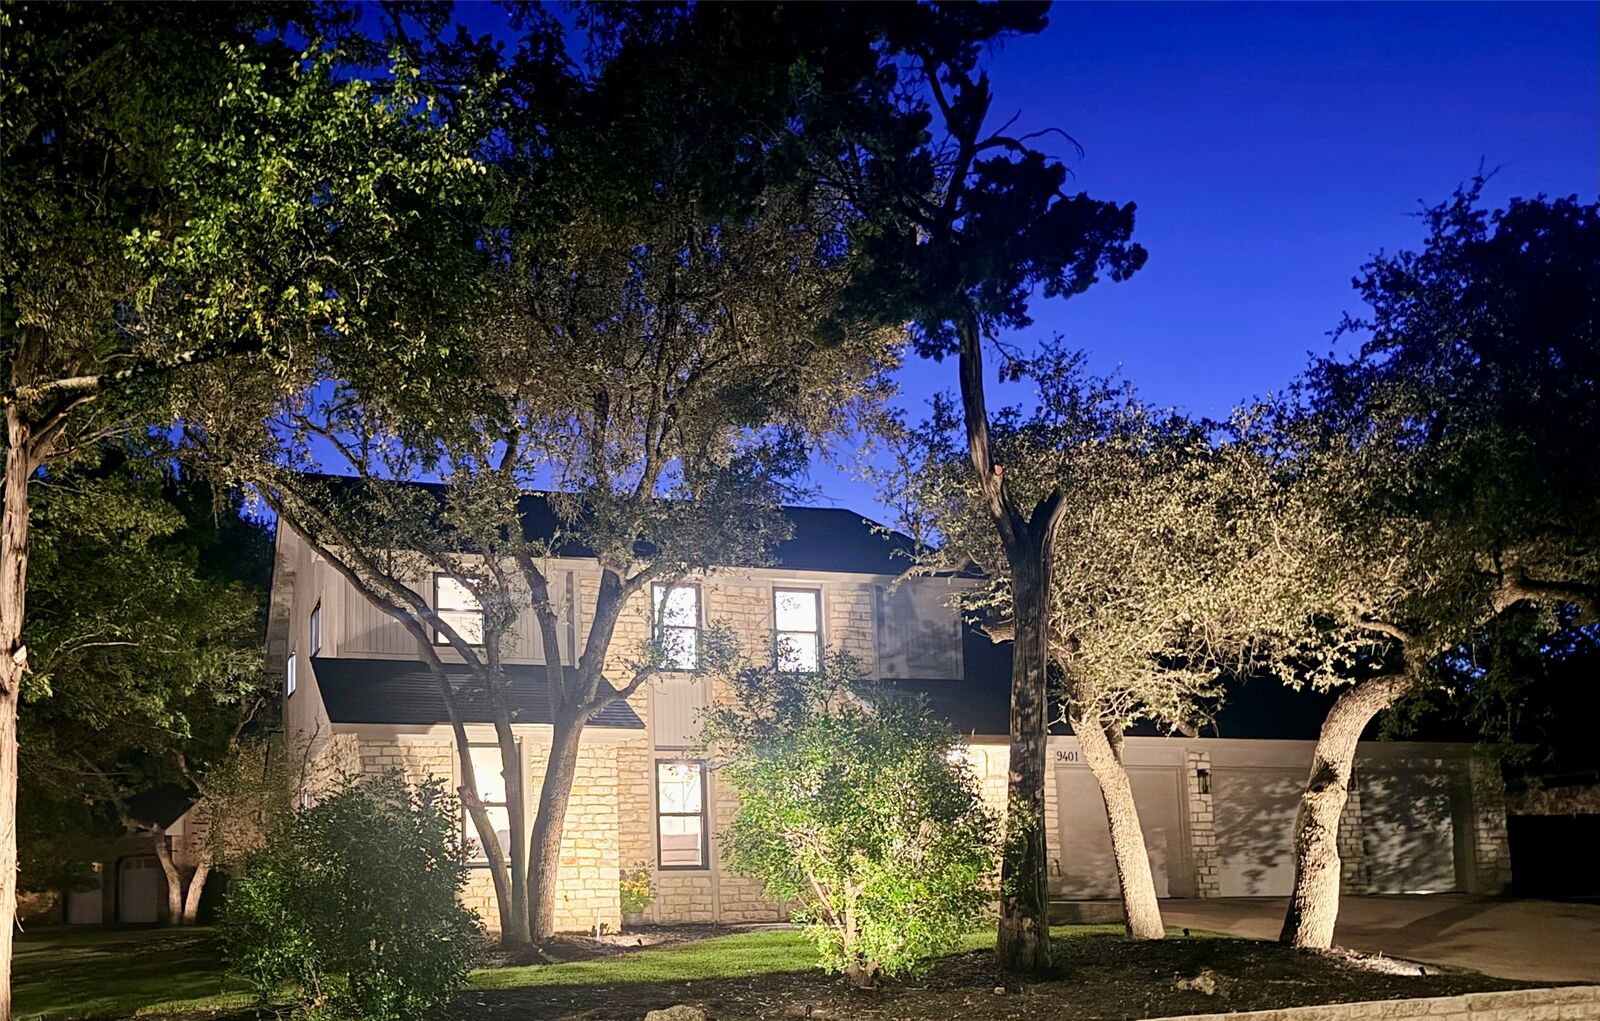
9401 Topridge Drive Austin, TX 78750
Active (0 Days)
$1,350,000 (USD)
Description
MLS #:
7656682
7656682
Taxes
$13,046(2024)
$13,046(2024)
Lot Size
0.31 acres
0.31 acres
Type
Single-Family Home
Single-Family Home
Year Built
1983
1983
School District
Round Rock Isd
Round Rock Isd
County
Travis County
Travis County
Community
Spicewood Estates Sec 01
Spicewood Estates Sec 01
Listed By
Kris Sutton, Pura Vida Realty Group, Inc, Contact: (512) 309-8684
Source
Austin Board of Realtors
Last checked Oct 11 2026 at 8:14 PM GMT+0000
Austin Board of Realtors
Last checked Oct 11 2026 at 8:14 PM GMT+0000
Bathroom Details
- Full Bathrooms: 3
- Half Bathroom: 1
Interior Features
- Wet Bar
- Dishwasher
- Disposal
- Microwave
- Pantry
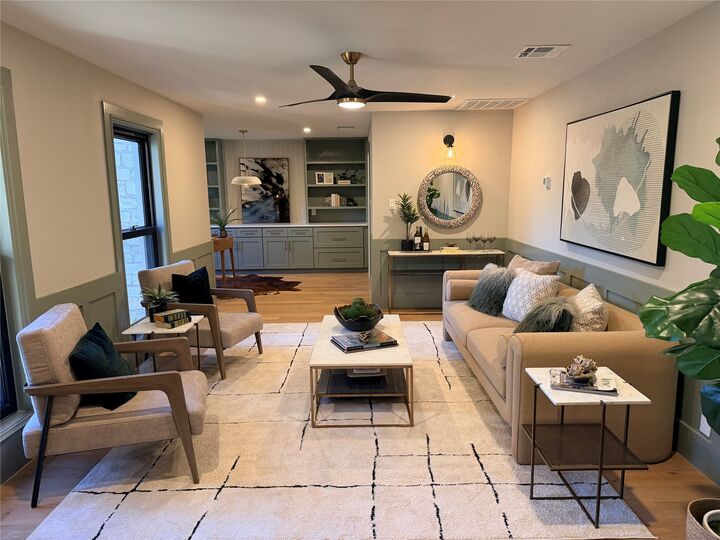
- Multiple Living Areas
- Walk-In Closet(s)
- Free-Standing Range
- Electric Oven
- Electric Range
- Main Level Primary
- Multiple Dining Areas
- Separate/Formal Dining Room
- Energy Star Qualified Appliances
- Vented Exhaust Fan
- Windows: Energy Star Qualified Windows
- In-Law Floorplan
- Windows: Skylight(s)
- Multiple Primary Suites
- Laundry: Laundry Room
Subdivision
- Spicewood Estates Sec 01
Lot Information
- Level
- Trees Large Size
- Trees Medium Size
- Sprinklers Automatic
- Sprinklers In Ground
- Corner Lot
Property Features
- Fireplace: Family Room
- Fireplace: 1
- Foundation: Slab
Heating and Cooling
- Electric
- Central
- Central Air
Homeowners Association Information
- Dues: $35/Annually
Flooring
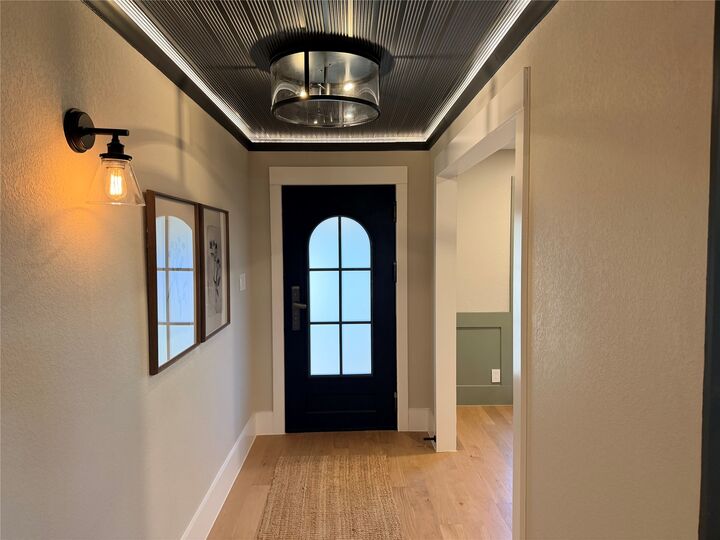
- Wood
- Tile
Exterior Features
- Roof: Composition
Utility Information
- Utilities: Electricity Available, Water Source: Public
- Sewer: Public Sewer
- Energy: Appliances, Windows
School Information
- Elementary School: Spicewood
- Middle School: Canyon Vista
- High School: Westwood
Parking
- Garage
- Attached
- Door-Multi
- Garage Faces Front
- Garage Door Opener
Stories
- 2
Living Area
- 3,418 sqft
Additional Information: Pura Vida Realty Group, Inc | (512) 309-8684
Location
Estimated Monthly Mortgage Payment
*Based on Fixed Interest Rate withe a 30 year term, principal and interest only
Listing price
Down payment
%
Interest rate
%Mortgage calculator estimates are provided by Sotheby's International Realty and are intended for information use only. Your payments may be higher or lower and all loans are subject to credit approval.
Disclaimer: Copyright 2026 Austin Association of Realtors. All rights reserved. This information is deemed reliable, but not guaranteed. The information being provided is for consumers’ personal, non-commercial use and may not be used for any purpose other than to identify prospective properties consumers may be interested in purchasing. Data last updated 10/11/26 13:14



Enjoy exceptional indoor-outdoor living with a built-in BBQ, expansive backyard, with an expansive pergola, and plenty of room to entertain, play, or add a pool. A 3-car garage provides abundant parking and storage.
Located in one of Northwest Austin’s most established neighborhoods, just a golf cart ride from Balcones Country Club, offering golf, tennis, swimming, pickelball, and legendary social events at the club that has the most fun. Add in access to the area’s highly regarded schools, and 9401 Topridge Drive delivers the space, location, and lifestyle that are increasingly difficult to find in Austin. Owner Agent.