

Listing Courtesy of: Austin Board of Realtors / Listed By: Bramlett Partners - Contact: (512) 850-5717
6911 Cat Creek Run Austin, TX 78731
Active (0 Days)
$849,500 (USD)
OPEN HOUSE TIMES
-
OPENSun, Oct 1812 noon - 2:00 pm

Description
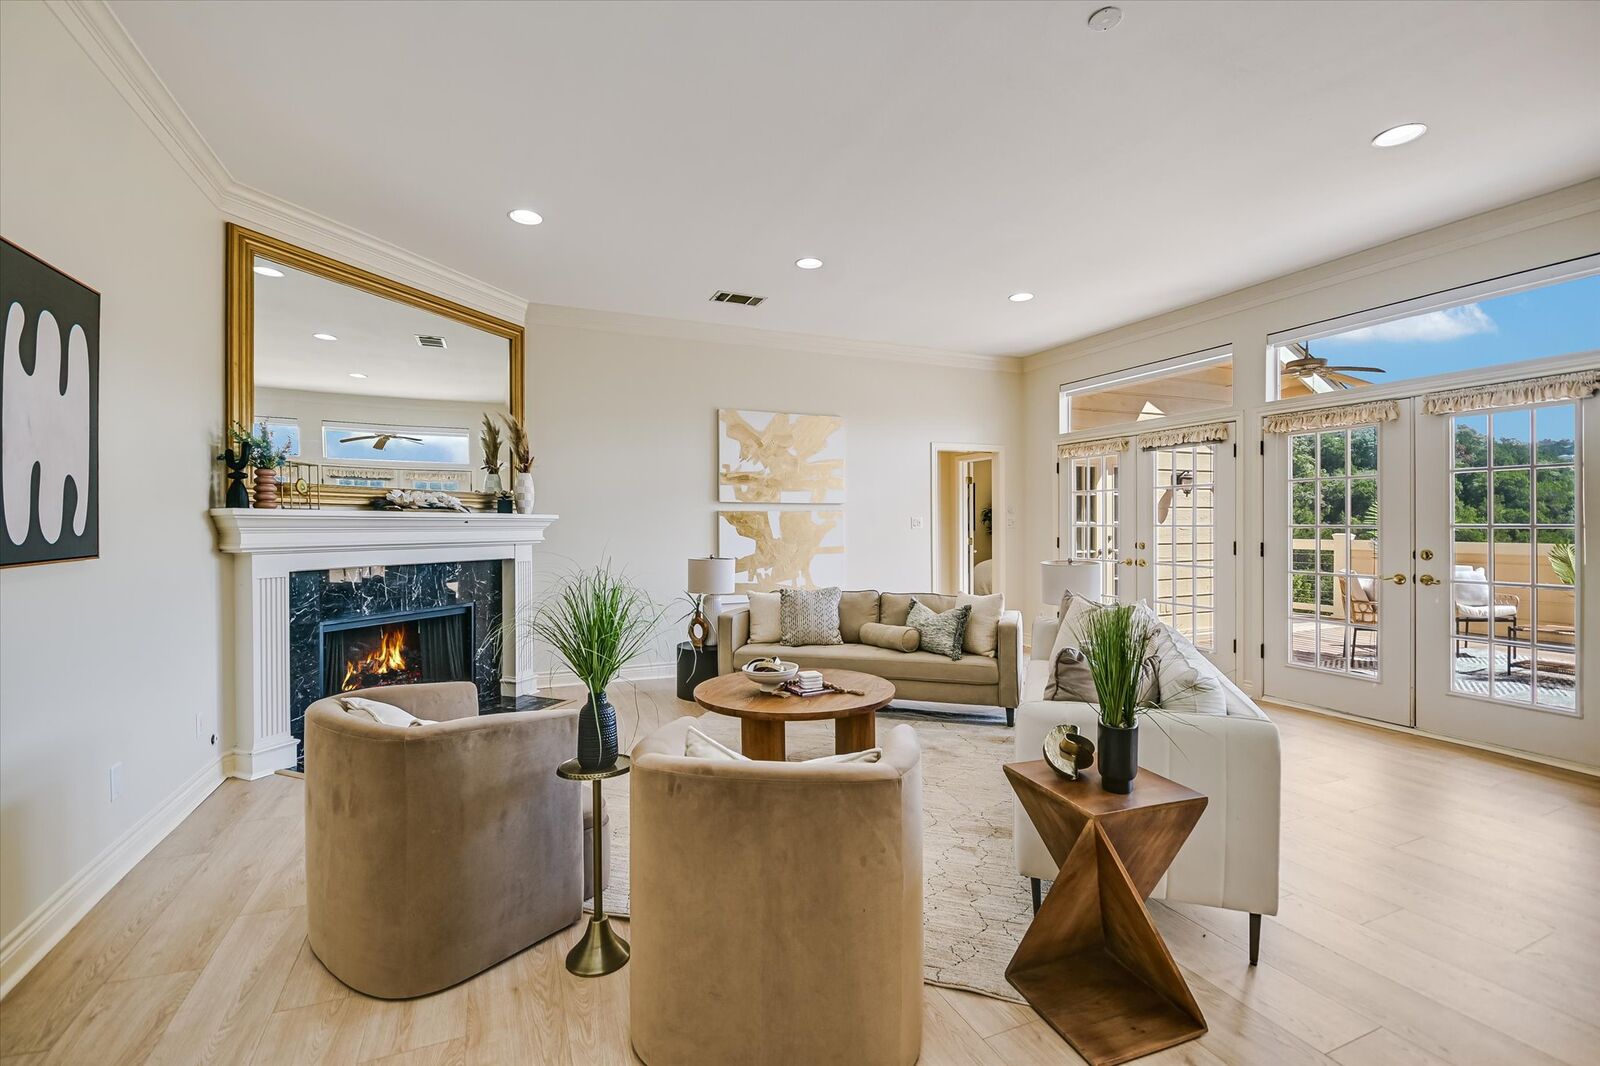
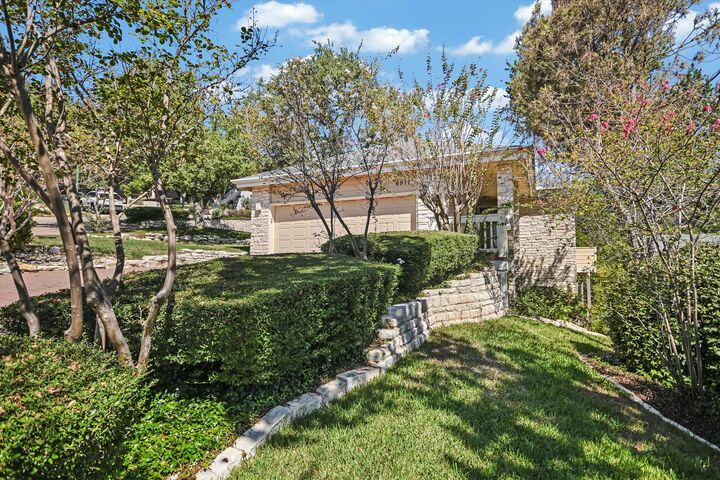
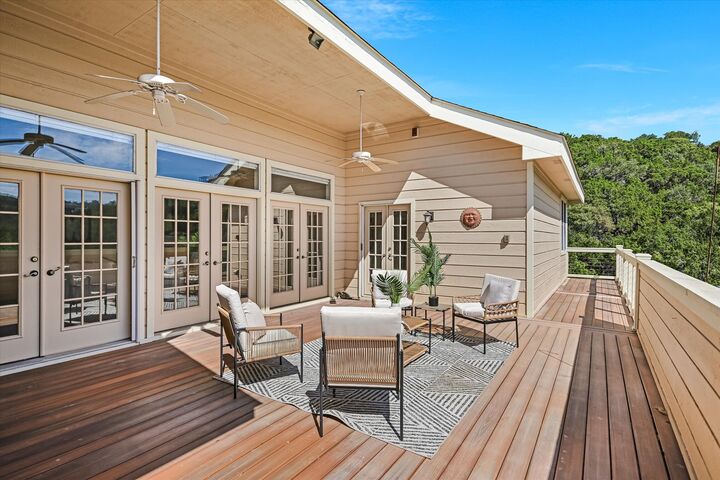
Updated singe-story custom home with incredible panoramic Hill Country views in highly desirable North Cat Villas! Fresh interior paint and wood laminate flooring throughout create a bright, move-in-ready feel. The spacious open living and dining area are bathed in wonderful natural light and feature soaring ceilings, crown molding, and a fireplace, with multiple French doors opening to a deck that is perfect for morning coffee, entertaining or simply relaxing while taking in the stunning views. The kitchen opens to the living and dining areas and features granite countertops, abundant cabinet and counter space, and stainless steel appliances. Both bedrooms offer ensuite baths, providing comfort and privacy for residents and guests. The expanded primary suite includes a tiled office or sitting area, while the primary bath features a double vanity, garden tub, separate shower, large walk-in closet and convenient washer/dryer closet. Don't miss the large storage room located behind the kitchen perfect for a butler's pantry, plus the additional space below the house—perfect for an exercise studio, home office, workshop or hobby space. Convenient Northwest Hills location with easy access to the Dell Community Center, shopping, restaurants and neighborhood amenities. A wonderful opportunity to enjoy panoramic views, flexible living spaces and a highly desirable Northwest Hills location!
MLS #:
9859266
9859266
Taxes
$4,611(2025)
$4,611(2025)
Lot Size
6,482 SQFT
6,482 SQFT
Type
Single-Family Home
Single-Family Home
Year Built
1990
1990
Views
Panoramic, Hills
Panoramic, Hills
School District
Austin Isd
Austin Isd
County
Travis County
Travis County
Community
North Cat Mountain Sec 3-a Ame
North Cat Mountain Sec 3-a Ame
Listed By
Arlene Maze, Bramlett Partners, Contact: (512) 850-5717
Source
Austin Board of Realtors
Last checked Oct 11 2026 at 8:14 PM GMT+0000
Austin Board of Realtors
Last checked Oct 11 2026 at 8:14 PM GMT+0000
Bathroom Details
- Full Bathrooms: 2
- Half Bathroom: 1
Interior Features
- Double Vanity
- Crown Molding
- Dishwasher
- Disposal
- Microwave
- Pantry
- Windows: Screens
- Windows: Blinds
- Open Floorplan
- Recessed Lighting
- Walk-In Closet(s)
- Stainless Steel Appliance(s)
- Windows: Double Pane Windows
- Free-Standing Range
- Ceiling Fan(s)
- Laundry: Washer Hookup
- Laundry: Electric Dryer Hookup
- Exhaust Fan
- Windows: Window Treatments
- Main Level Primary
- High Ceilings
- Free-Standing Refrigerator
- Granite Counters
- Entrance Foyer
- Laundry: Main Level
- Laundry: Inside
Subdivision
- North Cat Mountain Sec 3-A Ame
Lot Information
- Cul-De-Sac
- Views
- Interior Lot
- Front Yard
- Moderate Trees
- City Lot
Property Features
- Fireplace: Living Room
- Fireplace: 1
- Fireplace: Gas Starter
- Foundation: Slab
- Foundation: Pillar/Post/Pier
Heating and Cooling
- Central
- Central Air
Pool Information
- Community
Homeowners Association Information
- Dues: $274/Monthly
Flooring
- Laminate
- Tile
Exterior Features
- Roof: Composition
- Roof: Shingle
Utility Information
- Utilities: Electricity Connected, Sewer Connected, Water Connected, Water Source: Public, Natural Gas Connected
- Sewer: Public Sewer
School Information
- Elementary School: Doss (Austin Isd)
- Middle School: Murchison
- High School: Anderson
Parking
- Garage
- Attached
- Door-Single
- Driveway
- Garage Faces Front
- Additional Parking
Stories
- 1
Living Area
- 2,150 sqft
Additional Information: Bramlett Partners | (512) 850-5717
Location
Estimated Monthly Mortgage Payment
*Based on Fixed Interest Rate withe a 30 year term, principal and interest only
Listing price
Down payment
%
Interest rate
%Mortgage calculator estimates are provided by Sotheby's International Realty and are intended for information use only. Your payments may be higher or lower and all loans are subject to credit approval.
Disclaimer: Copyright 2026 Austin Association of Realtors. All rights reserved. This information is deemed reliable, but not guaranteed. The information being provided is for consumers’ personal, non-commercial use and may not be used for any purpose other than to identify prospective properties consumers may be interested in purchasing. Data last updated 10/11/26 13:14


