

Listing Courtesy of: Austin Board of Realtors / Listed By: Kuper Sotheby's Int'l Realty - Contact: (512) 460-7250
3007 Garden Villa Lane Austin, TX 78704
Active (0 Days)
$1,895,000 (USD)
OPEN HOUSE TIMES
-
OPENFri, Sep 181:00 pm - 3:00 pm
-
OPENSat, Sep 191:00 pm - 3:00 pm

Description
MLS #:
7913916
7913916
Taxes
$16,000(2026)
$16,000(2026)
Lot Size
7,906 SQFT
7,906 SQFT
Type
Single-Family Home
Single-Family Home
Year Built
2020
2020
Views
Pool
Pool
School District
Austin Isd
Austin Isd
County
Travis County
Travis County
Community
Garden Oaks Sec 01
Garden Oaks Sec 01
Listed By
Stuart Watkins, Kuper Sotheby's International Realty, Contact: (512) 460-7250
Katherine Stinson, Kuper Sotheby's International Realty
Katherine Stinson, Kuper Sotheby's International Realty
Source
Austin Board of Realtors
Last checked Sep 16 2026 at 5:05 PM GMT+0000
Austin Board of Realtors
Last checked Sep 16 2026 at 5:05 PM GMT+0000
Bathroom Details
- Full Bathrooms: 3
- Half Bathroom: 1
Interior Features
- High Speed Internet
- Double Vanity
- Wet Bar
- Dishwasher
- Microwave
- Oven
- Pantry
- Chandelier
- Multiple Living Areas
- Open Floorplan
- Recessed Lighting
- Ceiling Fan(s)
- Self Cleaning Oven
- Windows: Window Treatments
- See Remarks
- Stone Counters
- Main Level Primary
- French Door(s)/Atrium Door(s)
- High Ceilings
- Kitchen Island
- Gas Range
- Smart Home
- In-Law Floorplan
- Windows: Display Window(s)
- Entrance Foyer
- Built-In Refrigerator
- Windows: Window Coverings
- Windows: See Remarks
- Built-In Gas Range
- Bar Fridge
- Dry Bar
- Laundry: Laundry Room
Subdivision
- Garden Oaks Sec 01
Lot Information
- Back Yard
Property Features
- Fireplace: 1
- Fireplace: Gas Log
- Fireplace: Primary Bedroom
- Foundation: Slab
Heating and Cooling
- Central
- Central Air
Pool Information
- Waterfall
- Pool/Spa Combo
- In Ground
- Outdoor Pool
- See Remarks
Flooring
- Wood
- Tile
- Carpet Free
Exterior Features
- Roof: Metal
Utility Information
- Utilities: Electricity Connected, Sewer Connected, Water Connected, Water Source: Public, Fiber Optic Available, Natural Gas Connected, Cable Connected
- Sewer: Public Sewer
School Information
- Elementary School: Dawson
- Middle School: Travis
- High School: Travis
Parking
- Garage
- Attached
- Attached Carport
Stories
- 2
Living Area
- 2,993 sqft
Additional Information: Kuper | (512) 460-7250
Location
Estimated Monthly Mortgage Payment
*Based on Fixed Interest Rate withe a 30 year term, principal and interest only
Listing price
Down payment
%
Interest rate
%Mortgage calculator estimates are provided by Sotheby's International Realty and are intended for information use only. Your payments may be higher or lower and all loans are subject to credit approval.
Disclaimer: Copyright 2026 Austin Association of Realtors. All rights reserved. This information is deemed reliable, but not guaranteed. The information being provided is for consumers’ personal, non-commercial use and may not be used for any purpose other than to identify prospective properties consumers may be interested in purchasing. Data last updated 9/16/26 10:05



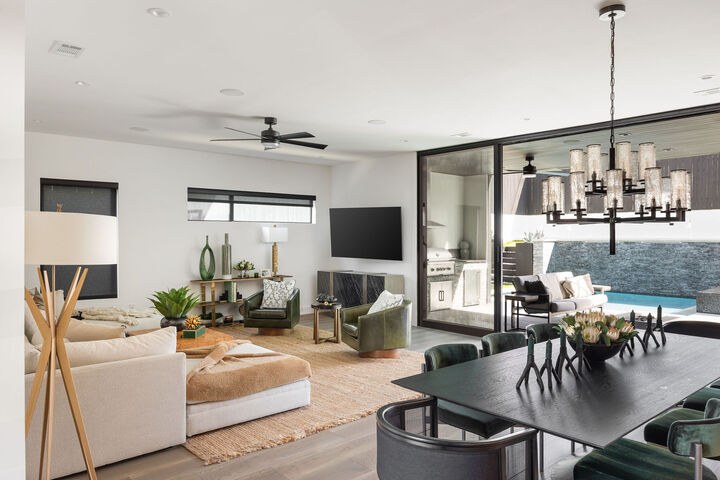
Inside, wide-plank hardwoods, soaring ceilings and Kelly Wearstler lighting complement hand-selected stone and custom millwork. A Savant smart-home system provides integrated control of lighting, climate, security and entertainment.
At the center of the home, the kitchen features custom Kingwood white oak cabinetry, a waterfall island and premium appliances, opening seamlessly to the dining and living spaces. A tucked-away bar and separate butler’s pantry with secondary sink, dishwasher and microwave add exceptional functionality for entertaining.
The main-level primary suite opens directly to the backyard and features a gas fireplace, spa-inspired bath with marble surround, soaking tub, walk-in shower, dual vanities and an expansive closet. Secondary bedrooms continue the home’s elevated material palette and attention to detail.
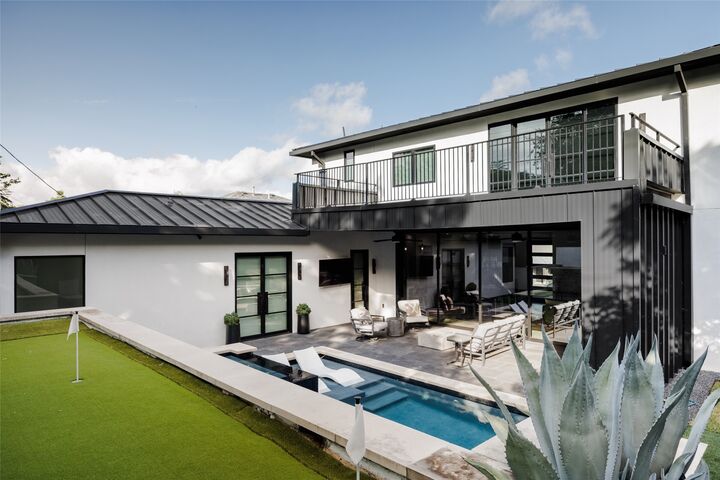
Outdoors, the property transforms into a private resort with a pool and spa, cascading water features and a five-hole putting green with chipping area. Covered outdoor living includes a built-in grill, beverage refrigerator, dual televisions and generous storage, while an expansive balcony provides another place to gather.
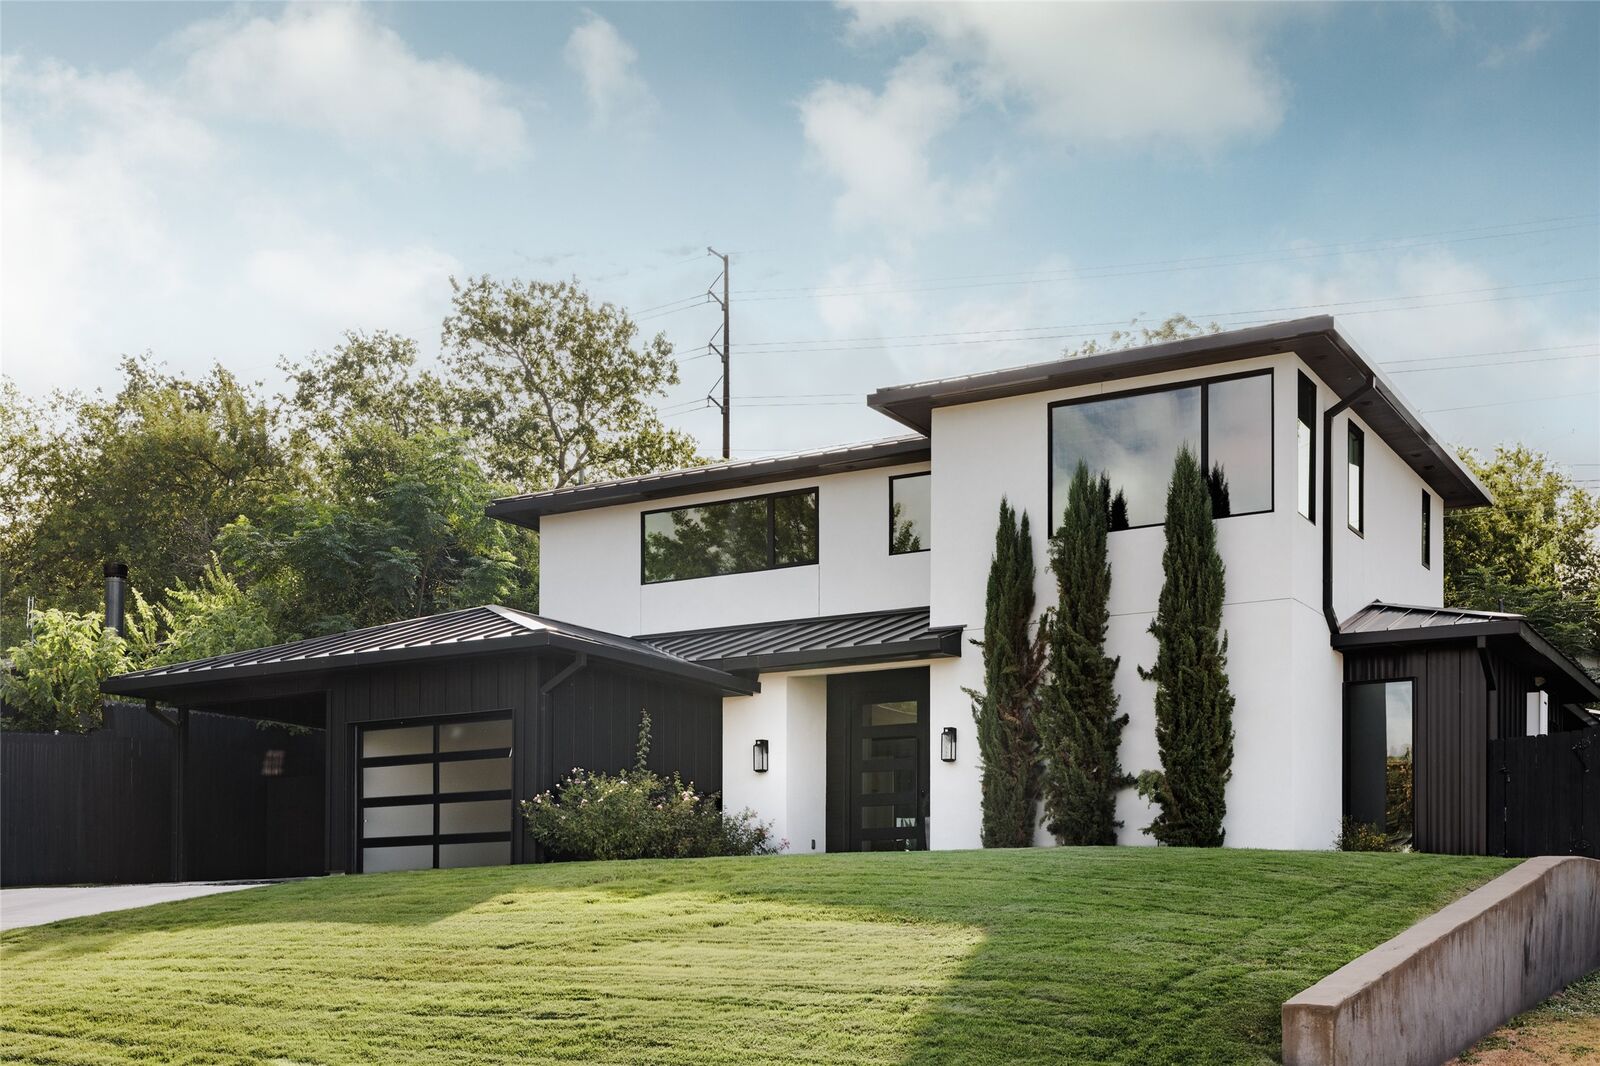
A distinctive offering where architecture, technology and outdoor living come together in one of Austin’s most desirable 78704 locations.