

Listing Courtesy of: Austin Board of Realtors / Listed By: Christies Intl Real Estate Lone Star - Contact: (512) 270-8586
2909 Hillview Road Austin, TX 78703
Active (3 Days)
$2,750,000 (USD)
Description
MLS #:
6011121
6011121
Lot Size
0.27 acres
0.27 acres
Type
Single-Family Home
Single-Family Home
Year Built
1972
1972
School District
Austin Isd
Austin Isd
County
Travis County
Travis County
Community
Brown Herman Add 02 Sec 05
Brown Herman Add 02 Sec 05
Listed By
Julia Hotze, Christies Intl Real Estate Lone Star, Contact: (512) 270-8586
Source
Austin Board of Realtors
Last checked Sep 9 2026 at 1:50 PM GMT+0000
Austin Board of Realtors
Last checked Sep 9 2026 at 1:50 PM GMT+0000
Bathroom Details
- Full Bathrooms: 3
Interior Features
- Dishwasher
- Disposal
- Microwave
- Oven
- Refrigerator
- Dryer
- Washer
- Bookcases
- Multiple Living Areas
- Recessed Lighting
- Walk-In Closet(s)
- Stainless Steel Appliance(s)
- Exhaust Fan
- Interior Steps
- Built-In Oven
- Main Level Primary
- French Door(s)/Atrium Door(s)
- High Ceilings
- Gas Cooktop
- Entrance Foyer
- Windows: Skylight(s)
- Laundry: Main Level
- Laundry: Laundry Room
Subdivision
- Brown Herman Add 02 Sec 05
Lot Information
- Trees Medium Size
- Sprinklers Automatic
Property Features
- Fireplace: Living Room
- Fireplace: 1
- Fireplace: Gas
- Foundation: Slab
Heating and Cooling
- Central
- Central Air
Pool Information
- In Ground
Flooring
- Wood
- Stone
Exterior Features
- Roof: Flat Tile
Utility Information
- Utilities: Electricity Available, Water Source: Public
- Sewer: Public Sewer
School Information
- Elementary School: Casis
- Middle School: O Henry
- High School: Austin
Parking
- Detached
- Carport
Stories
- 1
Living Area
- 3,337 sqft
Additional Information: Christies Intl Real Estate Lone Star | (512) 270-8586
Location
Estimated Monthly Mortgage Payment
*Based on Fixed Interest Rate withe a 30 year term, principal and interest only
Listing price
Down payment
%
Interest rate
%Mortgage calculator estimates are provided by Sotheby's International Realty and are intended for information use only. Your payments may be higher or lower and all loans are subject to credit approval.
Disclaimer: Copyright 2026 Austin Association of Realtors. All rights reserved. This information is deemed reliable, but not guaranteed. The information being provided is for consumers’ personal, non-commercial use and may not be used for any purpose other than to identify prospective properties consumers may be interested in purchasing. Data last updated 9/9/26 06:50



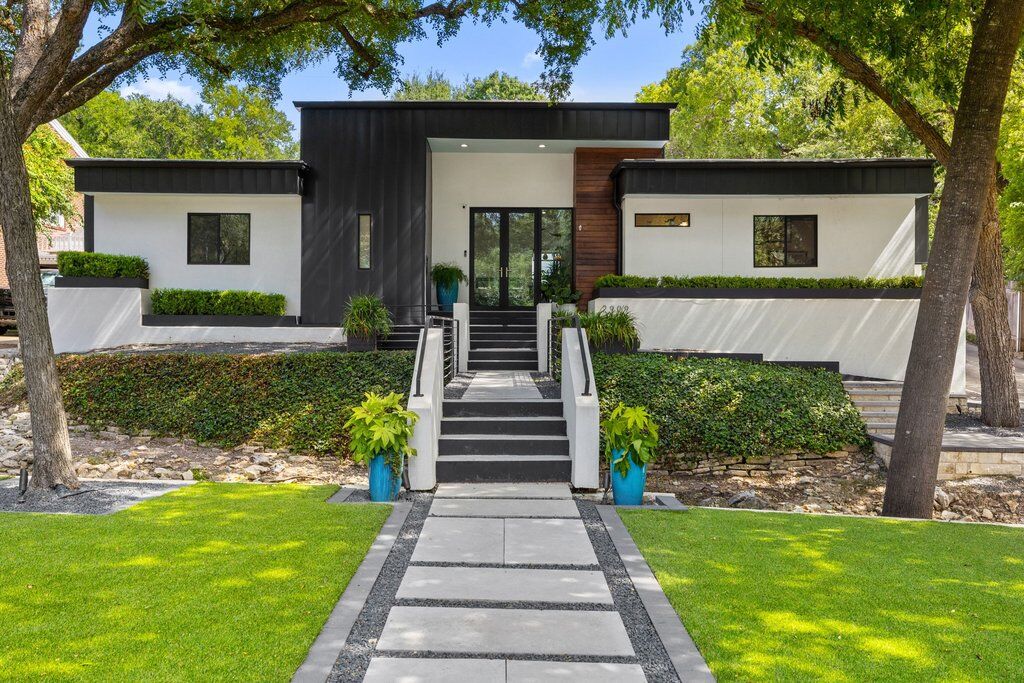
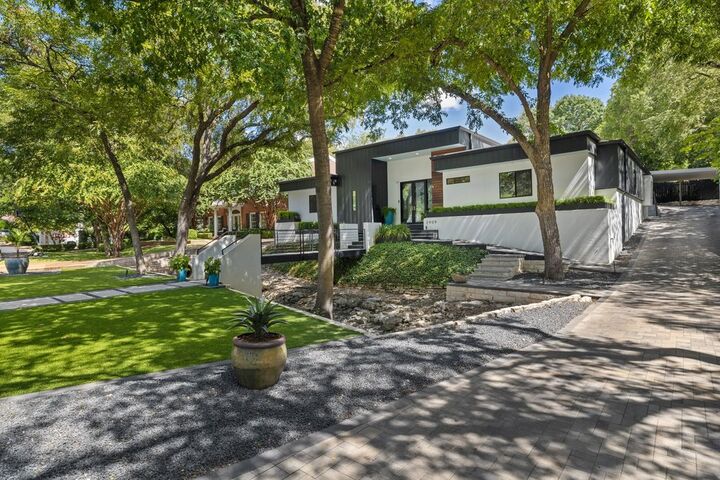
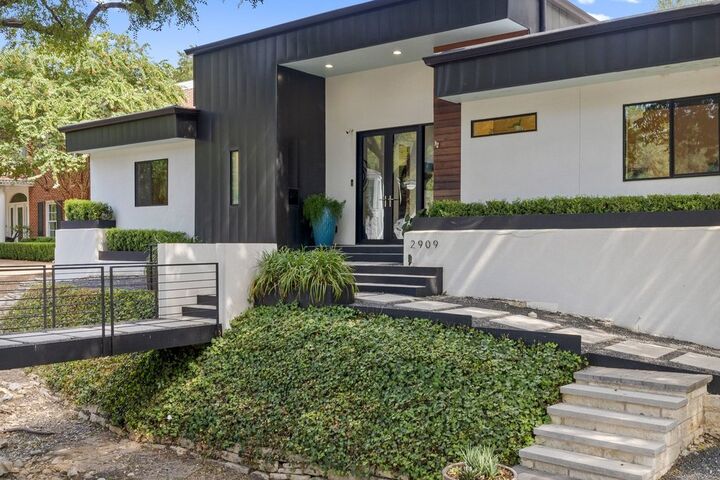
Striking architecture featuring metal, stucco, and Ipe wood creates unforgettable curb appeal, while black Noir honed travertine, rich walnut floors, glass-paneled doors, and skylights fill the home with warmth and natural light. The open-concept four-bedroom, three-bath floor plan flows effortlessly from the kitchen to the living and dining areas before opening to the renovated pool and pool house, creating an ideal setting for both everyday living and sophisticated entertaining.