

Listing Courtesy of: SMOKY MOUNTAINS / Listed By: East Tennessee Realty Group
3530 Mountain Tyme Way Sevierville, TN 37862
Active (0 Days)
$1,599,000 (USD)

Description
MLS #:
313842
313842
Taxes
$4,882
$4,882
Lot Size
0.76 acres
0.76 acres
Type
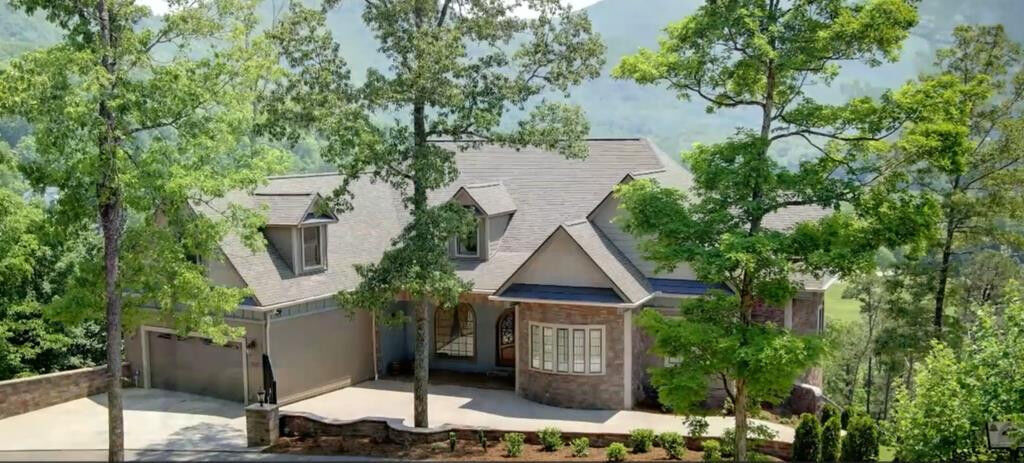
Single-Family Home
Single-Family Home
Year Built
2010
2010
Style
Craftsman
Craftsman
Views
Mountain(s), Seasonal
Mountain(s), Seasonal
County
Sevier County
Sevier County
Community
Hideaway Mtn
Hideaway Mtn
Listed By
Frances T. Troxler, East Tennessee Realty Group
Source
SMOKY MOUNTAINS
Last checked Sep 16 2026 at 5:06 PM GMT+0000
SMOKY MOUNTAINS
Last checked Sep 16 2026 at 5:06 PM GMT+0000
Bathroom Details
- Full Bathrooms: 4
- Half Bathroom: 1
Interior Features
- Ceiling Fan(s)
- Great Room
- Formal Dining
- Wet Bar
- High Speed Internet
- Elevator
- Walk-In Closet(s)
- Cathedral Ceiling(s)
- Soaking Tub
- Solid Surface Counters
- Storage
- Walk-In Shower(s)
- Granite Counters
- Eat-In Kitchen
- Kitchen Island
- Additional Living Quarters
- Breakfast Bar
Kitchen
- Eat In
Subdivision
- Hideaway Mtn
Lot Information
- Sloped
- Back Yard
- Landscaped
- Views
- Front Yard
Property Features
- Fireplace: Gas Log
Heating and Cooling
- Central
- Propane
- Zoned
- Electric
- Heat Pump
- Gas
- Central Air
Basement Information
- Full
- Exterior Entry
- Walk-Out Access
- Finished
- Basement
- Crawl Space Sealed
Homeowners Association Information
- Dues: $700/Annually
Flooring
- Wood
- Carpet
- Hardwood
- Tile
Exterior Features
- Rain Gutters
- Storage
- Gas Grill
- Lighting
- Roof: Composition
Utility Information
- Sewer: Septic Tank
- Fuel: Electric, Propane
Garage
- Attached Garage
Parking
- Driveway
- Garage Door Opener
- Garage
- Main Level Garage
- Electric Gate
- Workshop In Garage
Stories
- 3 or More
Location
Estimated Monthly Mortgage Payment
*Based on Fixed Interest Rate withe a 30 year term, principal and interest only
Listing price
Down payment
%
Interest rate
%Mortgage calculator estimates are provided by Sotheby's International Realty and are intended for information use only. Your payments may be higher or lower and all loans are subject to credit approval.
Disclaimer: Copyright 2026 Great Smoky Mountains Association of Realtors. All rights reserved. This information is deemed reliable, but not guaranteed. The information being provided is for consumers’ personal, non-commercial use and may not be used for any purpose other than to identify prospective properties consumers may be interested in purchasing. Data last updated 9/16/26 10:06



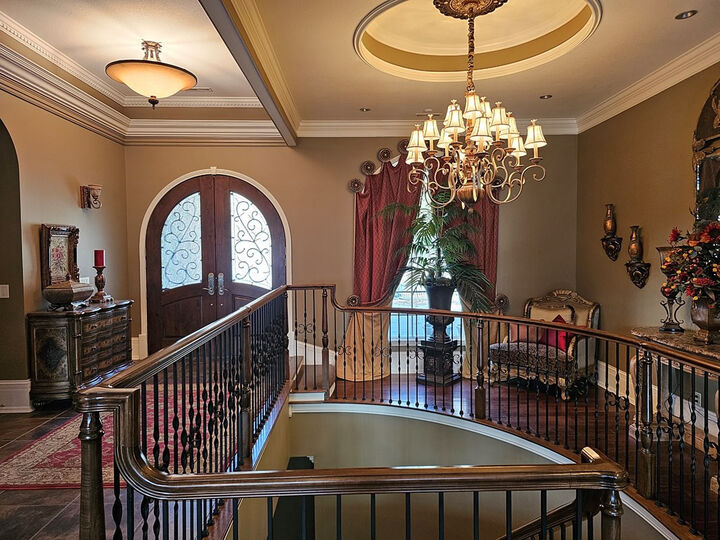
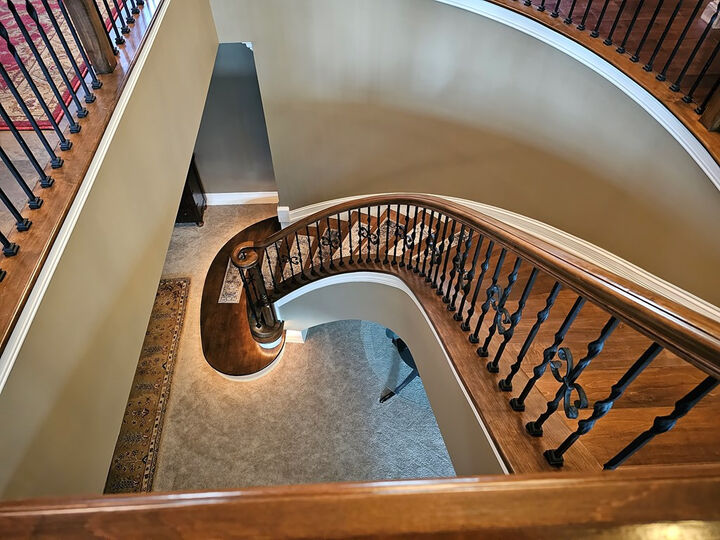
The strictly factual listing for this home may say something like ''3 bedrooms, 4 1/2 baths, with flex space upstairs for add'l sleeping and media room, elevator, hardwood floors, carpeted bedrooms, downstairs den, gourmet kitchen, walk-in pantry, laundry room, office, in-house storm shelter, dog bath, cove lighting in living room and all bedrooms, over-sized garage, privately gated.'' All of this is true. What it doesn't say is the absolute love and attention with which this house was built, from the owners to the contractor to the construction workers themselves,, who stretched their skills and imaginations to heights they did not know they could reach. Even the tile pattern in the kitchen became a subtle work of art, with black subway tile w outlining the room. The kitchen is a cook's dream, with two large Bianca sinks, a gas/convection stove, an arched ceiling painted robin's egg blue w cove lighting. Island seating, a small breakfast nook, a double-sided fp between kitchen and dining area. Walnut floors. Each bedroom has walk-in closet, large en-suite bathroom w/ heated flooring, custom walk-in showers w built-in lighting, outside controls so you don't have to walk into a cold shower, and a gas fp. Each bedroom has a jacuzzi w colored lights and chandeliers. Master bdr has LED starry light night lighting above Jacuzzi. Lower level includes giant dog bath w separate entrance to outdoors. This is a home for visiting with friends and family, having relaxed dinners, for sitting on the back porch watching the sunsets over Wears Valley and the Smoky Mountains. You'll even hear the church bells in the distance. It is a home ready for laughter, for games, good times, and memories.