

Listing Courtesy of: REALTRACS as distributed by MLS GRID / Listed By: Re/Max 1st Choice
725 Park Cir Nashville, TN 37205
Active (0 Days)
$1,499,990 (USD)
Description
MLS #:
RTC3592955
RTC3592955
Taxes
$7,927
$7,927
Lot Size
5,227 SQFT
5,227 SQFT
Type
Single-Family Home
Single-Family Home
Year Built
2019
2019
County
Davidson County
Davidson County
Listed By
Jason Kaczmarski, Re/Max 1st Choice
Source
REALTRACS
Last checked Sep 16 2026 at 4:44 PM GMT+0000
REALTRACS
Last checked Sep 16 2026 at 4:44 PM GMT+0000
Bathroom Details
- Full Bathrooms: 4
- Half Bathroom: 1
Interior Features
- Wet Bar
- Ceiling Fan(s)
- Walk-In Closet(s)
Subdivision
- West End Park Terrace
Lot Information
- Level
- Corner Lot
Property Features
- Fireplace: 1
Heating and Cooling
- Central
- Natural Gas
- Central Air
- Electric
Basement Information
- Other
Flooring
- Tile
- Wood
Exterior Features
- Fiber Cement
- Frame
Utility Information
- Utilities: Electricity Available, Natural Gas Available, Water Available
- Sewer: Public Sewer
School Information
- Elementary School: Sylvan Park Paideia Design Center
- Middle School: West End Middle School
- High School: Hillsboro Comp High School
Parking
- Detached
- Garage Door Opener
Stories
- 3
Living Area
- 3,357 sqft
Location
Estimated Monthly Mortgage Payment
*Based on Fixed Interest Rate withe a 30 year term, principal and interest only
Listing price
Down payment
%
Interest rate
%Mortgage calculator estimates are provided by Sotheby's International Realty and are intended for information use only. Your payments may be higher or lower and all loans are subject to credit approval.
Disclaimer: Square footage is based on information available to agent, including County records. Information has not been verified by agent and should be verified by buyer.
Based on information submitted to the MLS GRID as of 9/16/2026 16:44. All data is obtained from various sources and may not have been verified by broker or MLS GRID. Supplied Open House Information is subject to change without notice. All information should be independently reviewed and verified for accuracy. Properties may or may not be listed by the office/agent presenting the information.



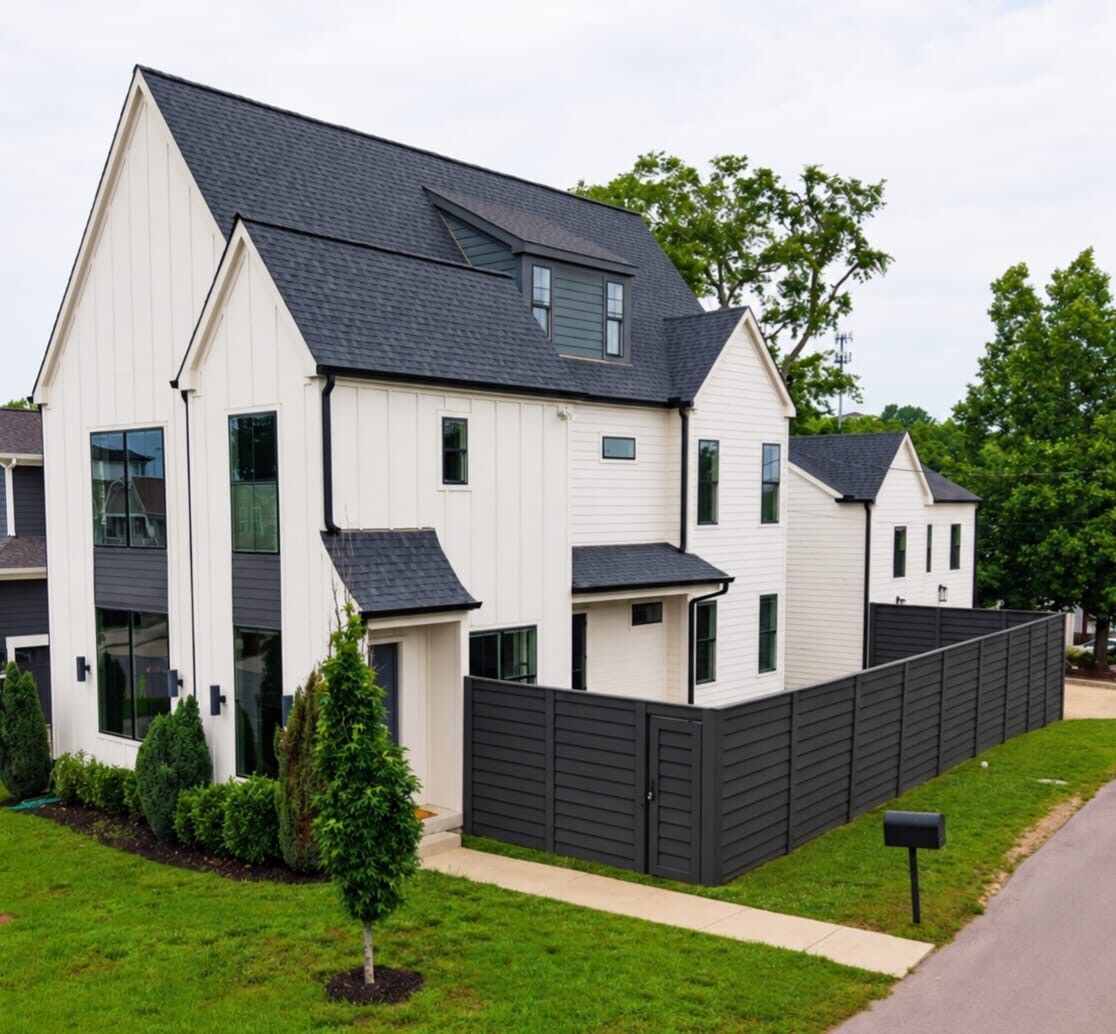
The idyllic location sits right on the 440 Greenway, with convenient access to Centennial Park, Centennial Dog Park, & surrounding green space. The heart of Sylvan Park is only a few blocks away, providing the lifestyle you are after, with restaurants, coffee shops, parks, trails, & golf, while the home offers considerably more space than is typically found at this price point.
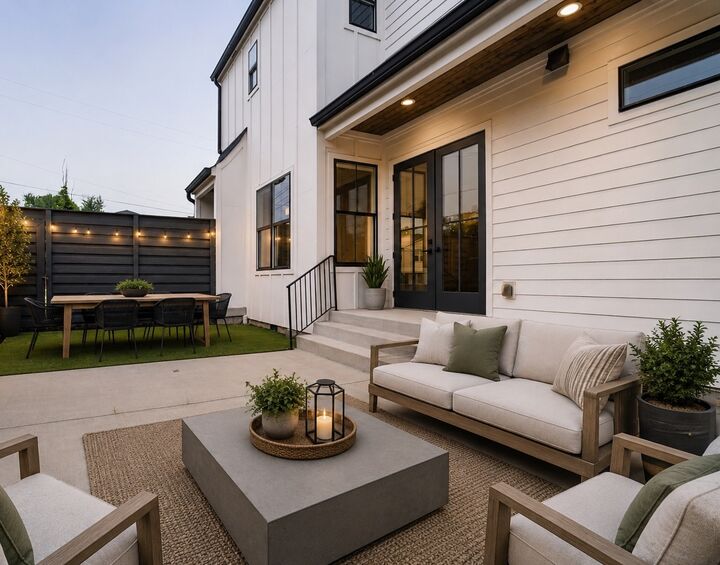
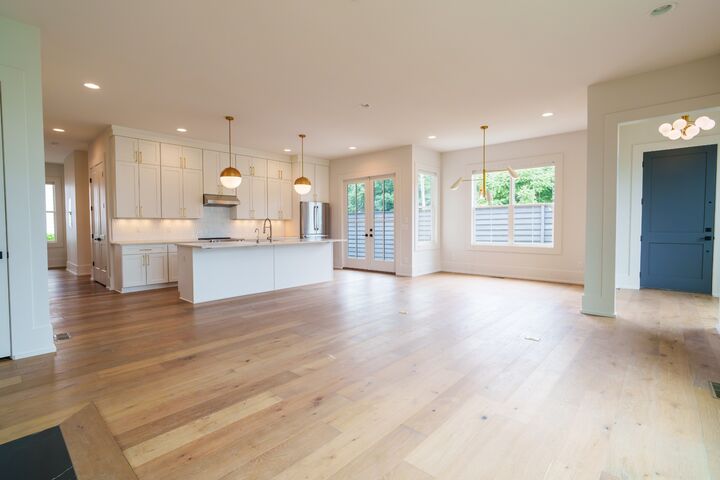
Just off the kitchen and dining area, a private, fully fenced courtyard creates a natural extension of the main living space. The patio & turf area are well suited for outdoor cooking, entertaining friends, dining outside, or simply unwinding at the end of the day.
Inside, large windows & open gathering spaces are balanced by several areas that offer incredible flexibility as needs change.
The main residence includes 3,357 square feet of finished living space. A private-entry suite on the main level includes a kitchenette and works well for guests, multi-generational living, a home office, or additional private space. An additional 717 square feet of finished flex space is located above the detached 3-car garage brings the total finished sq footage to 4,074. That additional space offers plenty of possibilities for an office, gym, media room, studio, hobby space, or storage.
Also included are a reinforced steel storm shelter with convenient interior access & numerous thoughtful details throughout that reflect the home's custom design and construction.
725 Park Cir offers an uncommon combination of architecture, usable space, outdoor living, greenway access, & proximity to Sylvan Park, Centennial Park, Vanderbilt, area medical centers, & downtown Nashville. Schedule a tour today!