

Listing Courtesy of: REALTRACS as distributed by MLS GRID / Listed By: Benchmark Realty, LLC
502 32nd Ave S Nashville, TN 37212
Active (2 Days)
$1,399,999 (USD)
OPEN HOUSE TIMES
-
OPENSat, Sep 122:00 pm - 4:00 pm
Description
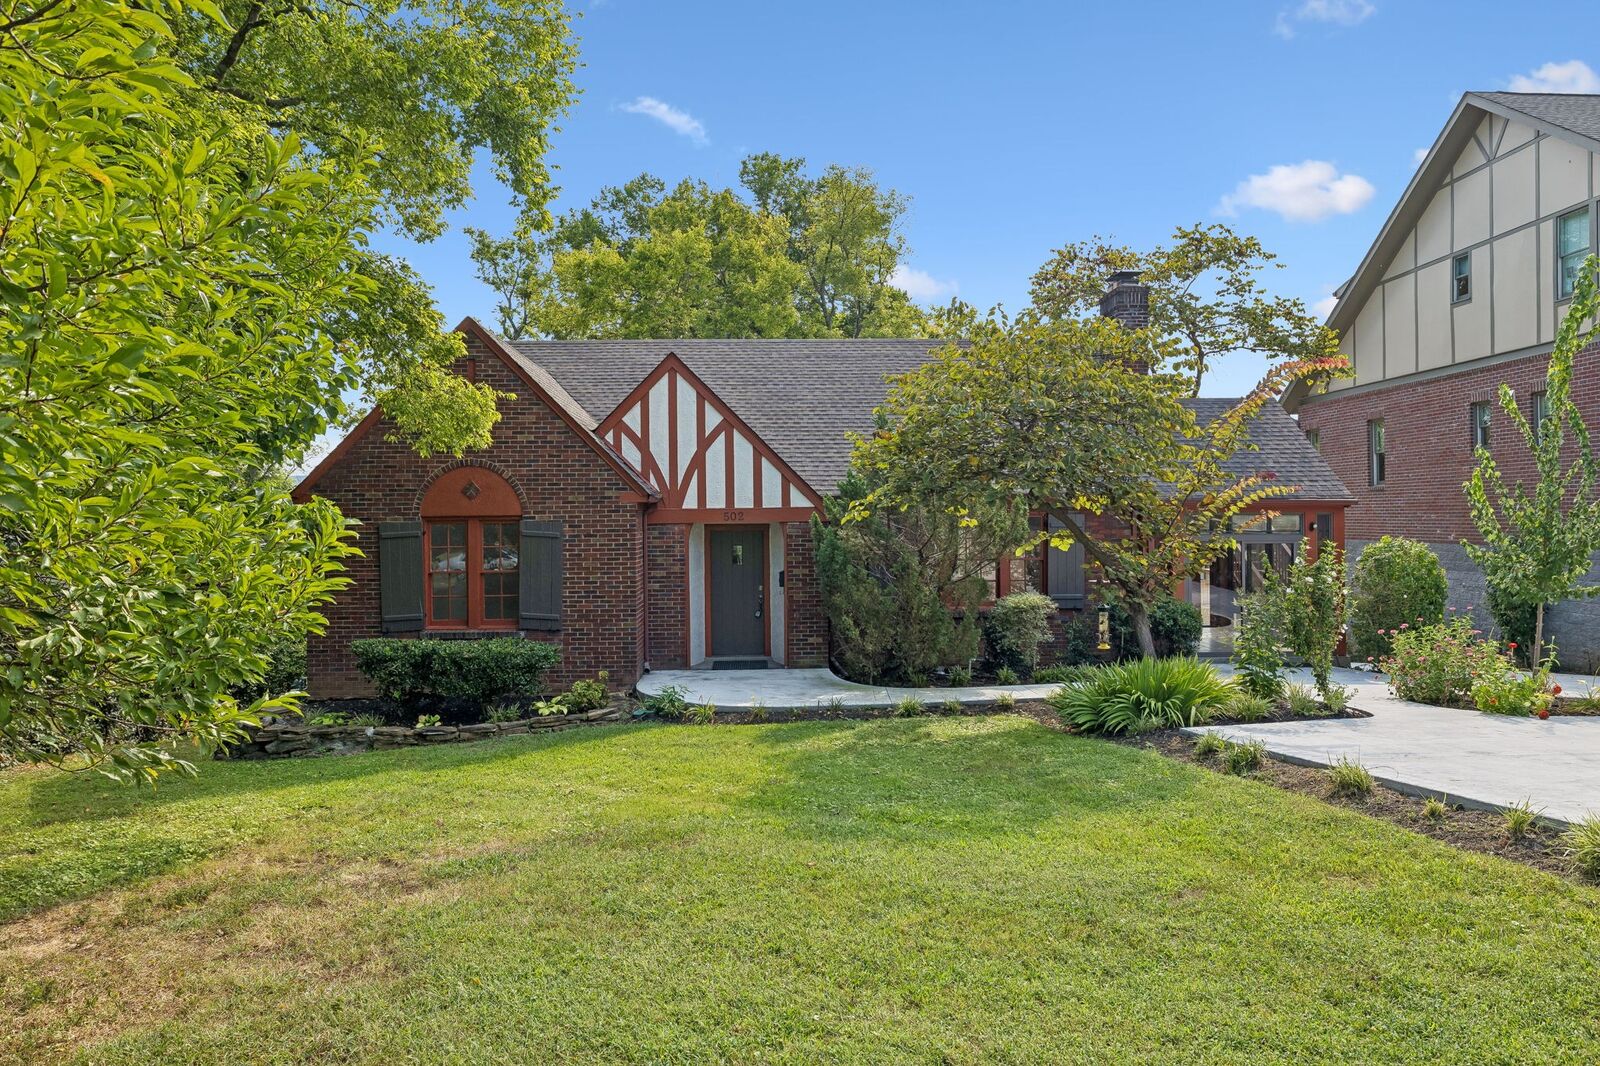
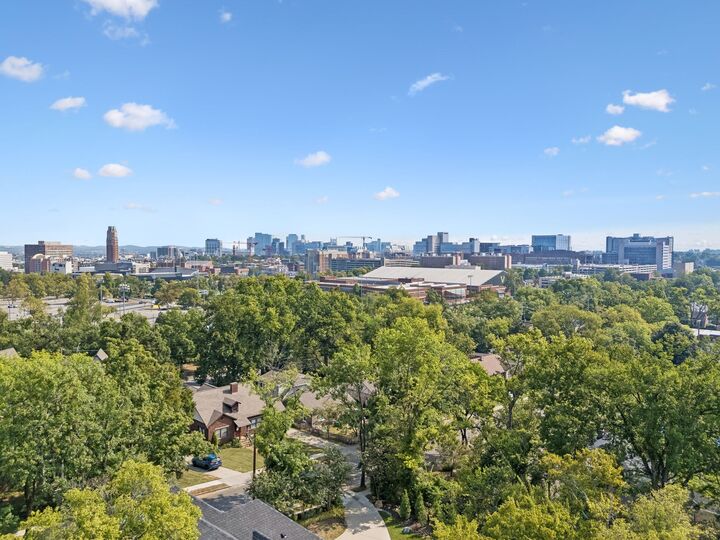
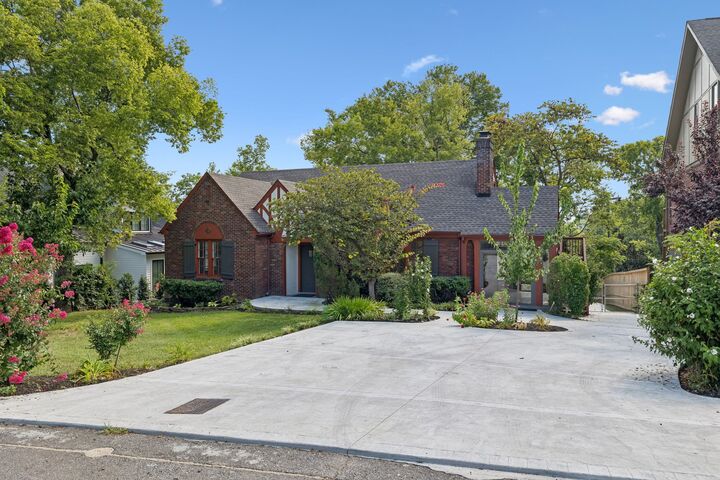
Located in Nashville's Hillsboro Village/Vanderbilt area, this 5-bedroom, 3-bath home offers approximately 3,952 sq ft of character, space and flexibility, just a short walk to Vanderbilt and Belmont University and the shops and restaurants of Hillsboro Village. Features include hardwood floors, arched doorways, built-ins, multiple fireplaces, 9' ceilings and a kitchen with custom cabinetry, granite countertops and gas appliances, with room to expand and reconfigure to suit a growing household. Flexible living spaces span three levels, including a finished lower level with full bath, ideal as a guest suite, home office, study, or additional living space. Enjoy a generous fenced lot, expansive deck and plenty of open parking. A rare opportunity to own a substantial home with timeless character and endless possibilities in one of Nashville's most sought-after, walkable locations. Schedule your showing today!
MLS #:
RTC3543238
RTC3543238
Taxes
$7,340
$7,340
Lot Size
0.27 acres
0.27 acres
Type
Single-Family Home
Single-Family Home
Year Built
1939
1939
Style
Tudor
Tudor
County
Davidson County
Davidson County
Listed By
Luke Maas, Benchmark Realty, LLC
Source
REALTRACS
Last checked Sep 9 2026 at 11:26 PM GMT+0000
REALTRACS
Last checked Sep 9 2026 at 11:26 PM GMT+0000
Bathroom Details
- Full Bathrooms: 3
Subdivision
- Fairfax Place
Property Features
- Fireplace: 2
Heating and Cooling
- Central
- Natural Gas
- Electric
- Central Air
- Ceiling Fan(s)
Basement Information
- Finished
- Full
Flooring
- Tile
- Wood
Exterior Features
- Brick
- Roof: Shingle
Utility Information
- Utilities: Electricity Available, Natural Gas Available, Water Available
- Sewer: Public Sewer
School Information
- Elementary School: Eakin Elementary
- Middle School: West End Middle School
- High School: Hillsboro Comp High School
Parking
- Driveway
Stories
- 3
Living Area
- 3,952 sqft
Location
Estimated Monthly Mortgage Payment
*Based on Fixed Interest Rate withe a 30 year term, principal and interest only
Listing price
Down payment
%
Interest rate
%Mortgage calculator estimates are provided by Sotheby's International Realty and are intended for information use only. Your payments may be higher or lower and all loans are subject to credit approval.
Disclaimer: Square footage is based on information available to agent, including County records. Information has not been verified by agent and should be verified by buyer.
Based on information submitted to the MLS GRID as of 9/9/2026 23:26. All data is obtained from various sources and may not have been verified by broker or MLS GRID. Supplied Open House Information is subject to change without notice. All information should be independently reviewed and verified for accuracy. Properties may or may not be listed by the office/agent presenting the information.


