

Listing Courtesy of: REALTRACS as distributed by MLS GRID / Listed By: Onward Real Estate
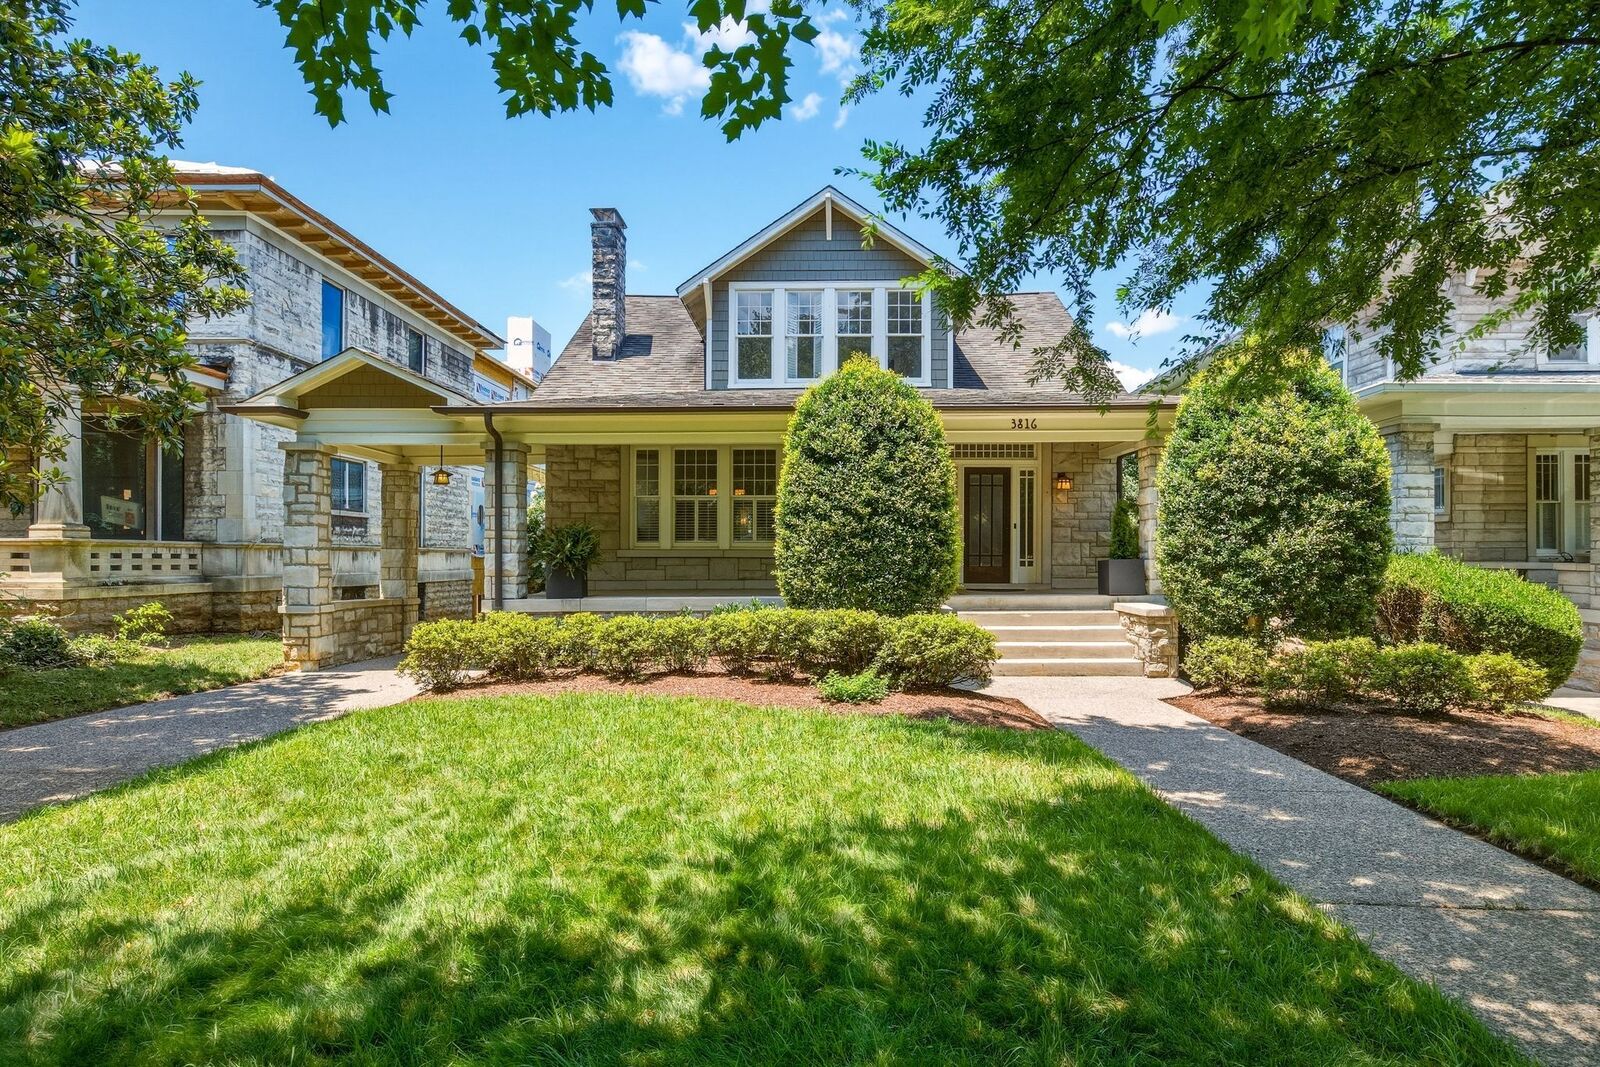
3816 Richland Ave Nashville, TN 37205
Active (2 Days)
$2,689,000 (USD)
Description
MLS #:
RTC3543691
RTC3543691
Taxes
$12,265
$12,265
Lot Size
9,583 SQFT
9,583 SQFT
Type
Single-Family Home
Single-Family Home
Year Built
1915
1915
Style
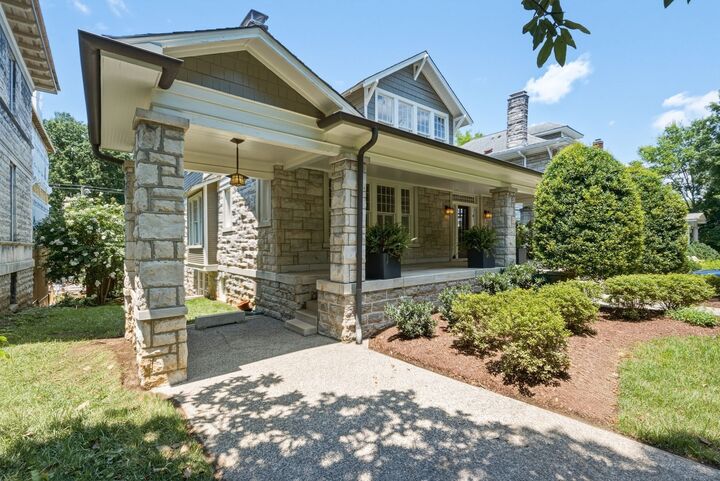
Craftsman
Craftsman
County
Davidson County
Davidson County
Listed By
Allen Decuyper, Onward Real Estate
Source
REALTRACS
Last checked Sep 9 2026 at 11:26 PM GMT+0000
REALTRACS
Last checked Sep 9 2026 at 11:26 PM GMT+0000
Bathroom Details
- Full Bathrooms: 3
- Half Bathrooms: 2
Interior Features
- Extra Closets
- Wet Bar
- Redecorated
- Ceiling Fan(s)
- Walk-In Closet(s)
- Kitchen Island
- Open Floorplan
- High Ceilings
- High Speed Internet
- Bookcases
- Built-In Features
Subdivision
- Richland Realty Co
Lot Information
- Level
Property Features
- Fireplace: 2
Heating and Cooling
- Central
- Central Air
Basement Information
- Finished
- Partial
- Walk-Out Access
Flooring
- Carpet
- Tile
- Concrete
- Wood
Exterior Features
- Brick
- Wood Siding
- Hardboard Siding
- Roof: Shingle
Utility Information
- Utilities: Water Available, Cable Connected
- Sewer: Public Sewer
School Information
- Elementary School: Sylvan Park Paideia Design Center
- Middle School: West End Middle School
- High School: Hillsboro Comp High School
Parking
- Driveway
- Detached
- Alley Access
- Garage Door Opener
Stories
- 3
Living Area
- 4,718 sqft
Location
Estimated Monthly Mortgage Payment
*Based on Fixed Interest Rate withe a 30 year term, principal and interest only
Listing price
Down payment
%
Interest rate
%Mortgage calculator estimates are provided by Sotheby's International Realty and are intended for information use only. Your payments may be higher or lower and all loans are subject to credit approval.
Disclaimer: Square footage is based on information available to agent, including County records. Information has not been verified by agent and should be verified by buyer.
Based on information submitted to the MLS GRID as of 9/9/2026 23:26. All data is obtained from various sources and may not have been verified by broker or MLS GRID. Supplied Open House Information is subject to change without notice. All information should be independently reviewed and verified for accuracy. Properties may or may not be listed by the office/agent presenting the information.



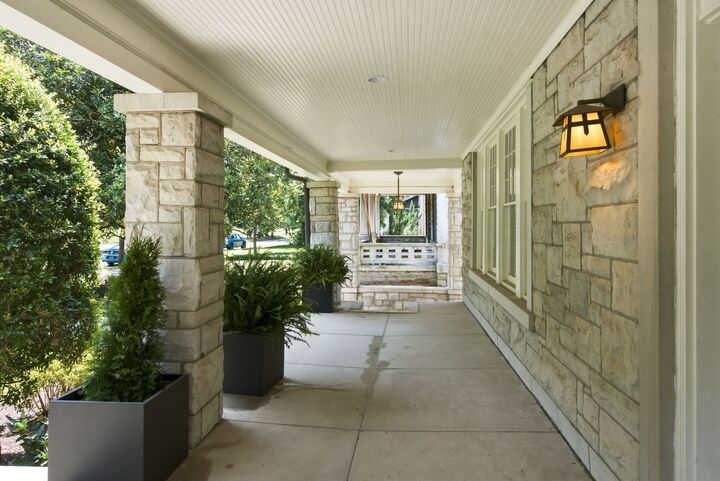
This Home has so much to offer Plus Sidewalks, Trees, Active Neighborhood Association, Walkable to Greenways and Parks, Nearby Restaurant's, Universities, Medical Centers, Shopping, Minutes away from Downtown and BNA yet tucked away on a quite In Town Location.