

Listing Courtesy of: REALTRACS as distributed by MLS GRID / Listed By: Compass Tennessee, LLC
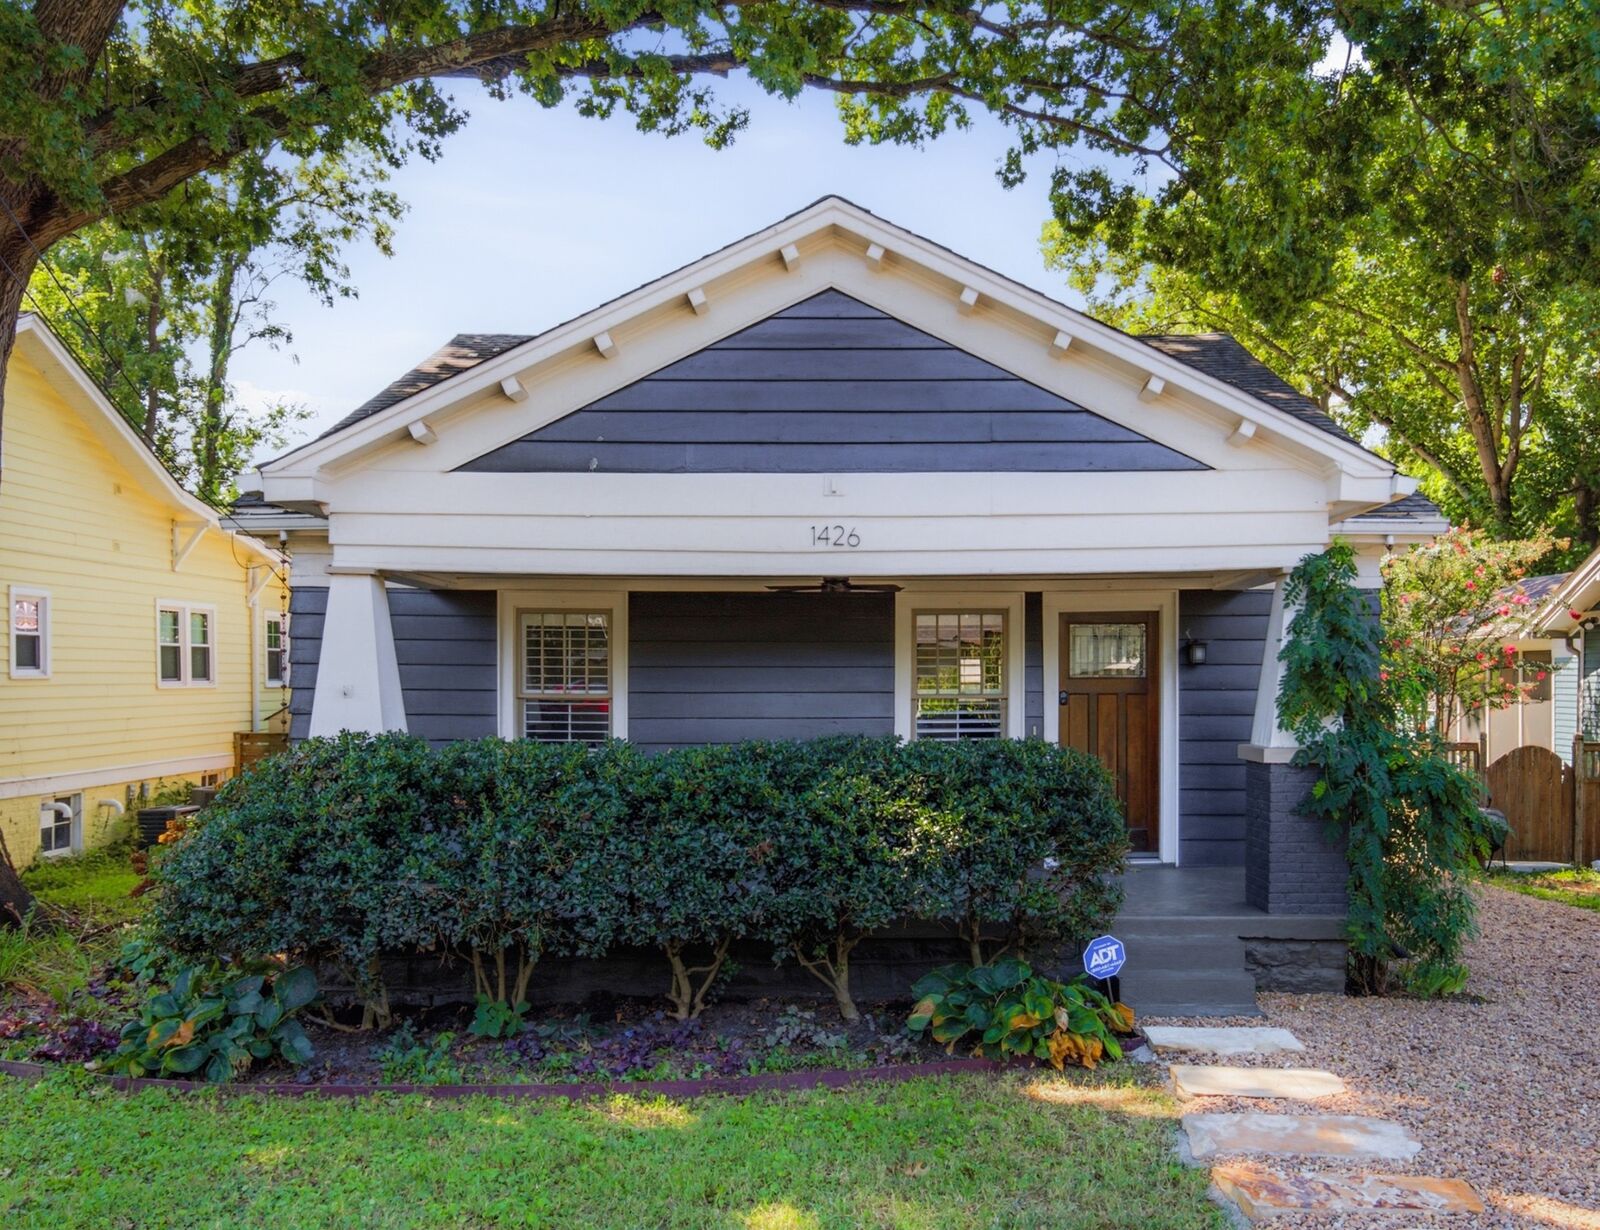
1426 Greenwood Ave Nashville, TN 37206
Pending (7 Days)
$950,000 (USD)
Description
MLS #:
RTC3530996
RTC3530996
Taxes
$5,993
$5,993
Lot Size
8,712 SQFT
8,712 SQFT
Type
Single-Family Home
Single-Family Home
Year Built
1930
1930
Style
Cottage
Cottage
County
Davidson County
Davidson County
Listed By
Edward O'Day, Compass Tennessee, LLC
Source
REALTRACS
Last checked Sep 9 2026 at 11:26 PM GMT+0000
REALTRACS
Last checked Sep 9 2026 at 11:26 PM GMT+0000
Bathroom Details
- Full Bathrooms: 2
- Half Bathroom: 1
Interior Features
- Ceiling Fan(s)
- Pantry
- Open Floorplan
- Bookcases
- Built-In Features
Subdivision
- Eastwood Neighbors
Heating and Cooling
- Central
- Natural Gas
- Central Air
Basement Information
- Unfinished
- Full
Flooring
- Tile
- Wood
Exterior Features
- Hardboard Siding
Utility Information
- Utilities: Natural Gas Available, Water Available
- Sewer: Public Sewer
School Information
- Elementary School: Rosebank Elementary
- Middle School: Stratford Stem Magnet School Lower Campus
- High School: Stratford Stem Magnet School Upper Campus
Stories
- 2
Living Area
- 2,400 sqft
Location
Estimated Monthly Mortgage Payment
*Based on Fixed Interest Rate withe a 30 year term, principal and interest only
Listing price
Down payment
%
Interest rate
%Mortgage calculator estimates are provided by Sotheby's International Realty and are intended for information use only. Your payments may be higher or lower and all loans are subject to credit approval.
Disclaimer: Square footage is based on information available to agent, including County records. Information has not been verified by agent and should be verified by buyer.
Based on information submitted to the MLS GRID as of 9/9/2026 23:26. All data is obtained from various sources and may not have been verified by broker or MLS GRID. Supplied Open House Information is subject to change without notice. All information should be independently reviewed and verified for accuracy. Properties may or may not be listed by the office/agent presenting the information.



Just steps from some of Nashville’s best coffee shops, restaurants, grocery stores, and parks, this exceptional location makes it easy to enjoy the neighborhood’s sidewalk-lined streets and vibrant local character, all while remaining minutes from Five Points and downtown Nashville.
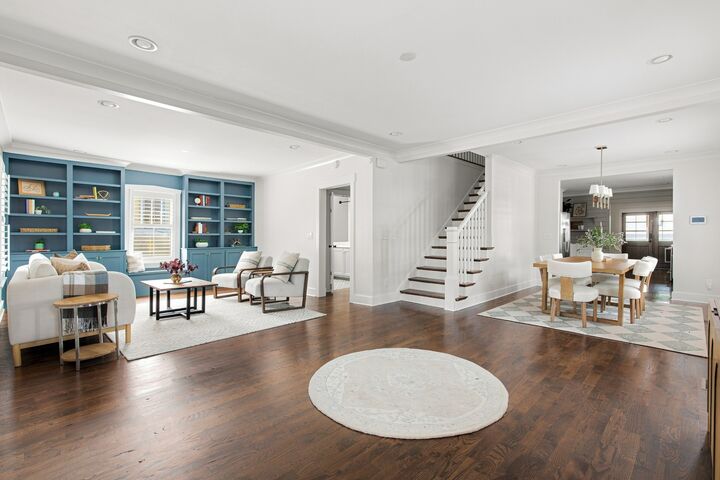
Inside, the home features an open floor plan, premium appliances, beautiful hardwood floors, and custom built-in bookshelves throughout. The spacious main-level primary suite is joined by a dedicated laundry room added in 2021. Upstairs, two bedrooms are complemented by a generous flex space and built-in desk, ideal for an office, media room, or playroom.
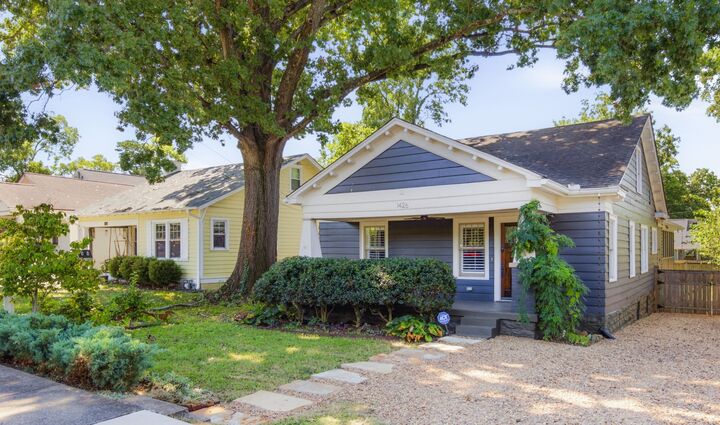
Outside, the fenced backyard and impressive 23-by-19 custom covered porch create an exceptional setting for year-round enjoyment. Featuring soaring vaulted ceilings and real windows for added comfort, the porch offers ample room for separate living, dining, and entertaining areas.
With its combination of historic charm, modern updates, major system improvements, and an exceptional East Nashville location, this special home is not to be missed.