

Listing Courtesy of: REALTRACS as distributed by MLS GRID / Listed By: Fridrich & Clark Realty
13 Valley Frg Nashville, TN 37205
Active (11 Days)
$1,375,000 (USD)
OPEN HOUSE TIMES
-
OPENSun, Sep 132:00 pm - 4:00 pm

Description
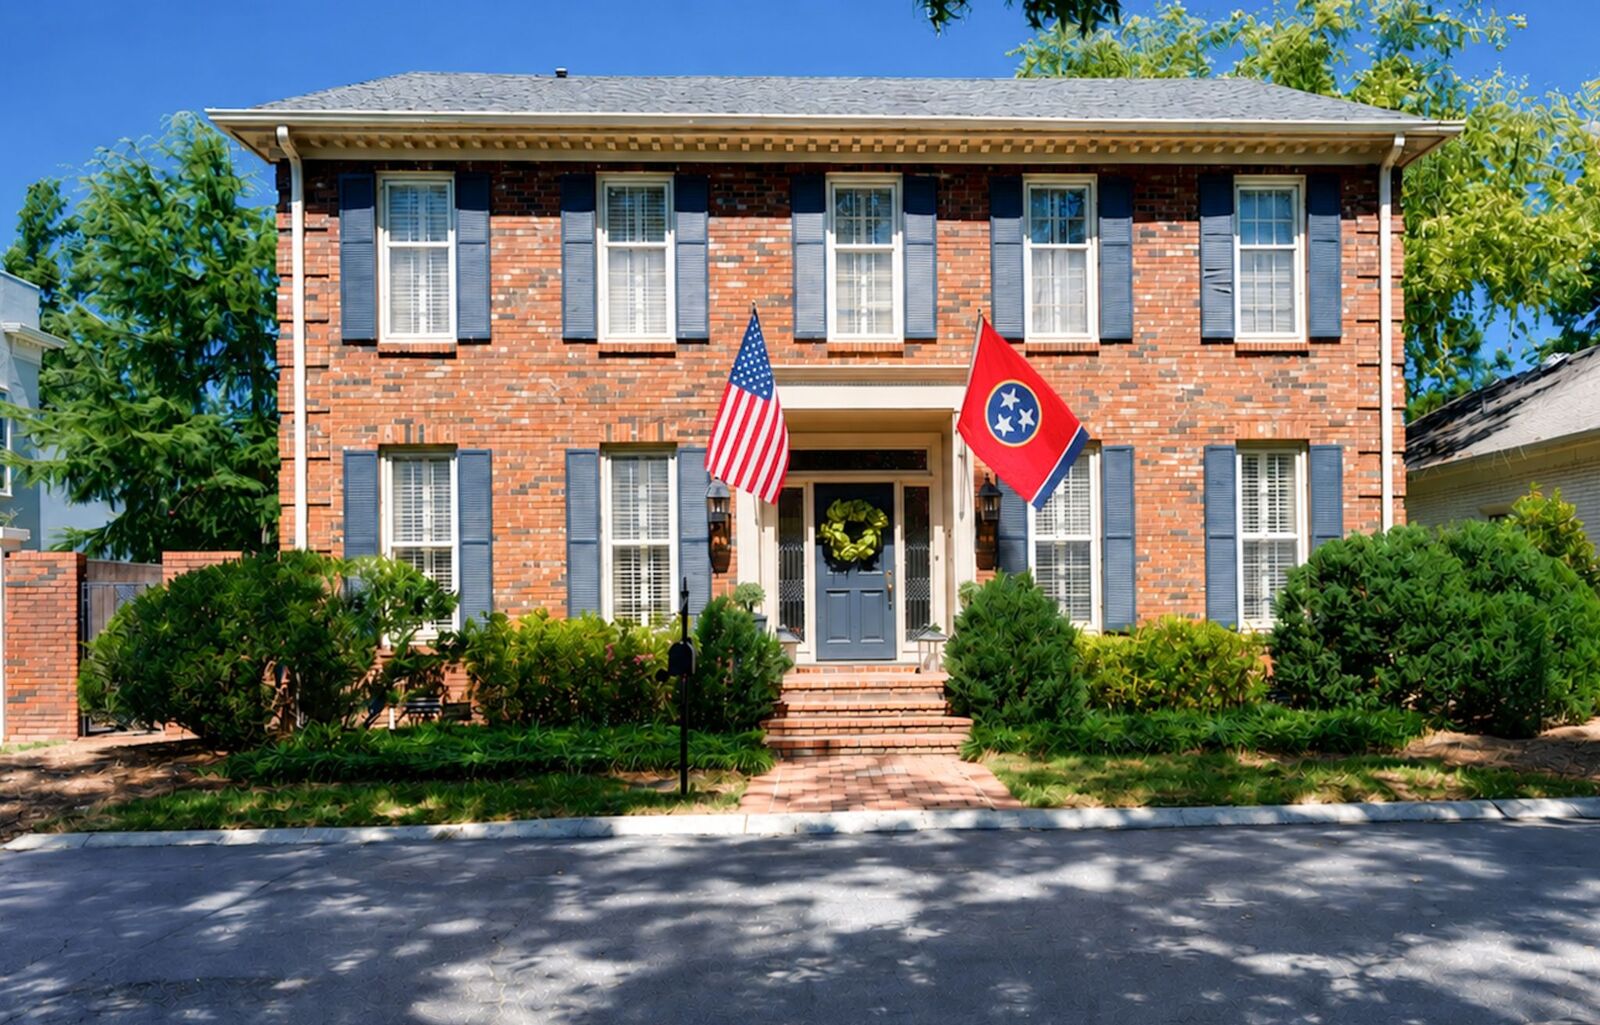
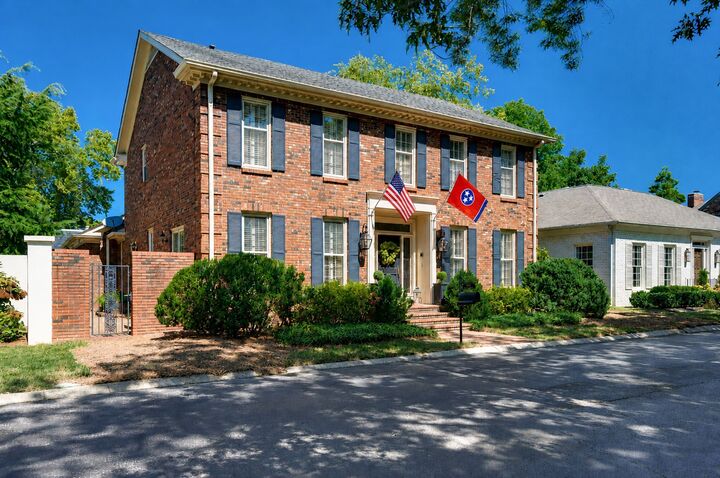
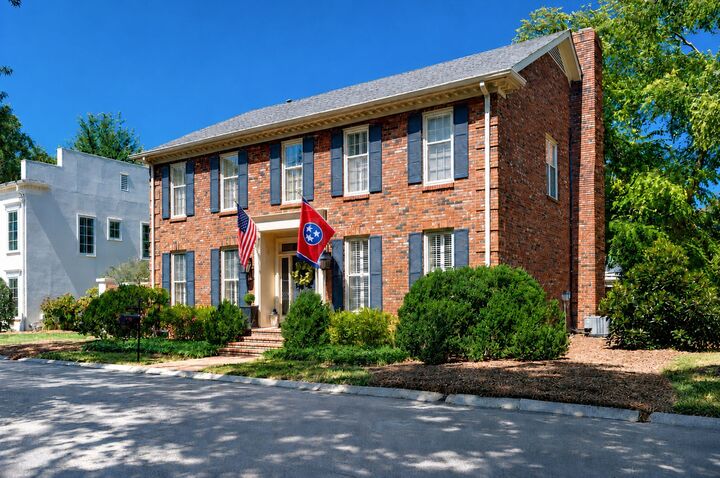
Open Sunday 9/13 2:00-4300 This beautifully decorated 4 bedroom, 2.5 bath home offers the perfect blend of style, comfort and convenience. It is located in the desirable gated community of Sugartree close to restaurants and shopping. Featuring a formal living room (currently used as an office), a lovely paneled den, and a large bonus room that provide flexible spaces for work, relaxation or entertaining. Upstairs you will find 4 spacious and beautifully appointed bedrooms, each offering plenty of room, natural light and a warm, inviting atmosphere. The thoughtful living spaces are complemented by a large patio that creates an ideal setting for gathering with family and friends. With its inviting finishes, functional layout and exception location, this home is ready to welcome new owners.
MLS #:
RTC3527739
RTC3527739
Taxes
$8,090
$8,090
Lot Size
6,098 SQFT
6,098 SQFT
Type
Single-Family Home
Single-Family Home
Year Built
1976
1976
Style
Traditional
Traditional
County
Davidson County
Davidson County
Listed By
Jenny Perkins, Fridrich & Clark Realty
Source
REALTRACS
Last checked Sep 9 2026 at 11:26 PM GMT+0000
REALTRACS
Last checked Sep 9 2026 at 11:26 PM GMT+0000
Bathroom Details
- Full Bathrooms: 2
- Half Bathroom: 1
Interior Features
- Extra Closets
- Ceiling Fan(s)
- Walk-In Closet(s)
- Bookcases
- Entrance Foyer
Subdivision
- Sugartree
Property Features
- Fireplace: 1
Heating and Cooling
- Central
- Natural Gas
- Central Air
- Electric
Basement Information
- Crawl Space
Homeowners Association Information
- Dues: $480
Flooring
- Carpet
- Tile
- Wood
Exterior Features
- Brick
- Roof: Shingle
Utility Information
- Utilities: Electricity Available, Natural Gas Available, Water Available
- Sewer: Public Sewer
School Information
- Elementary School: Julia Green Elementary
- Middle School: John Trotwood Moore Middle
- High School: Hillsboro Comp High School
Parking
- Garage Door Opener
- Garage Faces Rear
Stories
- 2
Living Area
- 3,491 sqft
Location
Estimated Monthly Mortgage Payment
*Based on Fixed Interest Rate withe a 30 year term, principal and interest only
Listing price
Down payment
%
Interest rate
%Mortgage calculator estimates are provided by Sotheby's International Realty and are intended for information use only. Your payments may be higher or lower and all loans are subject to credit approval.
Disclaimer: Square footage is based on information available to agent, including County records. Information has not been verified by agent and should be verified by buyer.
Based on information submitted to the MLS GRID as of 9/9/2026 23:26. All data is obtained from various sources and may not have been verified by broker or MLS GRID. Supplied Open House Information is subject to change without notice. All information should be independently reviewed and verified for accuracy. Properties may or may not be listed by the office/agent presenting the information.


