

Listing Courtesy of: TENNESSEE VIRGINIA / Listed By: Debby Gibson Real Estate
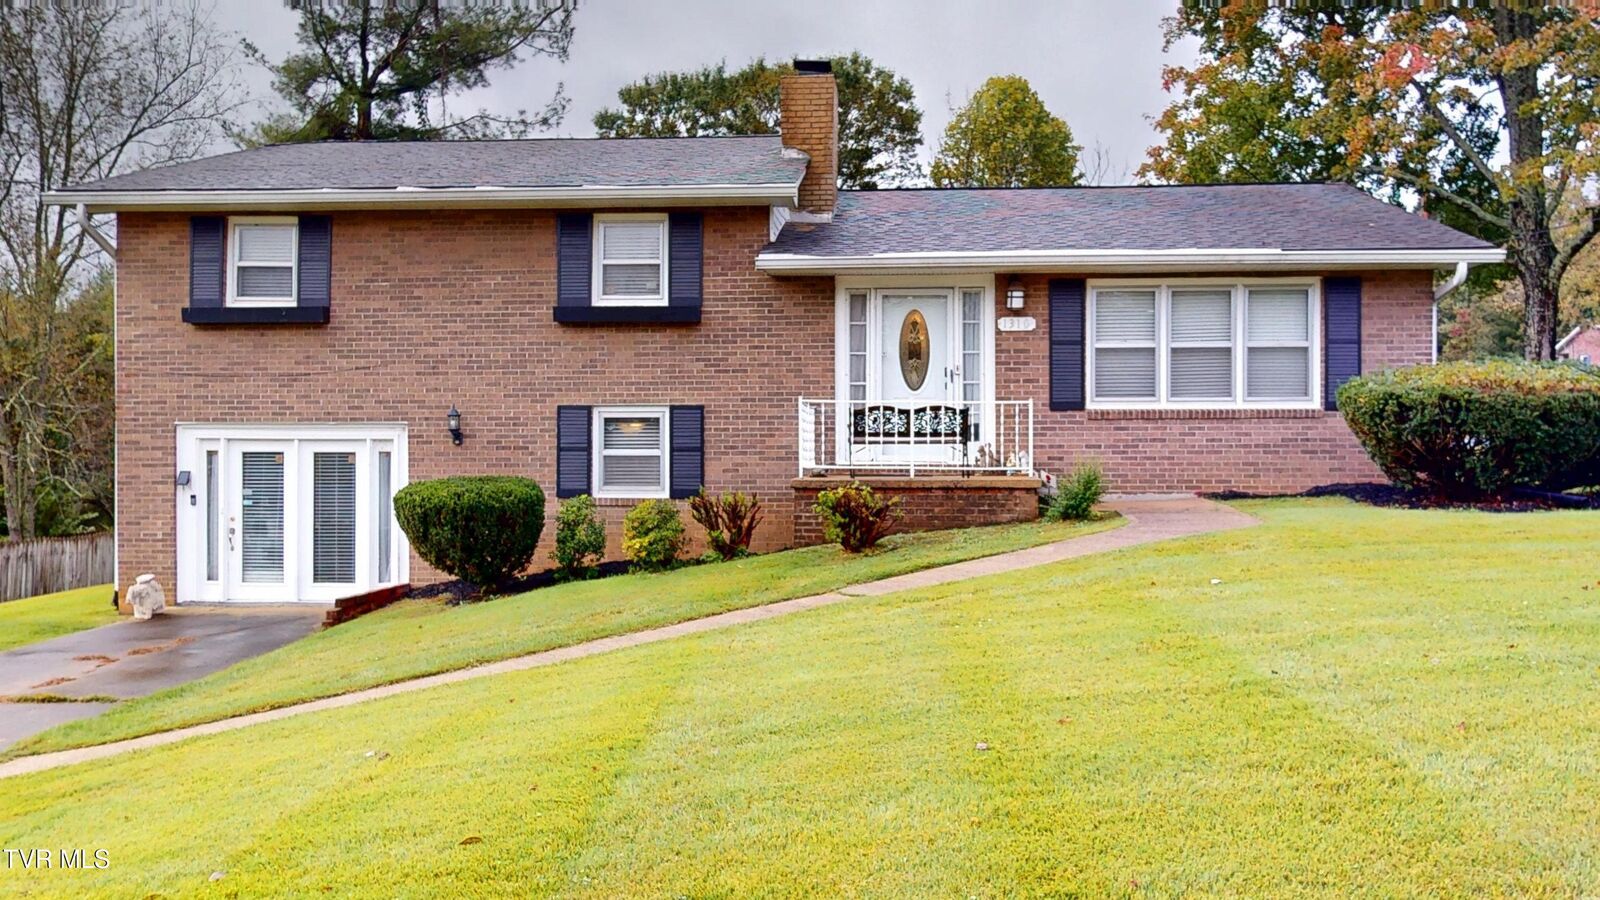
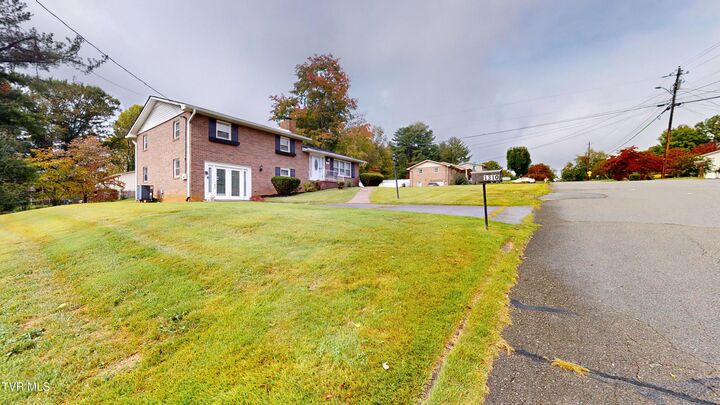
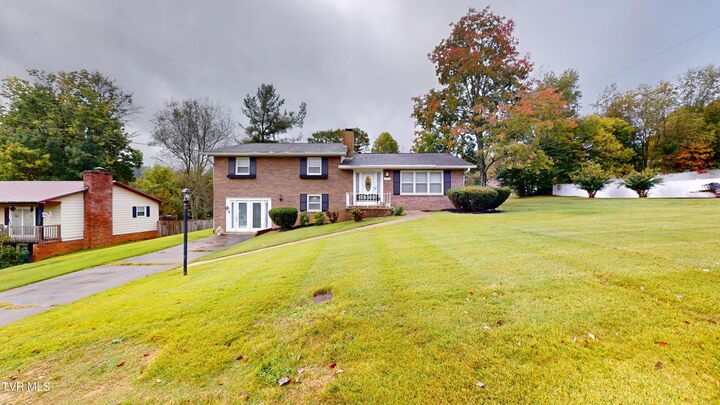
1310 Plantation Drive Johnson City, TN 37604
Active (1 Days)
$374,900 (USD)

Description
MLS #:
10002053
10002053
Type
Single-Family Home
Single-Family Home
Year Built
1972
1972
Style
Split Level
Split Level
County
Washington County
Washington County
Listed By
Johnny Peoples, Debby Gibson Real Estate
Source
TENNESSEE VIRGINIA
Last checked Oct 13 2026 at 12:01 PM GMT+0000
TENNESSEE VIRGINIA
Last checked Oct 13 2026 at 12:01 PM GMT+0000
Bathroom Details
Interior Features
- Appliances : Microwave
- Appliances : Electric Range
- Appliances : Dishwasher
- Appliances : Refrigerator
- Interior Features : Kitchen/Dining Combo
- Laundry : Electric Dryer Hookup
- Laundry : Washer Hookup
- Interior Features : Eat-In Kitchen
- Windows : Single Pane Windows
Subdivision
- Beechwood Court Sec 3
Property Features
- Fireplace: Den
- Foundation: Block
- Foundation: Slab
Heating and Cooling
- Heat Pump
- Central Air
Basement Information
- Walk-Out Access
- Partially Finished
Flooring
- Hardwood
- Carpet
- Tile
- Laminate
Exterior Features
- Roof: Shingle
Utility Information
- Utilities: Electricity Connected, Water Connected, Sewer Connected
- Sewer: Public Sewer
School Information
- Elementary School: Cherokee
- Middle School: Liberty Bell
- High School: Science Hill
Garage
- Garage Door Opener
Parking
- Asphalt
- Concrete
- Driveway
Stories
- 2
Living Area
- 2,213 sqft
Location
Estimated Monthly Mortgage Payment
*Based on Fixed Interest Rate withe a 30 year term, principal and interest only
Listing price
Down payment
%
Interest rate
%Mortgage calculator estimates are provided by Sotheby's International Realty and are intended for information use only. Your payments may be higher or lower and all loans are subject to credit approval.
Disclaimer: Copyright 2026 Tennessee Virginia Regional MLS. All rights reserved. This information is deemed reliable, but not guaranteed. The information being provided is for consumers’ personal, non-commercial use and may not be used for any purpose other than to identify prospective properties consumers may be interested in purchasing. Data last updated 10/13/26 05:01



Built in 1972, this 4-bedroom home features a versatile layout with multiple living areas, providing flexibility for everyday living, entertaining, a home office, or recreation space. An added bonus is the large oversized 24x28 detached garage. The home's classic character offers an excellent foundation for future improvements and personal touches.
Conveniently located near East Tennessee State University, the VA Medical Center, Johnson City Medical Center, and Science Hill High School, the property also provides access to shopping, dining, parks, and recreational opportunities throughout Johnson City.
Whether you're looking for a place to call home or a property with opportunities for customization, 1310 Plantation Drive is worth exploring. Schedule your private showing today!
Security Camera Notice: Active security cameras are present on the property. The security cameras and associated equipment are excluded from the sale and will not convey. Some furnishings are negotiable. Information by 3rd party deemed reliable but not guaranteed. Buyer and buyer's agent to verify all information, including school assignments and enrollment eligibility.