

Listing Courtesy of: TENNESSEE VIRGINIA / Listed By: The Home Team Real Estate Co
323 Independence Drive Jefferson City, TN 37760
Active (0 Days)
$759,900 (USD)

Description
MLS #:
10001476
10001476
Lot Size
4.99 acres
4.99 acres
Type
Single-Family Home
Single-Family Home
Year Built
2011
2011
Style
Ranch
Ranch
Views
Mountain(s), Golf Course
Mountain(s), Golf Course
County
Jefferson County
Jefferson County
Listed By
Chad Long, The Home Team Real Estate Co
Source
TENNESSEE VIRGINIA
Last checked Sep 29 2026 at 12:37 PM GMT+0000
TENNESSEE VIRGINIA
Last checked Sep 29 2026 at 12:37 PM GMT+0000
Bathroom Details
Interior Features
- Appliances : Microwave
- Appliances : Electric Range
- Appliances : Dishwasher
- Appliances : Refrigerator
- Interior Features : Pantry
- Interior Features : Kitchen/Dining Combo
- Interior Features : Walk-In Closet(s)
- Laundry : Electric Dryer Hookup
- Laundry : Washer Hookup
- Interior Features : Granite Counters
- Interior Features : Kitchen Island
- Interior Features : See Remarks
Subdivision
- Patriot Hills Golf Club
Property Features
- Fireplace: Wood Burning Stove
- Foundation: Concrete Perimeter
Heating and Cooling
- Central
- Electric
- Wood Stove
- Central Air
Basement Information
- Full
- Partially Finished
Flooring
- Hardwood
- Tile
Exterior Features
- Roof: Shingle
Utility Information
- Utilities: Cable Available, Natural Gas Available, Electricity Connected, Water Connected, Phone Available, Fiber Available
- Sewer: Septic Tank
School Information
- Elementary School: Mount Horeb
- Middle School: Maury
- High School: Jefferson
Garage
- Garage Door Opener
Parking
- Concrete
- Driveway
Stories
- 1
Living Area
- 3,608 sqft
Location
Estimated Monthly Mortgage Payment
*Based on Fixed Interest Rate withe a 30 year term, principal and interest only
Listing price
Down payment
%
Interest rate
%Mortgage calculator estimates are provided by Sotheby's International Realty and are intended for information use only. Your payments may be higher or lower and all loans are subject to credit approval.
Disclaimer: Copyright 2026 Tennessee Virginia Regional MLS. All rights reserved. This information is deemed reliable, but not guaranteed. The information being provided is for consumers’ personal, non-commercial use and may not be used for any purpose other than to identify prospective properties consumers may be interested in purchasing. Data last updated 9/29/26 05:37



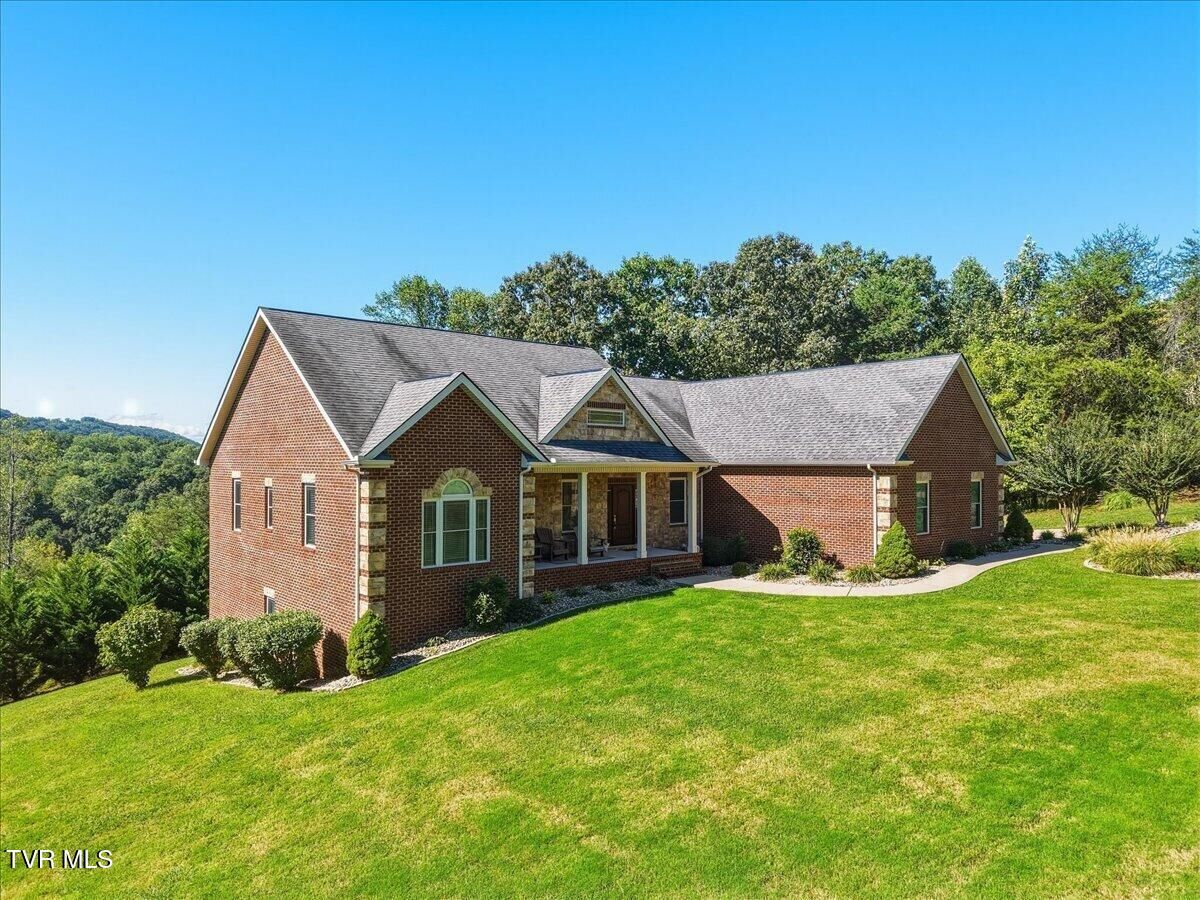
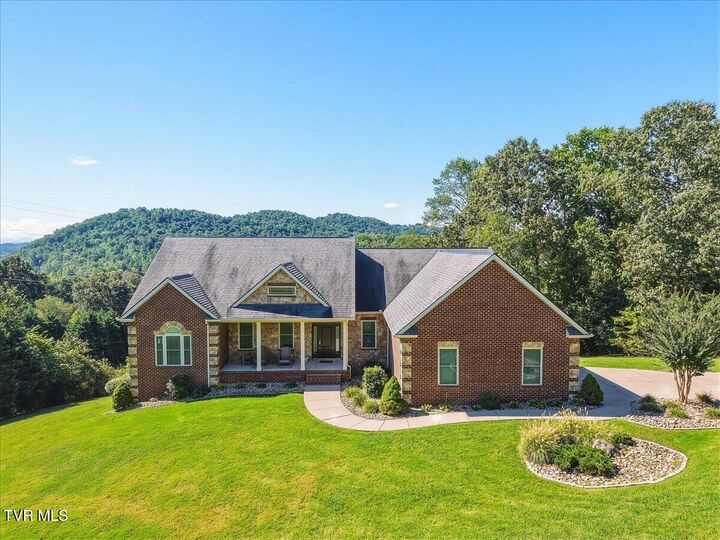
Split bedroom plan, open concept that is great for entertaining, private office area as well, recent hvac in 2023 on main level, brick and stone exterior for low maintenance, poured concrete walls with lifetime waterproofing, pex plumbing, zip system sheathing, LED lighting thru-out.
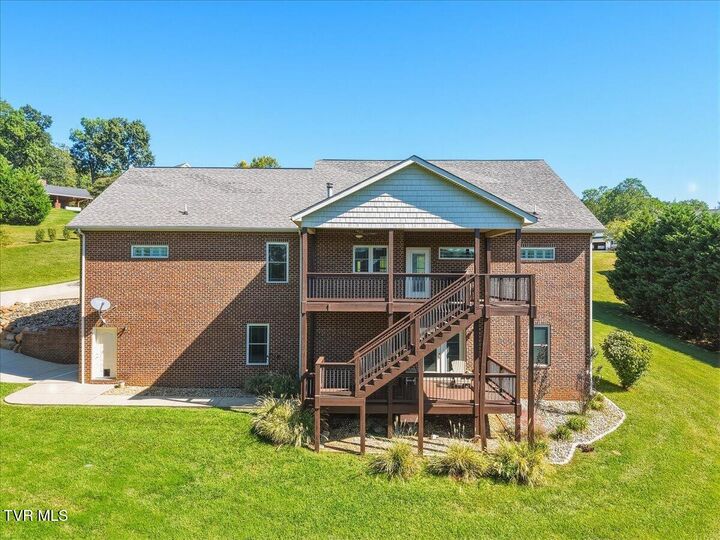
Full basement features a separate entrance (in-laws or kid suite) full bathroom, kitchenette, huge recreation/gameroom/bonus room area with a separate hvac system from main level, polished concrete floors, wood stove for supplemental heat.
Exterior is brick and stone for low maintenance.
Lots of garage space,: main garage level is oversized 620 sq feet, lower level garage/storage is 1308 Sq feet and has separate garage door for cars/golf cart/equipment/motorcycles, etc.
+-4.99 Acres for privacy and Mountain View and majority is wooded, rear covered deck and rear covered patio, covered front porch as well, concrete driveway, no splices in water line from road therefore contiuous line, this home is quality and within 30 minutes to Knoxville, Sevierville, Smoky Mtns, close to Douglas and Cherokee Lakes.