

Listing Courtesy of: REALTRACS as distributed by MLS GRID / Listed By: Re/Max Homes And Estates
1624 Championship Blvd Franklin, TN 37064
Active (23 Days)
$2,999,000 (USD)
OPEN HOUSE TIMES
-
OPENSun, Sep 1312 noon - 2:00 pm
-
OPENSat, Sep 1912 noon - 2:00 pm
Description
MLS #:
RTC3514868
RTC3514868
Taxes
$7,516
$7,516
Lot Size
10,454 SQFT
10,454 SQFT
Type
Single-Family Home
Single-Family Home
Year Built
2005
2005
County
Williamson County
Williamson County
Listed By
Dan Murphy, Re/Max Homes And Estates
Source
REALTRACS
Last checked Sep 9 2026 at 11:26 PM GMT+0000
REALTRACS
Last checked Sep 9 2026 at 11:26 PM GMT+0000
Bathroom Details
- Full Bathrooms: 5
Subdivision
- Westhaven Sec 4
Property Features
- Fireplace: 1
Heating and Cooling
- Central
- Natural Gas
- Dual
- Central Air
- Ceiling Fan(s)
- Gas
Basement Information
- Crawl Space
Pool Information
- In Ground
Homeowners Association Information
- Dues: $900
Flooring
- Carpet
- Tile
- Wood
Exterior Features
- Fiber Cement
- Roof: Asphalt
Utility Information
- Utilities: Natural Gas Available, Water Available
- Sewer: Public Sewer
School Information
- Elementary School: Pearre Creek Elementary School
- Middle School: Hillsboro Elementary/ Middle School
- High School: Independence High School
Parking
- Garage Door Opener
- Garage Faces Rear
Stories
- 2
Living Area
- 5,394 sqft
Location
Estimated Monthly Mortgage Payment
*Based on Fixed Interest Rate withe a 30 year term, principal and interest only
Listing price
Down payment
%
Interest rate
%Mortgage calculator estimates are provided by Sotheby's International Realty and are intended for information use only. Your payments may be higher or lower and all loans are subject to credit approval.
Disclaimer: Square footage is based on information available to agent, including County records. Information has not been verified by agent and should be verified by buyer.
Based on information submitted to the MLS GRID as of 9/9/2026 23:26. All data is obtained from various sources and may not have been verified by broker or MLS GRID. Supplied Open House Information is subject to change without notice. All information should be independently reviewed and verified for accuracy. Properties may or may not be listed by the office/agent presenting the information.



A standout feature is the newly constructed covered patio—an approximately $400,000 addition featuring Tennessee bluestone, a metal roof and an exceptional outdoor living space designed for year-round enjoyment. The exterior improvements also include a brand-new driveway and newly constructed retaining wall.
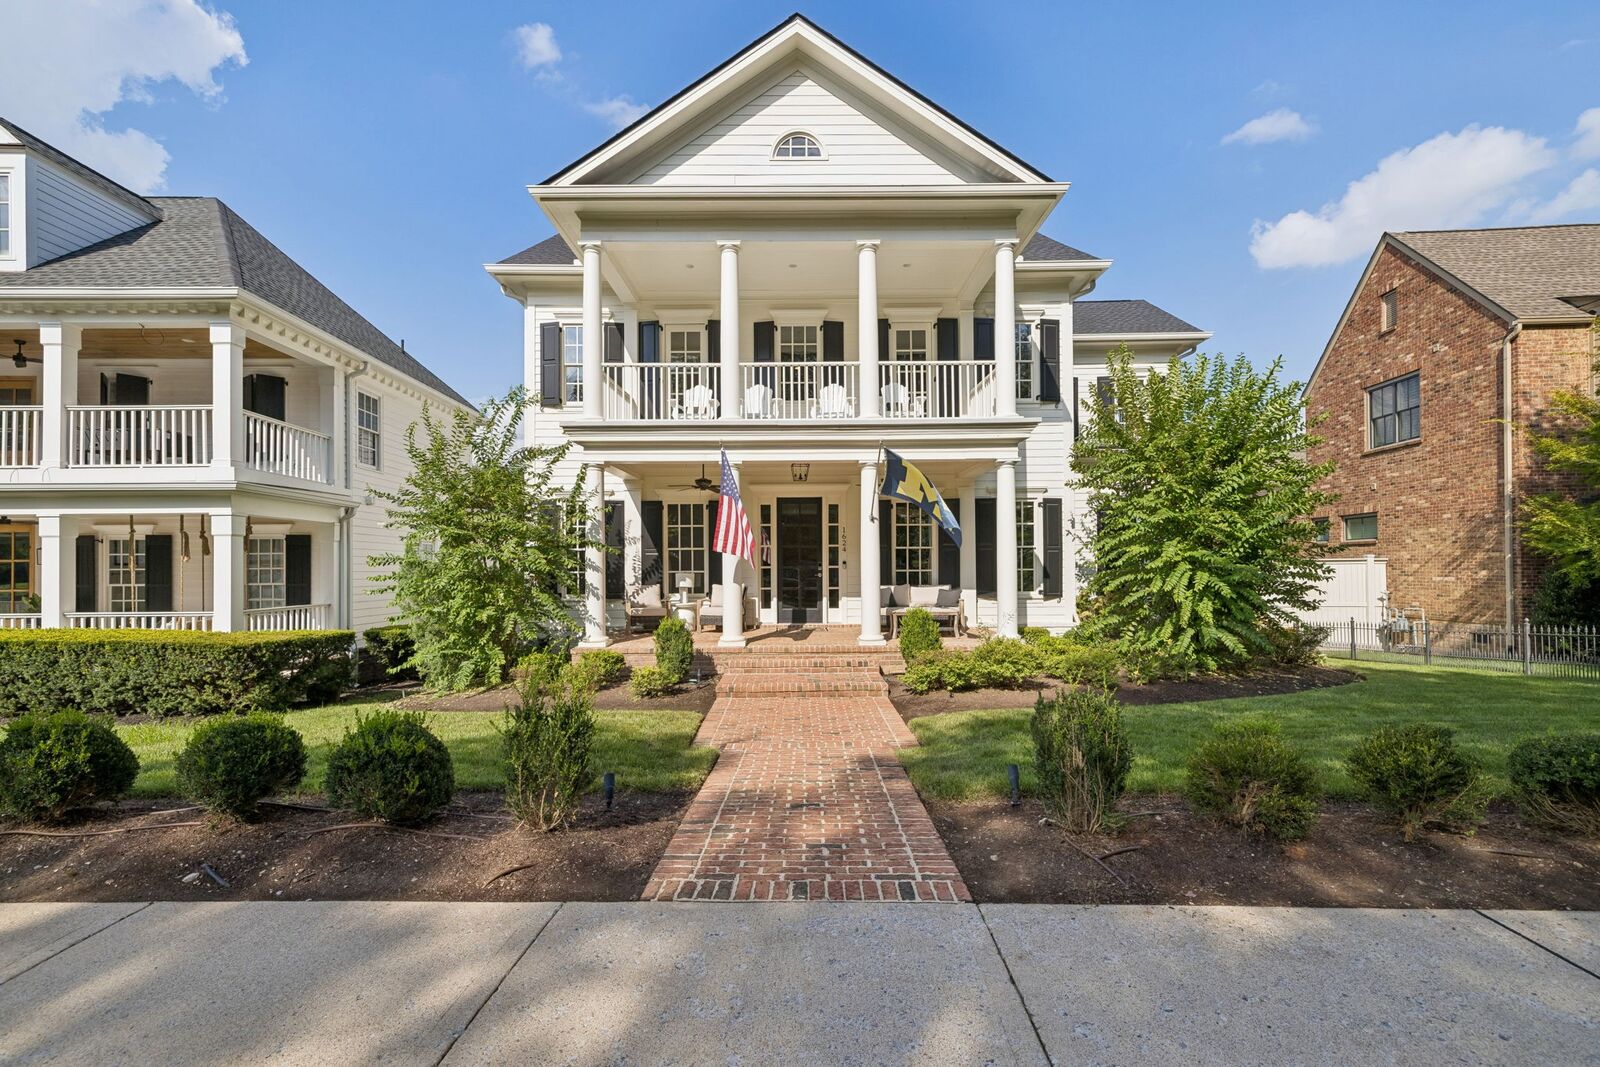
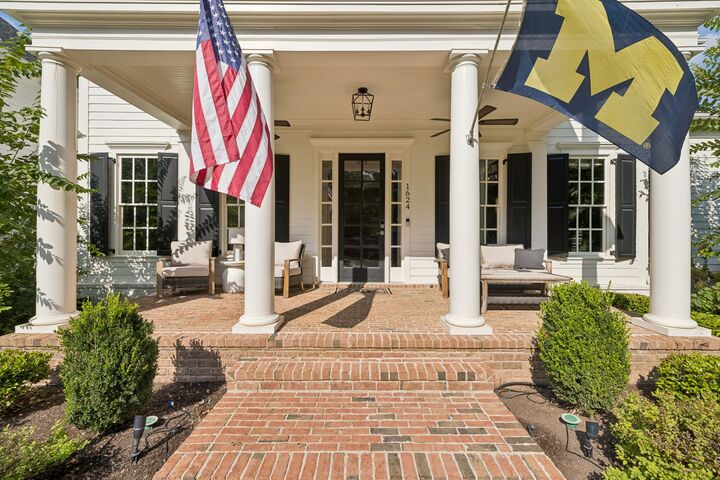
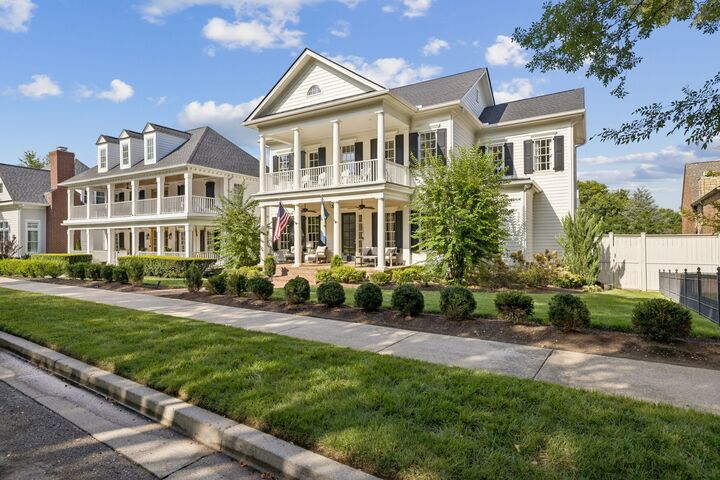
The home offers five bedrooms, generous living and entertaining spaces, and a private guest suite above the garage with its own entrance. Double front porches add classic Southern charm, while the private backyard, mature landscaping and outdoor fireplace create an ideal setting for entertaining. This move-in-ready residence combines the character of an established Westhaven home with the comfort and style of a comprehensive renovation, all near the community’s shops, restaurants and resort-style amenities.