

Listing Courtesy of: GREATER CHATTANOOGA / Listed By: Simplihom
520 Bluff Mountain Drive Evensville, TN 37332
Active
$1,600,000 (USD)
Description
MLS #:
1542040
1542040
Taxes
$2,520
$2,520
Lot Size
22.79 acres
22.79 acres
Type
Single-Family Home
Single-Family Home
Year Built
2024
2024
Views
Views
Views
County
Rhea County
Rhea County
Listed By
Brandy M Osborne, Simplihom
Source
GREATER CHATTANOOGA
Last checked Sep 10 2026 at 7:45 PM GMT+0000
GREATER CHATTANOOGA
Last checked Sep 10 2026 at 7:45 PM GMT+0000
Bathroom Details
- Full Bathrooms: 2
- Half Bathrooms: 2
Interior Features
- Pantry
- Walk-In Closet(s)
- Laundry: Laundry Room
- Double Vanity
- High Ceilings
- High Speed Internet
- Separate Dining Room
- Laundry: Electric Dryer Hookup
- Laundry: Washer Hookup
- Soaking Tub
- Ceiling Fan(s)
- Laundry: Main Level
- Kitchen Island
- Beamed Ceilings
- Built-In Features
- Vaulted Ceiling(s)
- Recessed Lighting
- Smart Camera(s)/Recording
Subdivision
- None
Lot Information
- Back Yard
- Private
- Views
- Open Lot
- Bluff
Property Features
- Fireplace: Gas Log
- Fireplace: Living Room
- Fireplace: Family Room
- Foundation: Block
- Foundation: Stone
- Foundation: Permanent
- Foundation: Raised
Heating and Cooling
- Electric
- Propane
- Heat Pump
- Central Air
- Ceiling Fan(s)
Basement Information
- Unfinished
- Crawl Space
Pool Information
- None
Flooring
- Luxury Vinyl
Exterior Features
- Vinyl Siding
- Stone
- Roof: Shingle
- Roof: Asphalt
Utility Information
- Utilities: Underground Utilities, Electricity Connected, Water Connected, Propane
- Sewer: Septic Tank
School Information
- Elementary School: Rhea Central Elementary
- Middle School: Rhea County Middle
- High School: Rhea County High School
Garage
- Garage
Parking
- Driveway
- Garage
Stories
- 3
Living Area
- 4,355 sqft
Location
Estimated Monthly Mortgage Payment
*Based on Fixed Interest Rate withe a 30 year term, principal and interest only
Listing price
Down payment
%
Interest rate
%Mortgage calculator estimates are provided by Sotheby's International Realty and are intended for information use only. Your payments may be higher or lower and all loans are subject to credit approval.
Disclaimer: Copyright 2026 Greater Chattanooga Association of Realtors. All rights reserved. This information is deemed reliable, but not guaranteed. The information being provided is for consumers’ personal, non-commercial use and may not be used for any purpose other than to identify prospective properties consumers may be interested in purchasing. Data last updated 9/10/26 12:45



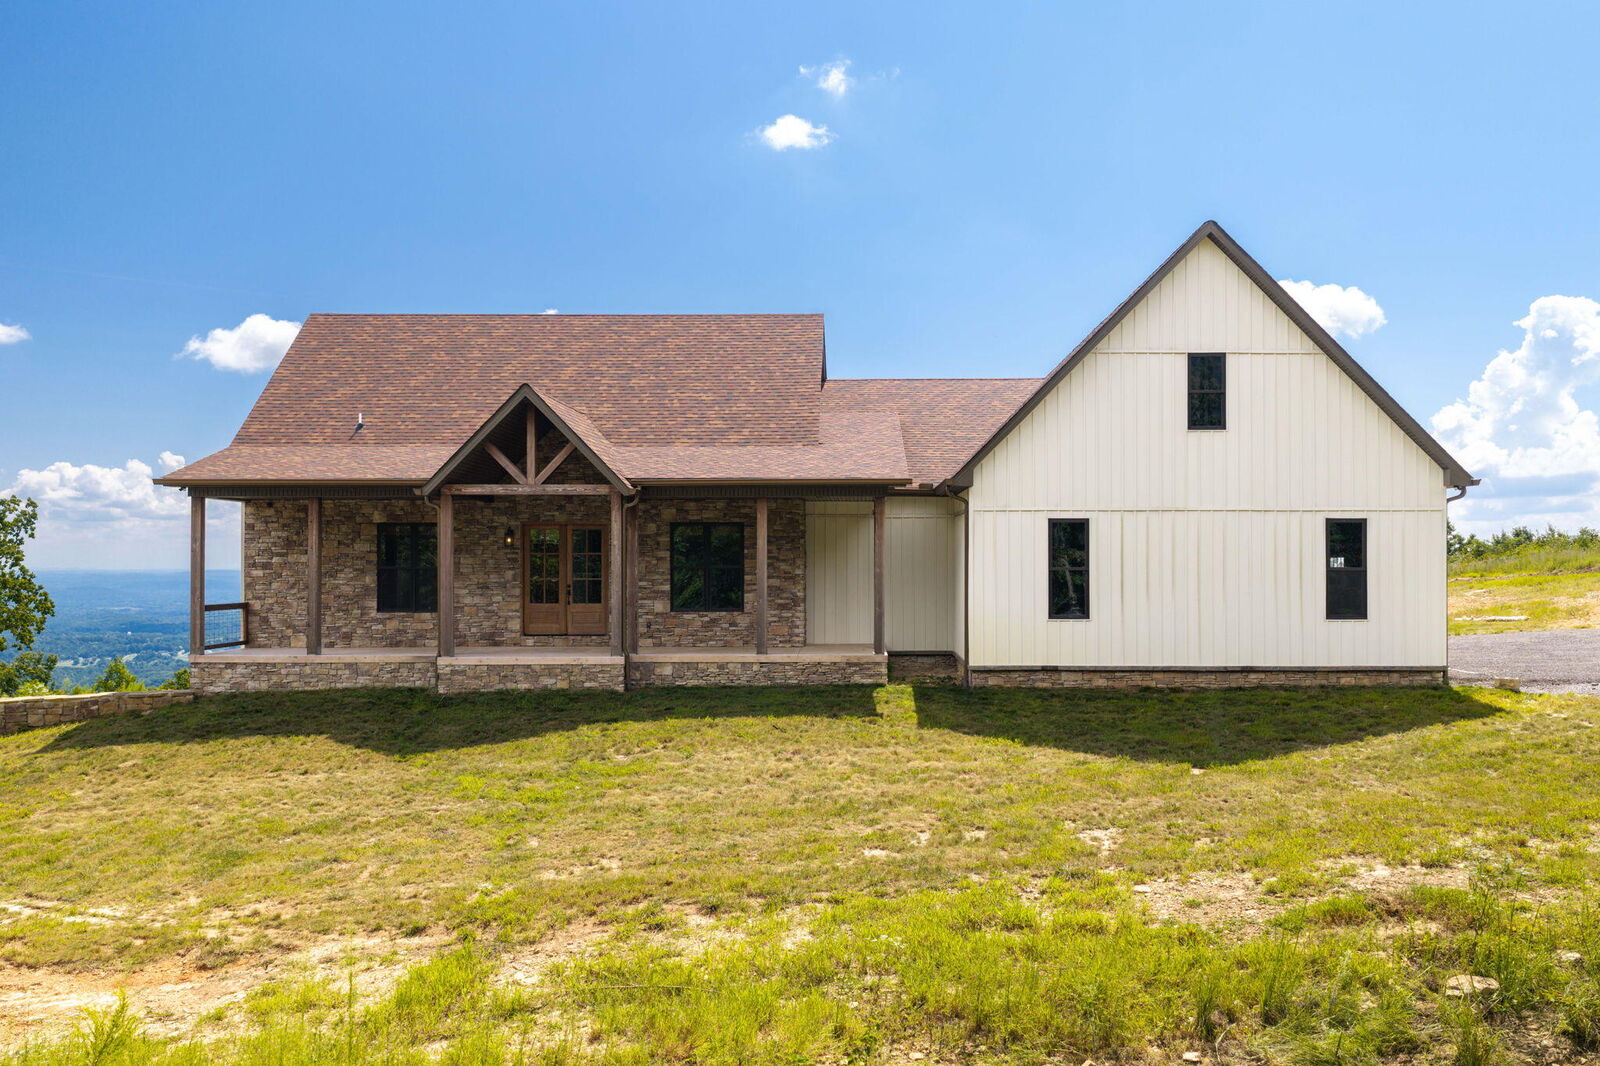
Inside, pine wood ceilings reach 10 feet throughout, while the living room features an impressive 16-foot vaulted ceiling and propane gas fireplace. The entire home is spray-foam insulated, with open-cell foam along the ceilings and closed-cell foam in the walls, and is equipped with two HVAC units.
The kitchen features stainless steel appliances, an electric range, built-in microwave and oven, copper sink, and spacious walk-in pantry. The primary suite offers a huge walk-in closet and spa-like bathroom with a soaking tub, double vanity, and custom walk-in shower overlooking the bluff views. The additional bedrooms are connected by a convenient Jack-and-Jill bathroom.
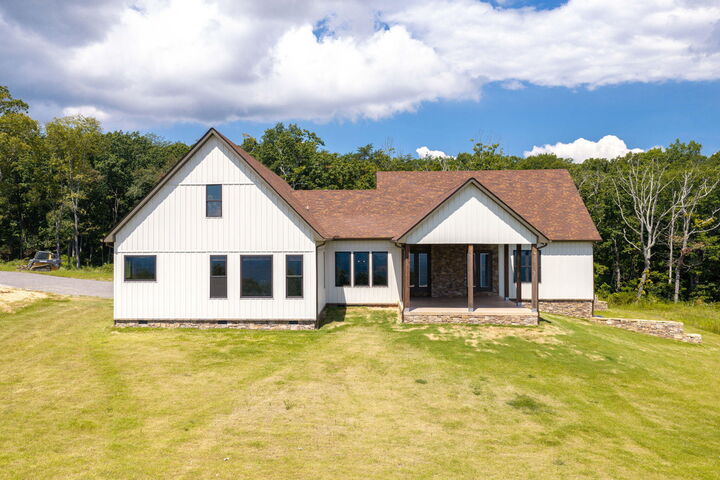
A large finished bonus room provides flexible space for a playroom, second living area, entertainment room, guest space, or potential additional bedroom. Additional features include an unfinished basement with crawl space, attached 3-car garage, private well with whole-home filtration system, camera system, and standby automatic generator.
This truly unique Tennessee property offers the perfect combination of space, privacy, convenience, and possibilities. Come make this property your home!